
487 Manor Drive, Pacifica, CA 94044
Local realty services provided by:Better Homes and Gardens Real Estate Royal & Associates
487 Manor Drive,Pacifica, CA 94044
$1,498,000
- 3 Beds
- 4 Baths
- 2,414 sq. ft.
- Single family
- Active
Listed by: stanley lo
Office: green banker realty
MLS#:ML82067216
Source:Bay East, CCAR, bridgeMLS
Price summary
- Price:$1,498,000
- Price per sq. ft.:$620.55
About this home
Beautifully renovated modern home in Pacifica's Westview neighborhood with ocean views and inviting spaces for everyday living and entertaining. An octagonal foyer with a high ceiling and clerestory windows welcomes you inside. The bright formal living room features a cozy fireplace, with a powder room and en-suite guest bedroom nearby. The spacious kitchen and dining area showcase tray ceilings and open to an expansive view deck through a four-panel sliding glass door. Designed for serious cooking and effortless hosting, the kitchen features 3 sinks, including 2 stainless-steel farmhouse sinks, plus 2 dishwashers. White granite countertops, a large center island with breakfast-bar seating and prep sink, ample cabinetry, double wall ovens, a gas cooktop with pot filler, built-in microwave and wine cooler complete the space. Enjoy ocean views and alfresco dining on the deck, equipped with an outdoor sink. Upstairs are 2 additional en-suite bedrooms, including a primary suite with dual walk-in closets, double vanity, glass-enclosed shower, soaking tub and private water closet. Recessed lighting, central HVAC and lower-level built-in speakers add comfort. Near Pacific Manor shops, restaurants, Safeway and Manor Beach, with convenient access to Highway 1, Skyline Boulevard and I-280....
Contact an agent
Home facts
- Year built:1953
- Listing ID #:ML82067216
- Added:1 day(s) ago
- Updated:November 13, 2026 at 03:33 PM
Rooms and interior
- Bedrooms:3
- Total bathrooms:4
- Full bathrooms:3
- Flooring:Laminate, Tile
- Kitchen Description:Dishwasher, Double Oven, Gas Range, Microwave
- Living area:2,414 sq. ft.
Heating and cooling
- Cooling:Central Air
- Heating:Forced Air
- Central air:Yes
Structure and exterior
- Roof:Shingle
- Year built:1953
- Building area:2,414 sq. ft.
- Lot area:0.14 Acres
- Architectural Style:Contemporary, Single Family Residence
- Foundation Description:Raised
- Levels:2 Story
Utilities
- Water:Public
- Sewer:Public Sewer
Finances and disclosures
- Price:$1,498,000
- Price per sq. ft.:$620.55
Features and amenities
- Appliances:Dishwasher, Double Oven, Gas Range, Microwave
- Laundry features:In Garage
Parking
- Parking description:Attached, Guest
- Garage:Yes
- Garage spaces:1
 Bay East 2026. CCAR 2026 bridgeMLS 2026. Information Deemed Reliable But Not Guaranteed. This information is being provided by the Bay East MLS, or CCAR MLS, or bridgeMLS. The listings presented here may or may not be listed by the Broker/Agent operating this website. This information is intended for the personal use of consumers and may not be used for any purpose other than to identify prospective properties consumers may be interested in purchasing. Data last updated at November 13, 2026
New listings near 487 Manor Drive
- New
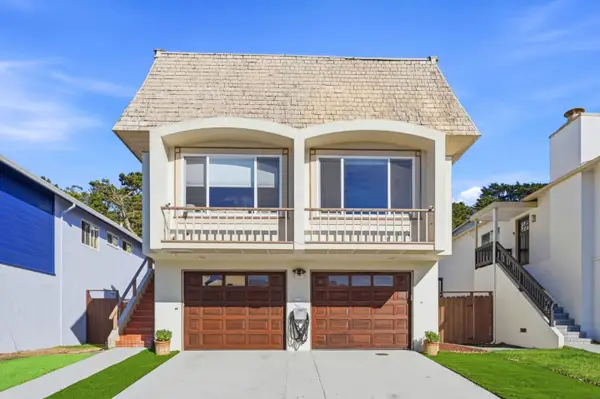 $1,038,000Active4 beds 3 baths1,775 sq. ft.
106 Arcadia Drive, Pacifica, CA 94044
MLS# ML82067237Listed by: COLDWELL BANKER REALTY - New
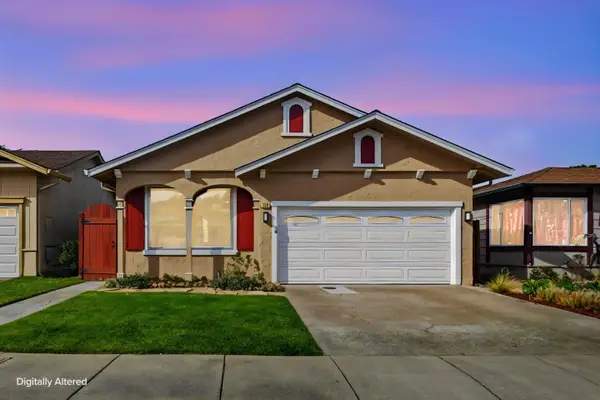 $1,088,000Active3 beds 2 baths1,260 sq. ft.
130 Paradise Drive, Pacifica, CA 94044
MLS# ML82067172Listed by: COLDWELL BANKER REALTY - Open Sat, 1 to 3pmNew
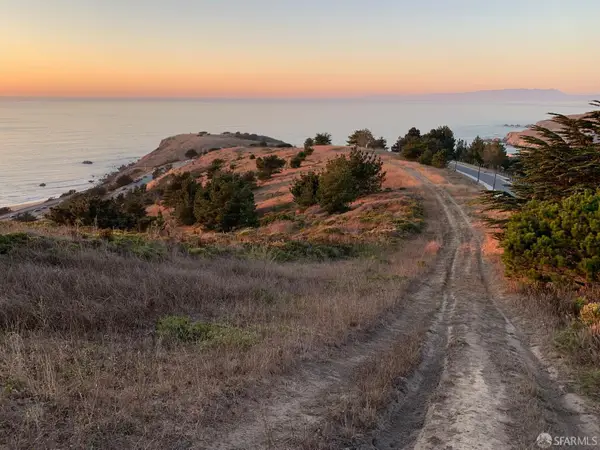 $2,250,000Active1.34 Acres
17 Ohlone Drive, Pacifica, CA 94044
MLS# 426176072Listed by: GOLDEN GATE SOTHEBY'S INTERNATIONAL REALTY - New
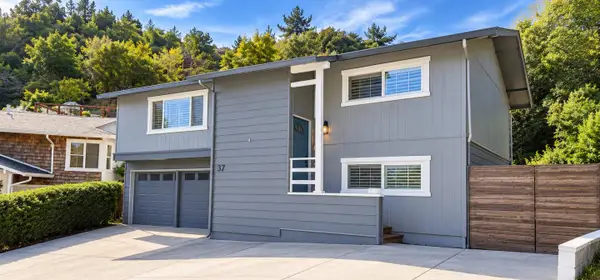 $1,295,000Active4 beds 2 baths1,360 sq. ft.
37 Cape Breton Court, Pacifica, CA 94044
MLS# ML82066615Listed by: RE/MAX GOLD REDWOOD SHORES - New
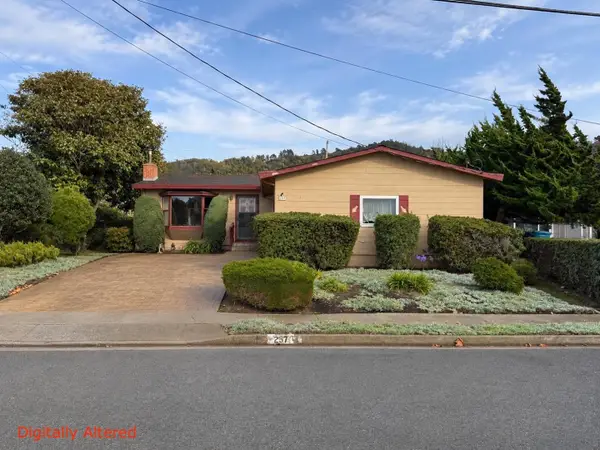 $988,000Active3 beds 2 baths1,080 sq. ft.
257 Pinehaven Way, Pacifica, CA 94044
MLS# ML82066483Listed by: CLEARSTORY REAL ESTATE - Open Sat, 1 to 4pm
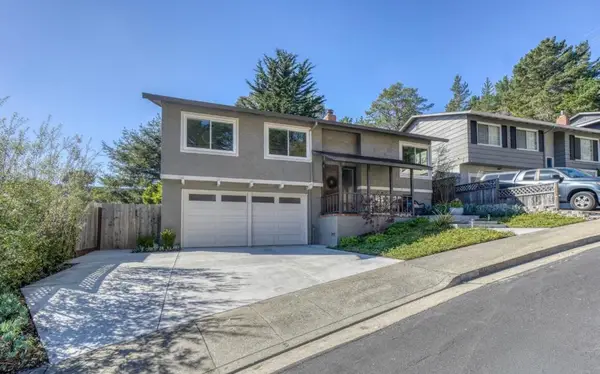 $1,399,000Pending4 beds 2 baths1,520 sq. ft.
9 Vega Court, Pacifica, CA 94044
MLS# ML82066718Listed by: INTERO REAL ESTATE SERVICES - New
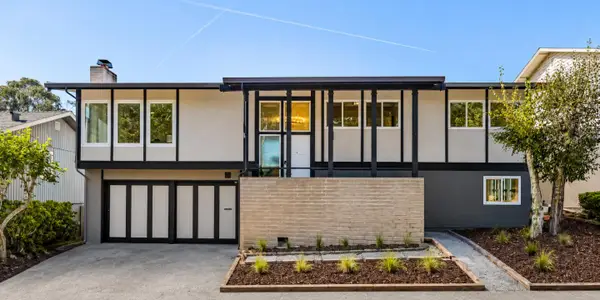 $1,648,000Active5 beds 3 baths2,200 sq. ft.
35 Kathleen Court, Pacifica, CA 94044
MLS# ML82066189Listed by: COMPASS - New
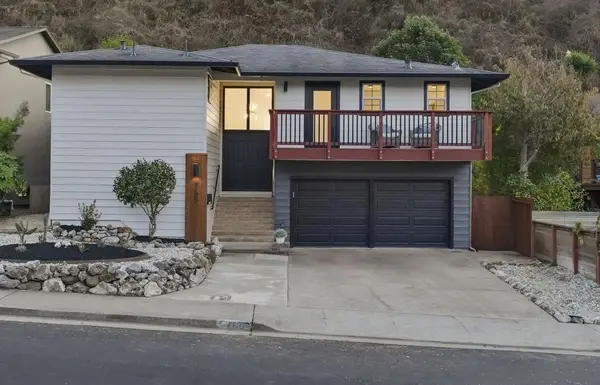 $1,700,000Active4 beds 3 baths2,377 sq. ft.
765 Big Bend Drive, Pacifica, CA 94044
MLS# ML82066376Listed by: KW ADVISORS - New
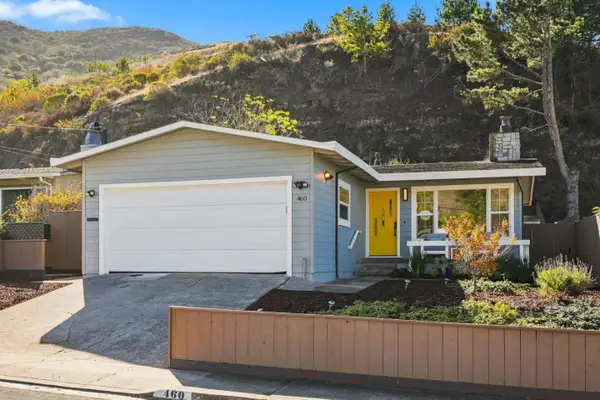 $1,098,000Active3 beds 1 baths1,010 sq. ft.
460 Milagra Drive, Pacifica, CA 94044
MLS# ML82066618Listed by: COMPASS - HALF MOON BAY


Protect your home and budget from life's surprises with an Assurant Home Warranty, backed by a partner that supports you through every step of homeownership. Explore Plans.
© 2026 Better Homes and Gardens Real Estate LLC. An Anywhere Real Estate company. All rights reserved. Better Homes and Gardens® Real Estate is a registered trademark owned by Meredith Operations Corporation, licensed to Better Homes and Gardens Real Estate LLC and used with permission. Better Homes and Gardens Real Estate LLC fully supports the principles of the Fair Housing Act and the Equal Opportunity Act. Listing information is deemed reliable but is not guaranteed accurate.
Each office is independently owned and operated.
Any services or products provided by third parties are not provided by, affiliated with or related to Better Homes and Gardens Real Estate LLC, or its affiliated companies.