
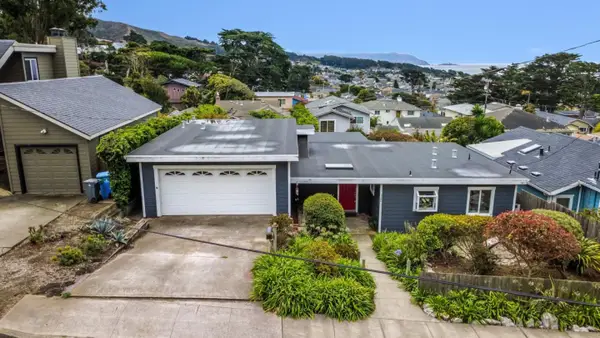
791 Prairie Creek Drive, Pacifica, CA 94044
Local realty services provided by:Better Homes and Gardens Real Estate Royal & Associates
Listed by: mauricio rodriguez
Office: remax gold pacifica
MLS#:ML82058525
Source:Bay East, CCAR, bridgeMLS
Price summary
- Price:$1,650,000
- Price per sq. ft.:$714.29
About this home
A sunny Park Pacifica home in the desirable "back of the valley" area, lovingly cared for by the original owner. Enjoy a warmer microclimate that often escapes the coastal fog, creating a bright, sun-filled setting. Offering approximately 2,310 sq ft with 4 bedrooms, 2 full bathrooms and a half bath, the home features a spacious and versatile layout. The kitchen includes a cooktop, double built-in ovens, refrigerator, dishwasher, Corian countertops, eat-in area and breakfast bar. Downstairs, a separate family room offers a multipurpose space for entertaining, complete with a wet bar and room for games, plus a cheerful 4th bedroom and half bathideal for guests or family. Open the patio door to a beautifully designed backyard deck, perfect for relaxing, BBQs and enjoying mountain views and starry nights. Additional features include central forced-air heating, double-pane windows, insulated walls, a utility room with washer and dryer, and a 2-car garage. After decades of making memories, this original-owner home is move-in ready for its next chapter....
Contact an agent
Home facts
- Year built:1971
- Listing ID #:ML82058525
- Added:3 day(s) ago
- Updated:August 25, 2026 at 02:34 PM
Rooms and interior
- Bedrooms:4
- Total bathrooms:3
- Full bathrooms:2
- Flooring:Hardwood, Tile
- Kitchen Description:Dishwasher, Double Oven, Gas Range, Oven/Range
- Living area:2,310 sq. ft.
Heating and cooling
- Heating:Forced Air
Structure and exterior
- Roof:Shingle
- Year built:1971
- Building area:2,310 sq. ft.
- Architectural Style:Single Family Residence, Traditional
- Exterior Features:Back Yard
- Levels:2 Story
Utilities
- Water:Public
- Sewer:Public Sewer
Finances and disclosures
- Price:$1,650,000
- Price per sq. ft.:$714.29
Features and amenities
- Appliances:Dishwasher, Double Oven, Gas Range, Oven
- Amenities:Storage
Parking
- Parking description:Attached, Off Street
- Garage:Yes
- Garage spaces:2
 Bay East 2026. CCAR 2026 bridgeMLS 2026. Information Deemed Reliable But Not Guaranteed. This information is being provided by the Bay East MLS, or CCAR MLS, or bridgeMLS. The listings presented here may or may not be listed by the Broker/Agent operating this website. This information is intended for the personal use of consumers and may not be used for any purpose other than to identify prospective properties consumers may be interested in purchasing. Data last updated at August 25, 2026
New listings near 791 Prairie Creek Drive
- New
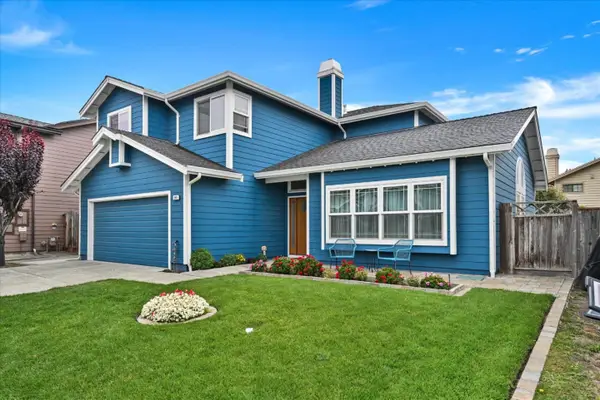 $1,749,000Active4 beds 3 baths2,232 sq. ft.
240 Marvilla Circle, Pacifica, CA 94044
MLS# ML82058778Listed by: SF HOMELIFE, INC. - New
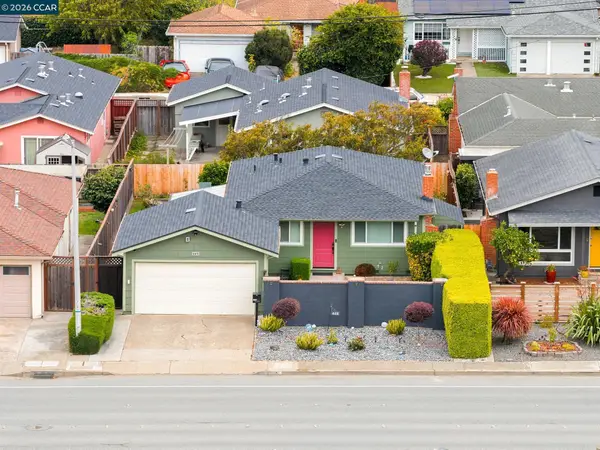 $1,124,000Active3 beds 1 baths1,040 sq. ft.
689 Linda Mar Blvd, Pacifica, CA 94044
MLS# 41145957Listed by: CAL HOME - New
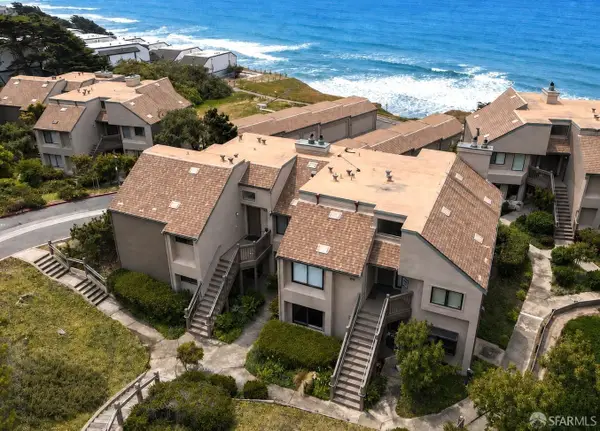 $915,000Active2 beds 2 baths1,281 sq. ft.
204 Palmetto Avenue, Pacifica, CA 94044
MLS# 426156233Listed by: INTERO REAL ESTATE SERVICES - New
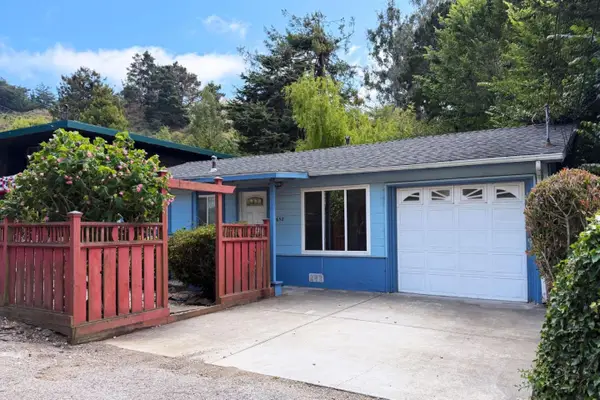 $898,000Active3 beds 1 baths830 sq. ft.
652 Rockaway Beach Avenue, Pacifica, CA 94044
MLS# ML82058483Listed by: COASTSIDE ASSOCIATES REAL ESTATE 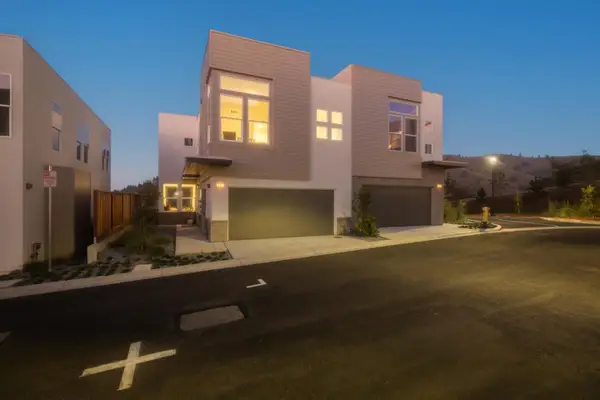 $1,549,000Pending3 beds 3 baths1,790 sq. ft.
821 Fassler, Pacifica, CA 94044
MLS# ML82058472Listed by: COLDWELL BANKER REALTY- New
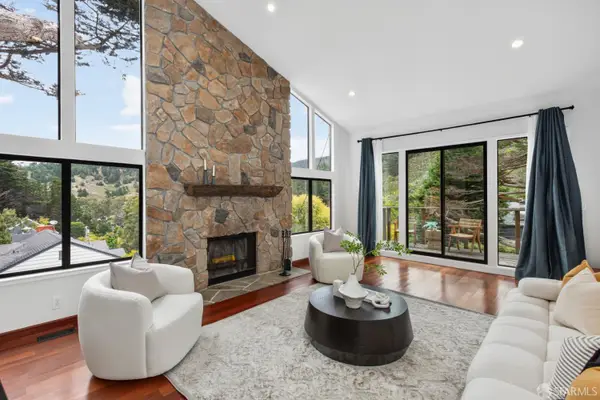 $1,900,000Active3 beds 3 baths2,340 sq. ft.
342 Genevieve Avenue, Pacifica, CA 94044
MLS# 426155571Listed by: LUXE PLACES INTERNATIONAL REALTY - New
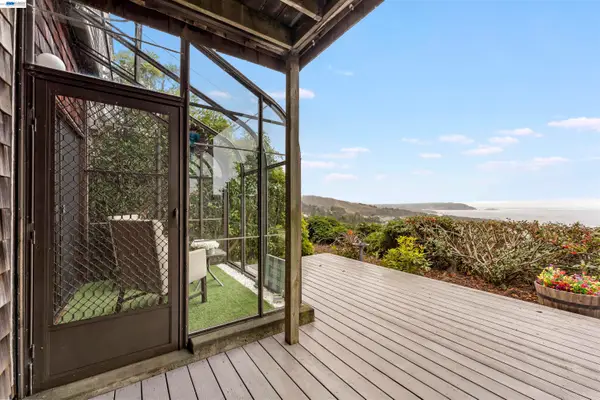 $1,200,000Active2 beds 3 baths1,440 sq. ft.
262 Beachview Ave #4, Pacifica, CA 94044
MLS# 41144485Listed by: VENSTAR PROPERTIES - New
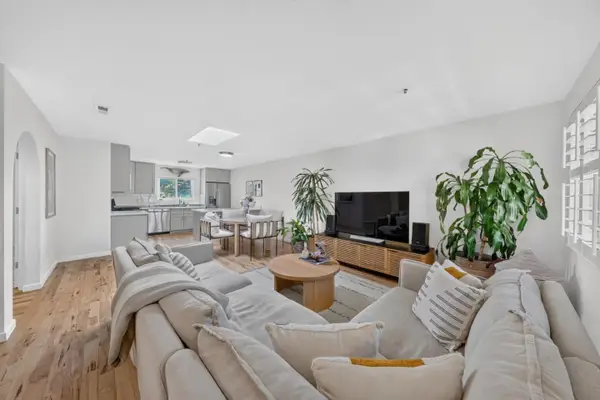 $899,000Active2 beds 2 baths1,209 sq. ft.
2355 Beach Boulevard #204, Pacifica, CA 94044
MLS# ML82058458Listed by: KW ADVISORS - New
 $1,198,000Active3 beds 2 baths1,257 sq. ft.
326 Channing Way, Pacifica, CA 94044
MLS# ML82058456Listed by: ECCLESTON INCORPORATED


Protect your home and budget from life's surprises with an Assurant Home Warranty, backed by a partner that supports you through every step of homeownership. Explore Plans.
© 2026 Better Homes and Gardens Real Estate LLC. An Anywhere Real Estate company. All rights reserved. Better Homes and Gardens® Real Estate is a registered trademark owned by Meredith Operations Corporation, licensed to Better Homes and Gardens Real Estate LLC and used with permission. Better Homes and Gardens Real Estate LLC fully supports the principles of the Fair Housing Act and the Equal Opportunity Act. Listing information is deemed reliable but is not guaranteed accurate.
Each office is independently owned and operated.
Any services or products provided by third parties are not provided by, affiliated with or related to Better Homes and Gardens Real Estate LLC, or its affiliated companies.