
13357 W Cellest Parkway, Pacoima, CA 91331
Local realty services provided by:Better Homes and Gardens Real Estate Haven Properties
13357 W Cellest Parkway,Pacoima, CA 91331
$775,000
- 3 Beds
- 3 Baths
- 1,750 sq. ft.
- Single family
- Active
Listed by: cristian hernandez, ceyla bucardo
Office: real brokerage technologies, inc.619-248-6434
MLS#:SR26172854
Source:CRMLS
Price summary
- Price:$775,000
- Price per sq. ft.:$442.86
- Monthly HOA dues:$135
About this home
Search 9978 Laurel Canyon Blvd, Pacoima in GPS for directions. Step into modern living with this newly built 2026 residence offering approximately 1,750 square feet of thoughtfully designed space. The two-story floor plan welcomes you with high ceilings, an inviting sense of openness, and finishes selected for both style and everyday comfort. At the heart of the home, the kitchen features custom wood cabinetry, stone waterfall countertops, stainless steel appliances, an under-counter microwave, and a combination of recessed and pendant lighting that creates a polished setting for both daily meals and entertaining. Upstairs, all three bedrooms provide comfortable retreats, with the primary suite offering a walk-in closet and an oversized bathroom designed to unwind with elegant tile flooring, a custom quartz vanity, soaking tub, and walk-in shower with a frameless glass door. A private balcony adds another place to enjoy fresh air, while dual-pane windows contribute to energy efficiency throughout the home. Additional conveniences include inside laundry with side-by-side washer and dryer hookups, stylish brushed-finish fixtures, dimmable lighting, and carefully finished tilework with built-in niches. An attached two-car garage completes the home, offering everyday convenience in a contemporary new-home setting....
Contact an agent
Home facts
- Year built:2026
- Listing ID #:SR26172854
- Added:35 day(s) ago
- Updated:September 14, 2026 at 01:25 AM
Rooms and interior
- Bedrooms:3
- Total bathrooms:3
- Full bathrooms:2
- Half bathrooms:1
- Flooring:Vinyl
- Kitchen Description:Dishwasher, Gas Oven, Gas Range, Refrigerator, Walk In Pantry
- Bedroom Description:All Bedrooms Up
- Living area:1,750 sq. ft.
Heating and cooling
- Cooling:Central Air
- Heating:Central Furnace
- Central air:Yes
Structure and exterior
- Roof:Flat Tile
- Year built:2026
- Building area:1,750 sq. ft.
- Lot area:0.05 Acres
- Lot Features:Greenbelt, Level with Street, Paved, Rectangular Lot
- Architectural Style:Modern
- Construction Materials:Concrete, Frame, Glass, Plaster, Stucco
- Foundation Description:Slab
- Levels:2 Story
Utilities
- Water:Public, Water Connected
- Sewer:Public Sewer, Sewer Connected
Finances and disclosures
- Price:$775,000
- Price per sq. ft.:$442.86
Features and amenities
- Appliances:Dishwasher, Disposal, Gas Oven, Gas Range, Refrigerator, Water Heater
- Laundry features:Inside
- Amenities:Balcony, Carbon Monoxide Detectors, Double Pane Windows, High Ceilings, Lighting, Open Floorplan, Quartz Counters, Recessed Lighting, Security Lights, Smoke Detectors, Walk In Closets
Parking
- Total parking spaces:2
- Parking description:Assigned, Door Single, Garage, Garage Door Opener, Garage Faces Front, On Street
- Garage:Yes
- Garage spaces:2
New listings near 13357 W Cellest Parkway
- Coming SoonOpen Sat, 1 to 3pm
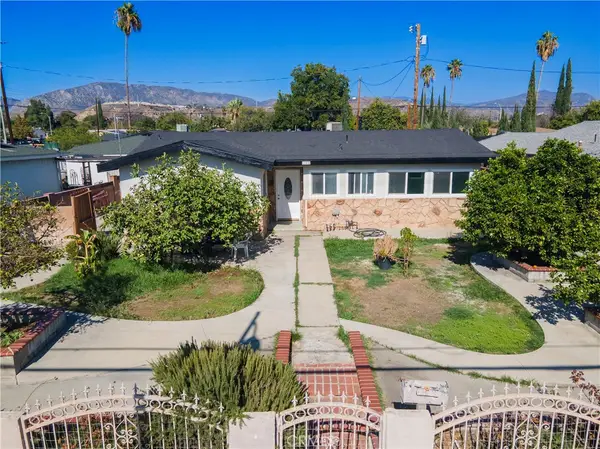 $735,000Coming Soon3 beds 2 baths1,172 sq. ft.
11428 Glenoaks, Pacoima, CA 91331
MLS# SR26203399Listed by: PARK REGENCY REALTY - Open Sat, 11am to 2pmNew
 $699,000Active3 beds 3 baths1,750 sq. ft.
13351 W Cellest Parkway, Pacoima, CA 91331
MLS# SR26203728Listed by: REAL BROKERAGE TECHNOLOGIES INC - Open Sat, 12 to 3pmNew
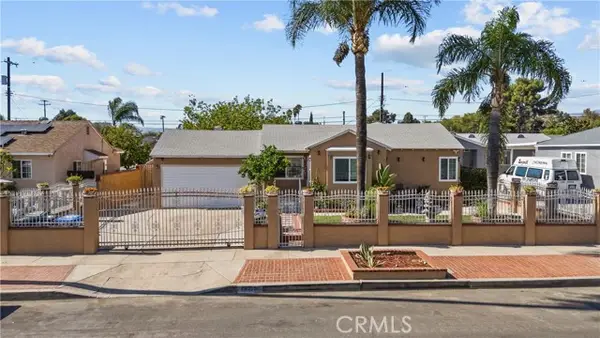 $739,900Active32 beds 2 baths1,339 sq. ft.
13315 Bonanza Street, Arleta, CA 91331
MLS# SR26201864Listed by: LUXURY COLLECTIVE
- Open Sat, 1 to 4pmNew
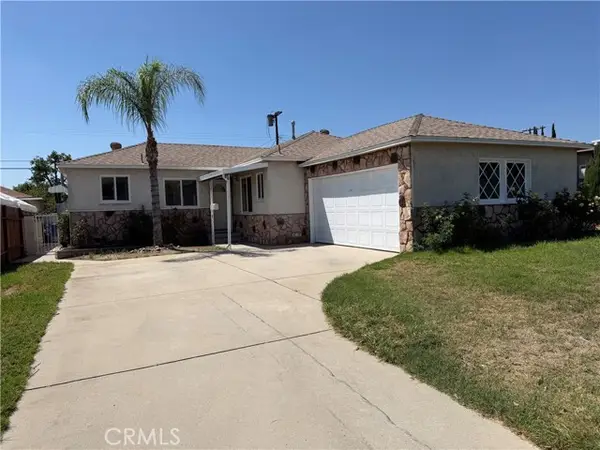 $829,000Active4 beds 3 baths1,402 sq. ft.
9065 Canterbury Avenue, Arleta, CA 91331
MLS# SR26200732Listed by: SAN FERNANDO REALTY, INC.  $620,000Pending4 beds 1 baths1,476 sq. ft.
11080 De Foe, Pacoima, CA 91331
MLS# GD26199675Listed by: LUXURY HOME REAL ESTATE- Open Sat, 12 to 2pmNew
 $899,000Active4 beds 2 baths1,757 sq. ft.
13629 Branford Street, Arleta, CA 91331
MLS# SR26197234Listed by: JOHNHART REAL ESTATE - New
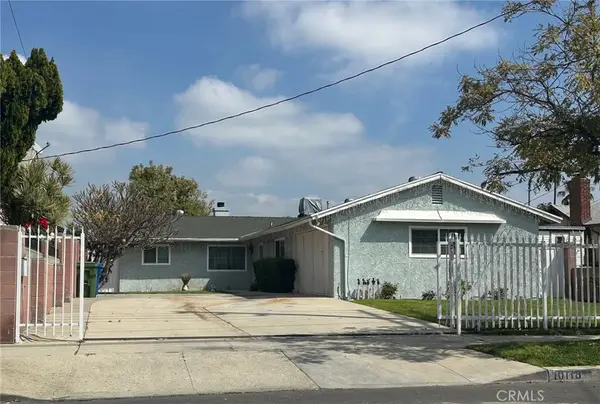 $749,950Active4 beds 2 baths1,325 sq. ft.
10118 Telfair, Pacoima, CA 91331
MLS# SR26197863Listed by: PARK REGENCY REALTY - Open Sun, 1 to 4pmNew
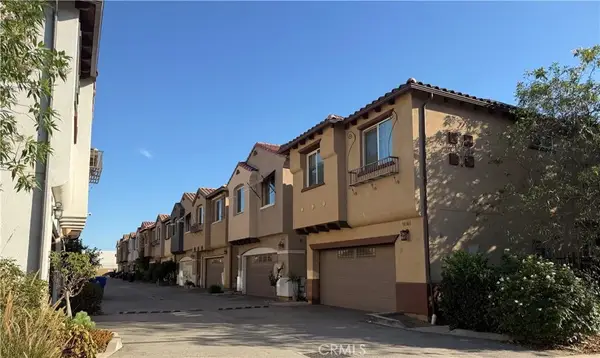 $699,999Active4 beds 3 baths1,490 sq. ft.
10349 Diamond Way, Pacoima, CA 91331
MLS# SR26196457Listed by: CHRISTIE'S INT. R.E SOCAL - New
 $548,000Active3 beds 3 baths1,234 sq. ft.
13945 Osborne Street C 104, Arleta, CA 91331
MLS# SR26194866Listed by: KELLER WILLIAMS VIP PROPERTIES 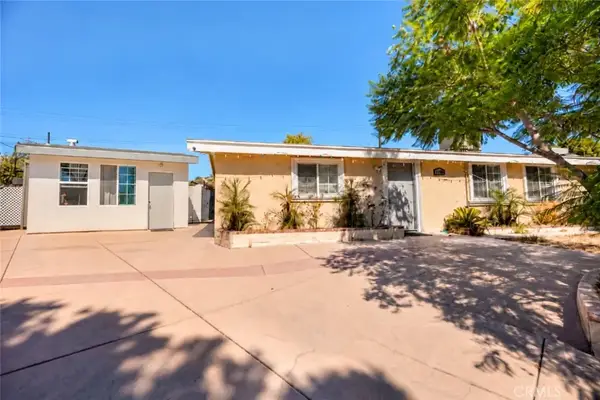 $825,000Active4 beds 3 baths1,435 sq. ft.
11848 Chadron, Pacoima, CA 91331
MLS# SR26191774Listed by: JOHNHART REAL ESTATE


Protect your home and budget from life's surprises with an Assurant Home Warranty, backed by a partner that supports you through every step of homeownership. Explore Plans.
© 2026 Better Homes and Gardens Real Estate LLC. An Anywhere Real Estate company. All rights reserved. Better Homes and Gardens® Real Estate is a registered trademark owned by Meredith Operations Corporation, licensed to Better Homes and Gardens Real Estate LLC and used with permission. Better Homes and Gardens Real Estate LLC fully supports the principles of the Fair Housing Act and the Equal Opportunity Act. Listing information is deemed reliable but is not guaranteed accurate.
Each office is independently owned and operated.
Any services or products provided by third parties are not provided by, affiliated with or related to Better Homes and Gardens Real Estate LLC, or its affiliated companies.