
13369 W Cellest Parkway, Pacoima, CA 91331
Local realty services provided by:Better Homes and Gardens Real Estate Napolitano & Associates
Listed by: cristian hernandez, ceyla bucardo
Office: real brokerage technologies, inc.
MLS#:SR26172765
Source:San Diego MLS via CRMLS
Price summary
- Price:$749,000
- Price per sq. ft.:$428
- Monthly HOA dues:$135
About this home
Search 9978 Laurel Canyon Blvd, Pacoima in GPS for directions. Experience elevated living at Villas on Cellest Parkway, Pacoima's newest collection of luxury residences, thoughtfully crafted in 2026 with exceptional quality and sophisticated design. This beautifully appointed home offers approximately 1,750 square feet of refined living space, featuring three spacious bedrooms, two and a half bathrooms, and an attached two-car garage. Designed with modern elegance in mind, the open-concept floor plan is enhanced by soaring ceilings, abundant natural light, and designer finishes throughout. The gourmet kitchen serves as the heart of the home, showcasing premium stainless steel appliances, custom wood cabinetry, striking waterfall stone countertops, an under-counter microwave, generous prep space, and stylish recessed and pendant lighting. The luxurious primary suite provides a private retreat complete with a spacious walk-in closet, private balcony, and an expansive spa-inspired bathroom featuring a soaking tub, oversized walk-in shower with frameless glass enclosure, custom quartz vanities, elegant tile flooring, and designer tile accents with built-in niches. Every detail has been thoughtfully curated, from brushed designer plumbing fixtures and dimmable lighting to energy-efficient dual-pane windows, custom window treatments, and a full-size side-by-side washer and dryer. Combining timeless style with modern convenience, this exceptional residence offers the perfect balance of comfort, luxury, and functionality. Discover a new standard of contemporary living at Villas on...
Contact an agent
Home facts
- Year built:2026
- Listing ID #:SR26172765
- Added:55 day(s) ago
- Updated:October 08, 2026 at 02:42 PM
Rooms and interior
- Bedrooms:3
- Total bathrooms:3
- Full bathrooms:2
- Half bathrooms:1
- Flooring:Laminate
- Kitchen Description:Dishwasher, Disposal, Gas Oven, Gas Range, Refrigerator
- Living area:1,750 sq. ft.
Heating and cooling
- Cooling:Central Forced Air
- Heating:Forced Air Unit
Structure and exterior
- Roof:Flat Tile
- Year built:2026
- Building area:1,750 sq. ft.
- Architectural Style:Modern
- Construction Materials:Block, Concrete, Frame, Glass, Hardboard, Stucco
- Exterior Features:Porch
- Levels:2 Story
Utilities
- Water:Public, Water Connected
- Sewer:Public Sewer, Sewer Connected
Finances and disclosures
- Price:$749,000
- Price per sq. ft.:$428
Features and amenities
- Appliances:Dishwasher, Disposal, Gas Oven, Gas Range, Refrigerator
Parking
- Total parking spaces:2
- Parking description:Assigned, Garage, Garage - Single Door, Garage Door Opener
- Garage spaces:2
 This information is deemed reliable but not guaranteed. You should rely on this information only to decide whether or not to further investigate a particular property. BEFORE MAKING ANY OTHER DECISION, YOU SHOULD PERSONALLY INVESTIGATE THE FACTS (e.g. square footage and lot size) with the assistance of an appropriate professional. You may use this information only to identify properties you may be interested in investigating further. All uses except for personal, non-commercial use in accordance with the foregoing purpose are prohibited. Redistribution or copying of this information, any photographs or video tours is strictly prohibited. This information is derived from the Internet Data Exchange (IDX) service provided by San Diego MLS®. Displayed property listings may be held by a brokerage firm other than the broker and/or agent responsible for this display. The information and any photographs and video tours and the compilation from which they are derived is protected by copyright. Compilation © 2020 San Diego MLS®, Inc.
New listings near 13369 W Cellest Parkway
- Open Sat, 1 to 4pmNew
 $720,000Active3 beds 3 baths1,750 sq. ft.
13357 Cellest Parkway, Pacoima, CA 91331
MLS# SR26218332Listed by: REAL BROKERAGE TECHNOLOGIES, INC. - Open Sat, 12 to 2pmNew
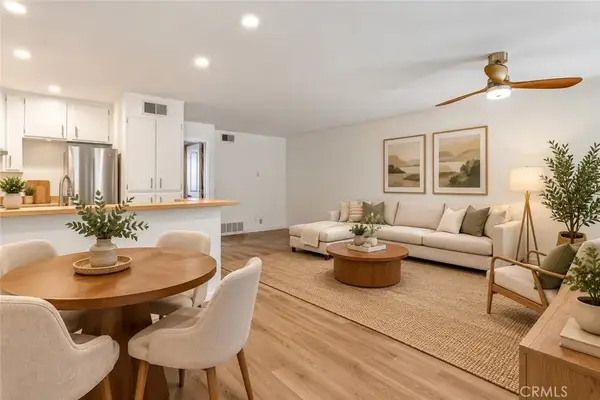 $337,000Active1 beds 1 baths703 sq. ft.
12330 Osborne #75, Pacoima, CA 91331
MLS# SR26218013Listed by: SYNC BROKERAGE, INC. - Open Sat, 1 to 3pmNew
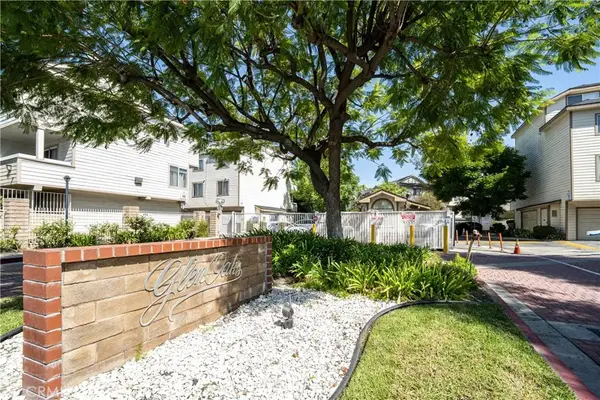 $315,000Active1 beds 1 baths647 sq. ft.
11150 Glenoaks #307, Pacoima, CA 91331
MLS# GD26217287Listed by: OWN REAL ESTATE INC. - New
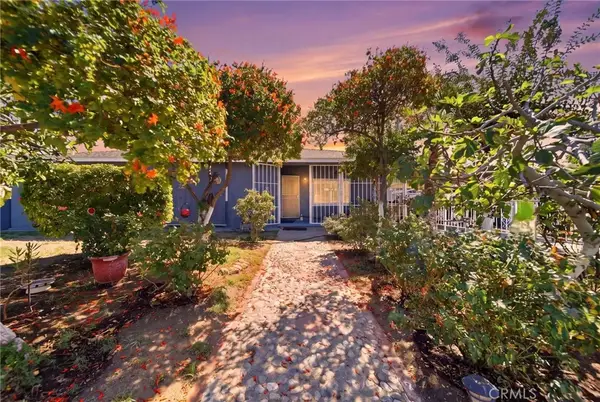 $775,000Active3 beds 2 baths1,582 sq. ft.
13500 Pierce, Pacoima, CA 91331
MLS# PW26216679Listed by: REAL BROKER - Open Sat, 12 to 3pmNew
 $775,000Active3 beds 2 baths1,582 sq. ft.
13500 Pierce, Pacoima, CA 91331
MLS# PW26216679Listed by: REAL BROKER - Open Sun, 1 to 4pmNew
 $299,990Active1 beds 1 baths670 sq. ft.
12601 Van Nuys #209, Pacoima, CA 91331
MLS# TR26216462Listed by: CENTERMAC REALTY, INC. - New
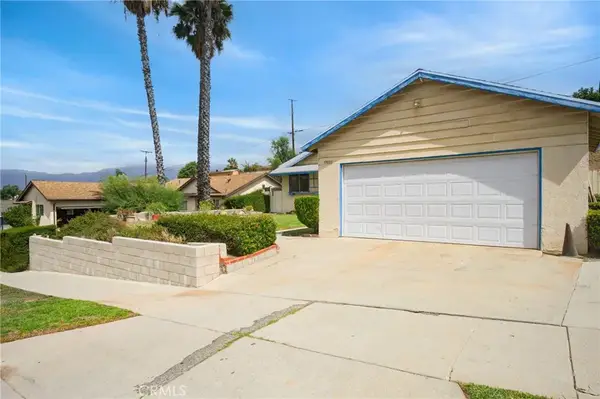 $599,000Active3 beds 2 baths1,188 sq. ft.
10928 Jamie, Pacoima, CA 91331
MLS# SR26215612Listed by: PINNACLE ESTATE PROPERTIES, INC. - New
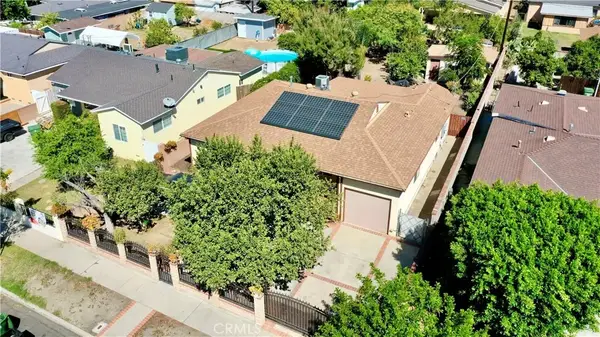 $690,000Active3 beds 2 baths1,250 sq. ft.
10416 Cayuga, Pacoima, CA 91331
MLS# SR26214767Listed by: SAN FERNANDO REALTY, INC. - New
 $3,075,000Active0.21 Acres
12602 Correnti Street, Pacoima, CA 91331
MLS# 26996311Listed by: HOUZE REAL ESTATE MANAGEMENT - Open Thu, 1 to 5pmNew
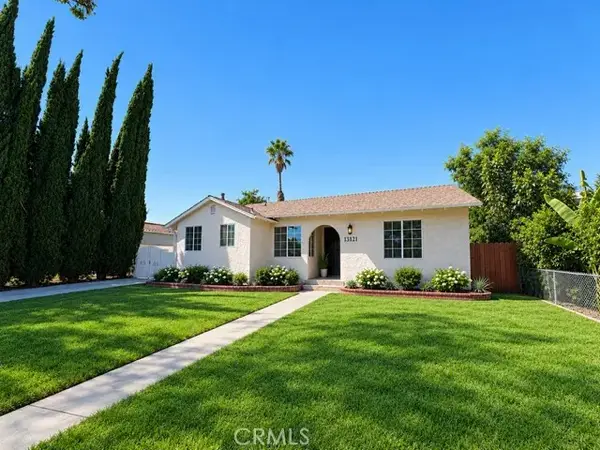 $959,000Active6 beds 4 baths2,600 sq. ft.
13121 Chase Street, Arleta, CA 91331
MLS# OC26212651Listed by: JC PACIFIC CORP


Protect your home and budget from life's surprises with an Assurant Home Warranty, backed by a partner that supports you through every step of homeownership. Explore Plans.
© 2026 Better Homes and Gardens Real Estate LLC. An Anywhere Real Estate company. All rights reserved. Better Homes and Gardens® Real Estate is a registered trademark owned by Meredith Operations Corporation, licensed to Better Homes and Gardens Real Estate LLC and used with permission. Better Homes and Gardens Real Estate LLC fully supports the principles of the Fair Housing Act and the Equal Opportunity Act. Listing information is deemed reliable but is not guaranteed accurate.
Each office is independently owned and operated.
Any services or products provided by third parties are not provided by, affiliated with or related to Better Homes and Gardens Real Estate LLC, or its affiliated companies.