
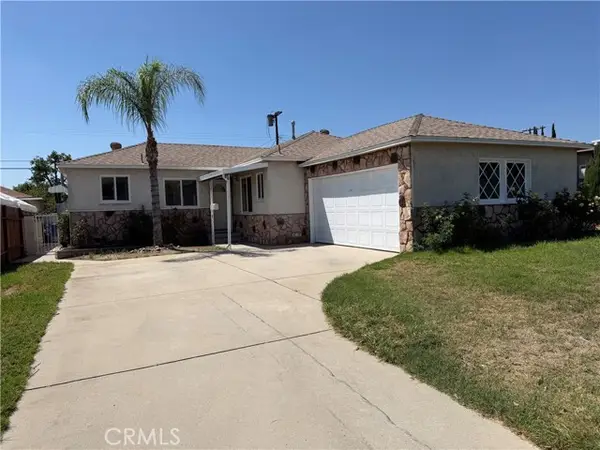
13832 Filmore Street, Pacoima, CA 91331
Local realty services provided by:Better Homes and Gardens Real Estate Clarity
13832 Filmore Street,Pacoima, CA 91331
$830,000
- 3 Beds
- 3 Baths
- 1,354 sq. ft.
- Single family
- Pending
Listed by: joseph duran, michael galieote
Office: pinnacle estate properties, inc.
MLS#:SR26149906
Source:San Diego MLS via CRMLS
Price summary
- Price:$830,000
- Price per sq. ft.:$613
About this home
Beautifully updated and move-in ready, this charming home sits on a spacious 9,332 sq. ft. lot and offers 1,354 sq. ft. of comfortable living space with three bedrooms and two-and-a-half bathrooms. Thoughtful upgrades throughout include stylish laminate flooring, recessed lighting, and modern finishes that create a bright, inviting atmosphere. The updated kitchen features white shaker cabinetry, quartz countertops, recessed lighting, and a cozy breakfast nook. It opens seamlessly to the spacious living and dining areas, making it ideal for everyday living and entertaining. The primary suite offers the comfort of a private en-suite bathroom and a generously sized closet, while two additional bedrooms are conveniently served by two beautifully updated bathrooms. Outside, the expansive lot provides exceptional versatility with abundant parking, drought-tolerant landscaping, RV parking, and an oversized detached two-car garage with ample storage. A convenient garage pull-through extends to the rear of the property, making it an ideal setup for contractors, home-based businesses, car enthusiasts, or anyone needing space for recreational vehicles and equipment. Adjacent to the garage, a covered patio creates the perfect outdoor retreat, offering welcome afternoon shade for barbecues, entertaining guests, or simply relaxing while working on projects or vehicles. Conveniently located near shopping, dining, and major freeways, this exceptional property combines comfort, functionality, and flexibilityready for you to create lasting memories with family and friends....
Contact an agent
Home facts
- Year built:1948
- Listing ID #:SR26149906
- Added:70 day(s) ago
- Updated:September 24, 2026 at 09:01 AM
Rooms and interior
- Bedrooms:3
- Total bathrooms:3
- Full bathrooms:2
- Half bathrooms:1
- Flooring:Laminate, Linoleum/Vinyl
- Kitchen Description:Dishwasher, Microwave
- Living area:1,354 sq. ft.
Heating and cooling
- Cooling:Central Forced Air
- Heating:Forced Air Unit
Structure and exterior
- Roof:Composition, Shingle
- Year built:1948
- Building area:1,354 sq. ft.
- Architectural Style:Traditional
- Construction Materials:Frame, Stucco
- Exterior Features:Covered, Patio, Slab
- Levels:1 Story
Utilities
- Water:Public, Water Available
- Sewer:Public Sewer, Sewer Available
Finances and disclosures
- Price:$830,000
- Price per sq. ft.:$613
Features and amenities
- Appliances:Dishwasher, Microwave
- Laundry features:Gas, Washer Hookup
Parking
- Total parking spaces:2
- Parking description:Garage, Garage - Two Door, Garage Door Opener
- Garage spaces:2
 This information is deemed reliable but not guaranteed. You should rely on this information only to decide whether or not to further investigate a particular property. BEFORE MAKING ANY OTHER DECISION, YOU SHOULD PERSONALLY INVESTIGATE THE FACTS (e.g. square footage and lot size) with the assistance of an appropriate professional. You may use this information only to identify properties you may be interested in investigating further. All uses except for personal, non-commercial use in accordance with the foregoing purpose are prohibited. Redistribution or copying of this information, any photographs or video tours is strictly prohibited. This information is derived from the Internet Data Exchange (IDX) service provided by San Diego MLS®. Displayed property listings may be held by a brokerage firm other than the broker and/or agent responsible for this display. The information and any photographs and video tours and the compilation from which they are derived is protected by copyright. Compilation © 2020 San Diego MLS®, Inc.
New listings near 13832 Filmore Street
- New
 $325,000Active1 beds 1 baths647 sq. ft.
11150 Glenoaks #282, Pacoima, CA 91331
MLS# SR26208168Listed by: PINNACLE ESTATE PROPERTIES, INC. - Open Fri, 1 to 4pmNew
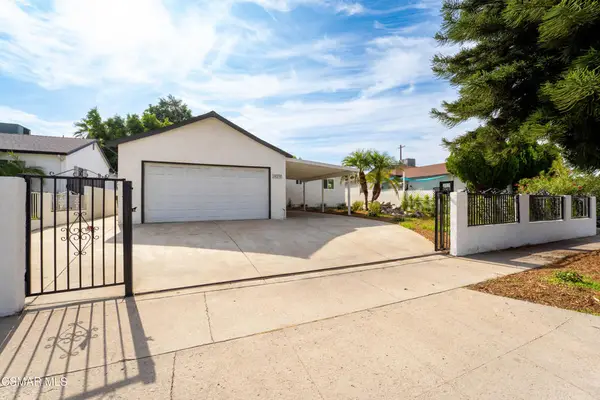 $849,950Active4 beds 2 baths1,522 sq. ft.
14270 Pierce Street, Arleta, CA 91331
MLS# 226004548Listed by: ROMEO ECHO - Open Sat, 12 to 2pmNew
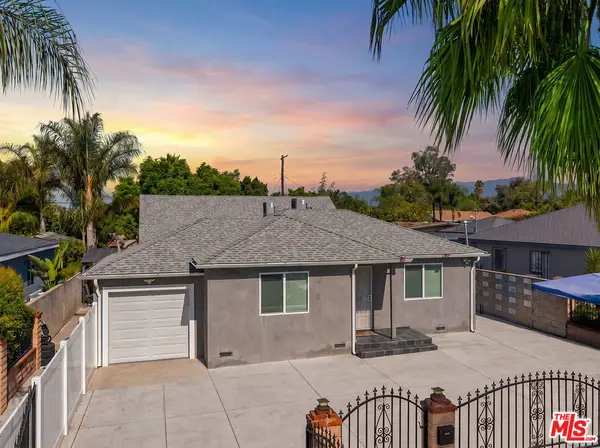 $1,075,000Active5 beds 4 baths2,049 sq. ft.
13473 Kagel Canyon Street, Arleta, CA 91331
MLS# 26988963Listed by: EQUITY UNION - New
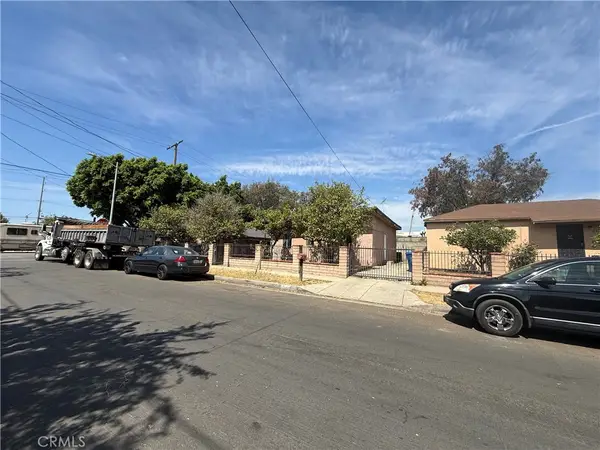 $1,175,000Active-- beds -- baths2,270 sq. ft.
10004 San Fernando Road, Pacoima, CA 91331
MLS# SR26198530Listed by: SYNC BROKERAGE, INC. - New
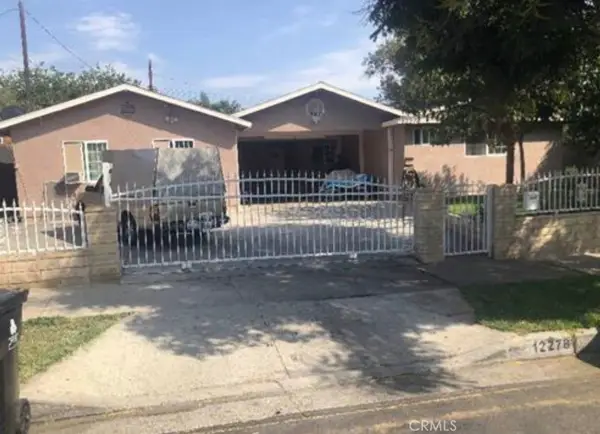 $850,000Active6 beds 4 baths2,047 sq. ft.
12278 Pierce, Pacoima, CA 91331
MLS# PW26205093Listed by: LEGACY REALTY & INVESTMENTS - New
 $699,000Active3 beds 3 baths1,750 sq. ft.
13351 W Cellest Parkway, Pacoima, CA 91331
MLS# SR26203728Listed by: REAL BROKERAGE TECHNOLOGIES INC  $735,000Pending3 beds 2 baths1,172 sq. ft.
11428 Glenoaks, Pacoima, CA 91331
MLS# SR26203399Listed by: PARK REGENCY REALTY- New
 $739,900Active3 beds 2 baths1,339 sq. ft.
13315 Bonanza Street, Arleta, CA 91331
MLS# SR26201864Listed by: LUXURY COLLECTIVE - Open Fri, 3 to 6pmNew
 $829,000Active4 beds 3 baths1,402 sq. ft.
9065 Canterbury Avenue, Arleta, CA 91331
MLS# SR26200732Listed by: SAN FERNANDO REALTY, INC.  $620,000Pending4 beds 1 baths1,476 sq. ft.
11080 De Foe, Pacoima, CA 91331
MLS# GD26199675Listed by: LUXURY HOME REAL ESTATE


Protect your home and budget from life's surprises with an Assurant Home Warranty, backed by a partner that supports you through every step of homeownership. Explore Plans.
© 2026 Better Homes and Gardens Real Estate LLC. An Anywhere Real Estate company. All rights reserved. Better Homes and Gardens® Real Estate is a registered trademark owned by Meredith Operations Corporation, licensed to Better Homes and Gardens Real Estate LLC and used with permission. Better Homes and Gardens Real Estate LLC fully supports the principles of the Fair Housing Act and the Equal Opportunity Act. Listing information is deemed reliable but is not guaranteed accurate.
Each office is independently owned and operated.
Any services or products provided by third parties are not provided by, affiliated with or related to Better Homes and Gardens Real Estate LLC, or its affiliated companies.