
12457 Rancho Heights Road, Pala, CA 92059
Local realty services provided by:Better Homes and Gardens Real Estate Wine Country Group
12457 Rancho Heights Road,Pala, CA 92059
$1,950,000
- 3 Beds
- 5 Baths
- 3,173 sq. ft.
- Single family
- Active
Listed by: chi hye williams, jordan williams
Office: firstline mobility inc.800-735-6968
MLS#:OC26166758
Source:CRMLS
Price summary
- Price:$1,950,000
- Price per sq. ft.:$614.56
- Monthly HOA dues:$66.67
About this home
MUST SEE…Perched atop the rolling hills of the gated, hidden-gem Rancho Heights community, this stunning single-story 3-bedroom with den (4th bedroom option), 4.5-bath estate captures panoramic mountain, valley, city-light, and sunset views from every angle. Set on an expansive private lot, the home blends spacious indoor living with tranquil, resort-style outdoor amenities, creating a true retreat just minutes from Temecula and wine country. The open, light-filled layout features generous living and dining spaces, 10-foot-high ceilings, and picture windows framing the dramatic vistas. A large den serves perfectly as a 4th bedroom option, home office, or media room. Each bedroom includes its own en-suite bath and sliding door to a private patio, offering exceptional comfort and privacy for family and guests. A standout highlight is the impressive pool pavilion, fully fenced with glass to maximize views, complete with a steam-shower bathroom, covered outdoor kitchen, and fireplace—ideal for entertaining and delivering an authentic resort-living experience. The property also offers ample space for a future ADU. Designed for year-round enjoyment, the outdoor setting includes a sparkling pool, large spa, expansive patios, and multiple view decks overlooking the surrounding hills and twinkling city lights. Located within a private, gated enclave known for its large parcels and serene natural setting, this home offers a rare combination of privacy, space, and breathtaking scenery—all within easy reach of shopping, dining, and freeway access....
Contact an agent
Home facts
- Year built:2015
- Subdivision & Development:Pala
- Listing ID #:OC26166758
- Added:99 day(s) ago
- Updated:November 06, 2026 at 02:22 PM
Rooms and interior
- Bedrooms:3
- Total bathrooms:5
- Full bathrooms:3
- Half bathrooms:1
- Flooring:Tile, Wood
- Kitchen Description:Barbecue, Built In Range, Convection Oven, Dishwasher, Double Oven, Electric Oven, Microwave, Pantry, Refrigerator, Self Cleaning Oven, Walk In Pantry, Washer, Water To Refrigerator
- Bedroom Description:All Bedrooms Down
- Living area:3,173 sq. ft.
Heating and cooling
- Cooling:Central Air
- Heating:Central Furnace
- Central air:Yes
Structure and exterior
- Roof:Composition, Flat Tile
- Year built:2015
- Building area:3,173 sq. ft.
- Lot area:2.55 Acres
- Lot Features:Drip Irrigation/Bubblers, Landscaped, Lot Over 40000 Sqft, Paved, Sloped Up, Sprinklers Timer, Yard
- Architectural Style:Modern
- Exterior Features:Barbecue, Enclosed
- Foundation Description:Slab
- Levels:1 Story
Utilities
- Water:Public, Water Connected
- Sewer:Septic Tank, Sewer Not Available
Finances and disclosures
- Price:$1,950,000
- Price per sq. ft.:$614.56
Features and amenities
- Appliances:Barbecue, Built In Range, Convection Oven, Dishwasher, Disposal, Double Oven, Dryer, Electric Oven, Microwave, Refrigerator, Self Cleaning Oven, Washer, Water Heater
- Laundry features:Dryer, Electric Dryer Hookup, Laundry Room, Washer, Washer Hookup
- Amenities:Barbecue, Carbon Monoxide Detectors, Ceiling Fans, Central Vacuum, Coffered Ceilings, Controlled Access, Double Pane Windows, Fire Sprinkler System, Gated Community, High Ceilings, Lighting, Open Floorplan, Pantry, Recessed Lighting, Security Gate, Security System, Smoke Detectors, Walk In Closets
- Pool features:Heated, In Ground, Pebble, Permits, Private Pool, Propane Heat, Salt Water
Parking
- Total parking spaces:8
- Parking description:Brick Driveway, Direct Access, Driveway, Driveway Up Slope From Street, Garage, Private
- Garage:Yes
- Garage spaces:4
New listings near 12457 Rancho Heights Road
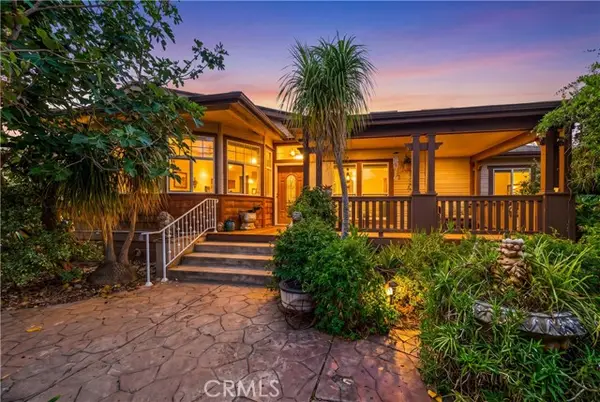 $975,000Active4 beds 3 baths2,853 sq. ft.
39188 Pala Temecula Road, Pala, CA 92059
MLS# SW26207859Listed by: TRILLION REAL ESTATE
 $975,000Active4 beds 3 baths2,853 sq. ft.
39188 Pala Temecula Road, Pala, CA 92059
MLS# SW26207859Listed by: TRILLION REAL ESTATE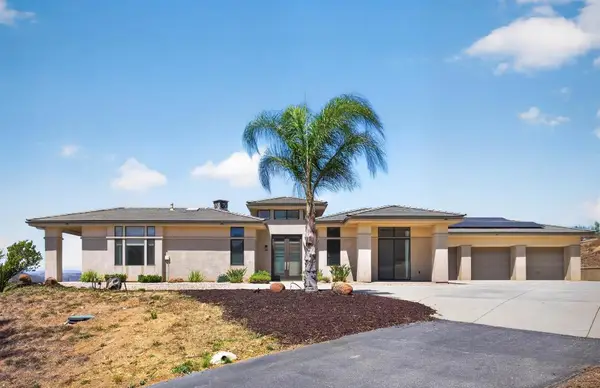 $1,297,000Active4 beds 4 baths3,634 sq. ft.
11888 Rancho Heights Rd, Pala, CA 92059
MLS# 260021886SDListed by: COMPASS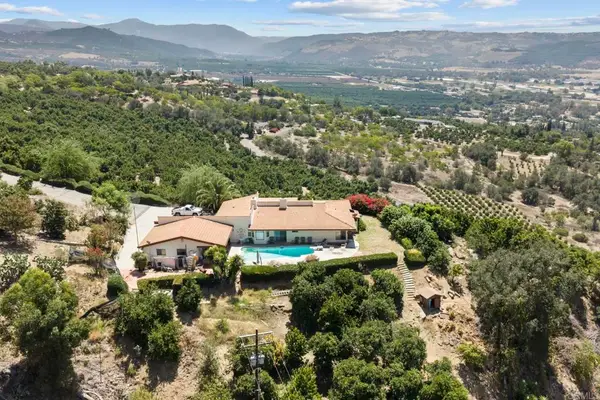 $1,999,000Active2 beds 4 baths2,346 sq. ft.
15063 Adams Drive, Pala, CA 92061
MLS# PTP2606597Listed by: BUYSDHOUSES $1,250,000Active4 beds 3 baths2,662 sq. ft.
12451 Rancho Heights, Pala, CA 92059
MLS# SW26128774Listed by: TEAM FORSS REALTY GROUP $268,000Active0 Acres
0 Sunset Peak Rd, Pala, CA 92059
MLS# NDP2507730Listed by: REMAX EXCELLENCE


Protect your home and budget from life's surprises with an Assurant Home Warranty, backed by a partner that supports you through every step of homeownership. Explore Plans.
© 2026 Better Homes and Gardens Real Estate LLC. An Anywhere Real Estate company. All rights reserved. Better Homes and Gardens® Real Estate is a registered trademark owned by Meredith Operations Corporation, licensed to Better Homes and Gardens Real Estate LLC and used with permission. Better Homes and Gardens Real Estate LLC fully supports the principles of the Fair Housing Act and the Equal Opportunity Act. Listing information is deemed reliable but is not guaranteed accurate.
Each office is independently owned and operated.
Any services or products provided by third parties are not provided by, affiliated with or related to Better Homes and Gardens Real Estate LLC, or its affiliated companies.