
109 Deer Spring Way, Palm Desert, CA 92211
Local realty services provided by:Better Homes and Gardens Real Estate Champions
109 Deer Spring Way,Palm Desert, CA 92211
$849,000
- 3 Beds
- 4 Baths
- 2,764 sq. ft.
- Condominium
- Active
Listed by: lorise a braviroff
Office: carter & company
MLS#:219153297
Source:CA_DAMLS
Price summary
- Price:$849,000
- Price per sq. ft.:$307.16
- Monthly HOA dues:$2,047
About this home
Gorgeous southwest water and sunset views!
Welcome to this beautiful Tucson Model in prestigious Lakes Country Club. This exceptional two bedroom plus den 3.5 -bath home offers a spacious open floor plan designed for comfortable living and effortless entertaining.
Enjoying stunning southwest-facing water views and spectacular sunsets from the home and outdoor living spaces. The bright, open great room seamlessly connects the living, dinning, and kitchen areas, offering a warm and inviting setting. The versatile den with atrium removed makes a perfect space for office, and an additional retreat with its own bath.
Additional features include paver driveway and entry, a large laundry room with ample storage, and a convenient golf cart garage.
With its desirable Tucson floor plan, breathtaking views, generous living spaces, and thoughtful amenities, this home captures the very best of desert resort -style living at the most beautiful
Lakes Country Club.
Contact an agent
Home facts
- Year built:1983
- Subdivision & Development:The Lakes Country Club
- Listing ID #:219153297
- Added:2 day(s) ago
- Updated:September 28, 2026 at 03:00 PM
Rooms and interior
- Bedrooms:3
- Total bathrooms:4
- Full bathrooms:2
- Flooring:Carpet, Ceramic Tile
- Dining Description:Dining Area
- Kitchen Description:Range Hood
- Bedroom Description:Walk In Closet
- Living area:2,764 sq. ft.
Heating and cooling
- Cooling:Air Conditioning, Central Air
- Heating:Forced Air
Structure and exterior
- Year built:1983
- Building area:2,764 sq. ft.
- Lot area:0.06 Acres
- Lot Features:Close to Clubhouse, Greenbelt, Lake Front, On Golf Course, Utilities Underground, Waterfront
- Exterior Features:Sprinkler System, Sprinklers
- Levels:1 Story
Utilities
- Sewer:In Street Paid
Finances and disclosures
- Price:$849,000
- Price per sq. ft.:$307.16
Features and amenities
- Appliances:Microwave Oven, Refrigerator, Washer, Water Line to Refrigerator
- Laundry features:Individual Room
- Amenities:24 Hour Security, Automatic Gate, Cable TV, Closed Circuit Camera(s), Community, Fire Alarm, Gated Community, Partially, Resident Manager, Security System Owned
- Pool features:Community, Exercise, Heated, In Ground, Lap, Safety Gate
Parking
- Parking description:Attached Garage, Driveway, Garage, Guest Parking
- Garage spaces:2
New listings near 109 Deer Spring Way
- Coming Soon
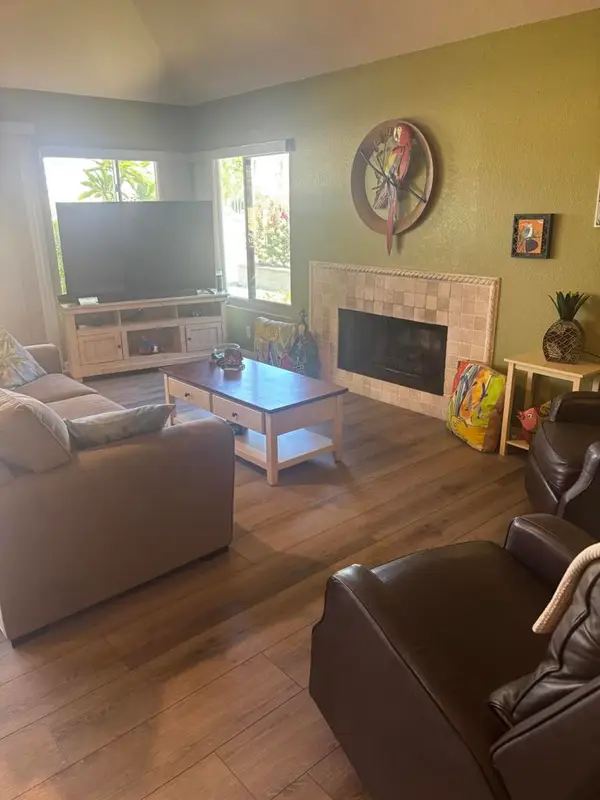 $440,000Coming Soon2 beds 2 baths1,392 sq. ft.
77748 Woodhaven Drive S, Palm Desert, CA 92211
MLS# 219153330DAListed by: EQUITY UNION - Coming Soon
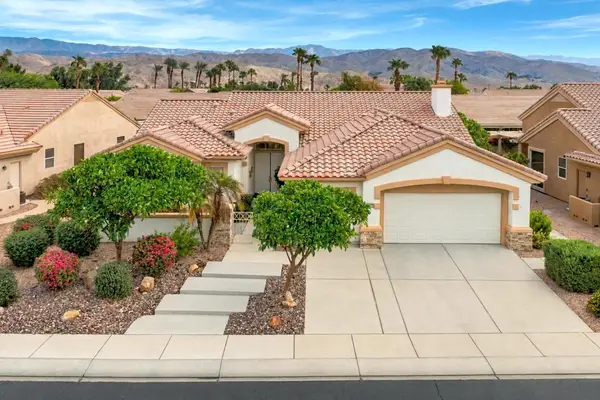 $599,000Coming Soon3 beds 3 baths2,270 sq. ft.
36466 Tallowood Drive, Palm Desert, CA 92211
MLS# 219153294DAListed by: COMPASS - Coming Soon
 $544,500Coming Soon2 beds 2 baths1,184 sq. ft.
72600 Moonridge Lane, Palm Desert, CA 92260
MLS# 219153246DAListed by: BENNION DEVILLE HOMES - Coming Soon
 $1,895,000Coming Soon3 beds 3 baths3,145 sq. ft.
48500 Opal Drive, Palm Desert, CA 92260
MLS# 219153203DAListed by: COMPASS - Coming Soon
 $1,100,000Coming Soon4 beds 5 baths3,108 sq. ft.
74075 W Petunia Place, Palm Desert, CA 92211
MLS# 219153147DAListed by: WINDERMERE REAL ESTATE - Coming Soon
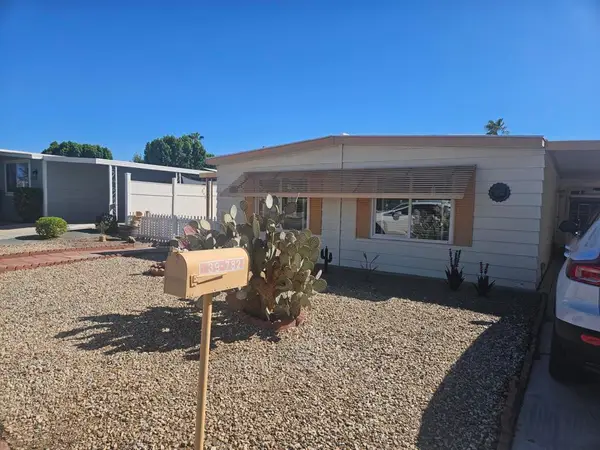 $219,000Coming Soon2 beds 2 baths1,200 sq. ft.
39782 Palm Greens Parkway, Palm Desert, CA 92260
MLS# 219153121DAListed by: COUNTRY CLUB REALTORS - Coming Soon
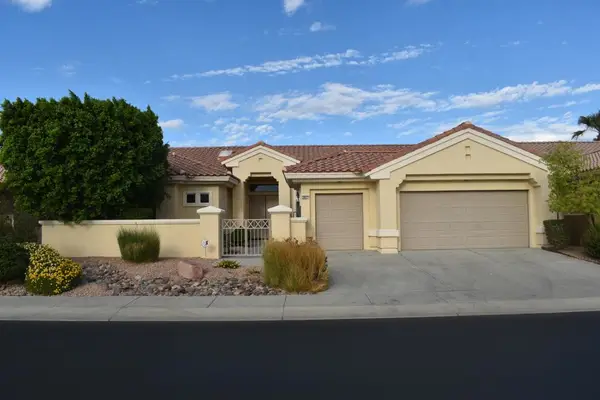 $549,000Coming Soon3 beds 3 baths2,029 sq. ft.
38421 Brandywine Avenue, Palm Desert, CA 92211
MLS# 219153035DAListed by: DOUBLE EAGLE REAL ESTATE, INC. - Coming Soon
 $1,379,000Coming Soon3 beds 4 baths2,533 sq. ft.
72631 Homestead Road, Palm Desert, CA 92260
MLS# 219152978DAListed by: EXP REALTY OF CALIFORNIA, INC. - Coming Soon
 $779,000Coming Soon4 beds 3 baths2,531 sq. ft.
437 Monte Vista, Palm Desert, CA 92260
MLS# 219152940DAListed by: DESERT SANDS REALTY - Coming Soon
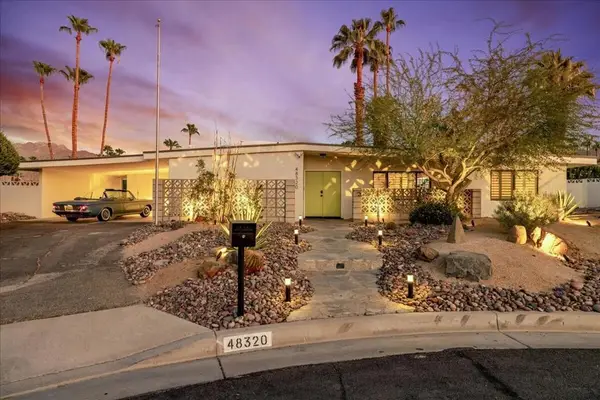 $1,089,000Coming Soon3 beds 3 baths1,953 sq. ft.
48320 Birdie Way, Palm Desert, CA 92260
MLS# 219152797DAListed by: COMPASS


Protect your home and budget from life's surprises with an Assurant Home Warranty, backed by a partner that supports you through every step of homeownership. Explore Plans.
© 2026 Better Homes and Gardens Real Estate LLC. An Anywhere Real Estate company. All rights reserved. Better Homes and Gardens® Real Estate is a registered trademark owned by Meredith Operations Corporation, licensed to Better Homes and Gardens Real Estate LLC and used with permission. Better Homes and Gardens Real Estate LLC fully supports the principles of the Fair Housing Act and the Equal Opportunity Act. Listing information is deemed reliable but is not guaranteed accurate.
Each office is independently owned and operated.
Any services or products provided by third parties are not provided by, affiliated with or related to Better Homes and Gardens Real Estate LLC, or its affiliated companies.