
119 Tamit Place, Palm Desert, CA 92260
Local realty services provided by:Better Homes and Gardens Real Estate Champions
Listed by: keith blomgren, bruce blomgren
Office: bennion deville homes
MLS#:219148474
Source:CA_DAMLS
Price summary
- Price:$2,995,000
- Price per sq. ft.:$767.95
- Monthly HOA dues:$1,812
About this home
Panoramic Mountain and Golf Course Views at BIGHORN Golf Club! This contemporary southwest designed custom home is ideal for both entertaining and daily living. The open floor plan consists of 3,900 square feet with 3 bedrooms, 3.5 bathrooms, plus an additional pool bathroom off the rear patio. The light and bright cook's kitchen has granite countertops, large island, stainless steel appliance and breakfast nook. The spacious primary suite has a sitting area, fireplace and a private patio with amazing views. Upstairs you'll find an oversized guest suite that could be converted to add an additional bedroom if desired. Great outdoor living area with covered patio area, pool, spa, waterfall, built-in bbq area and mist system. This private setting offers beautiful Santa Rosa Mountain Views looking across the 14th fairway of the Mountains Course. The spacious 3 car garage has an epoxy finished floor and room for a golf cart. Located on a private street, close to the clubhouse and world-class amenities. This home shows true pride of ownership and is offered furnished and move-in ready....
Contact an agent
Home facts
- Year built:1991
- Subdivision & Development:Bighorn Golf Club
- Listing ID #:219148474
- Added:137 day(s) ago
- Updated:October 13, 2026 at 02:40 PM
Rooms and interior
- Bedrooms:3
- Total bathrooms:5
- Full bathrooms:3
- Half bathrooms:2
- Flooring:Carpet, Travertine, Wood
- Dining Description:Breakfast Nook, Dining Room, Formal Dining Room
- Bathrooms Description:Bidet, Double Vanity(s), Marble Counters, Marble Shower, Powder Room, Shower Stall, Tub With Jets
- Kitchen Description:Gourmet Kitchen, Granite Slab Counters, Island
- Bedroom Description:Walk In Closet
- Living area:3,900 sq. ft.
Heating and cooling
- Cooling:Air Conditioning, Ceiling Fan(s)
- Heating:Forced Air, Natural Gas
Structure and exterior
- Year built:1991
- Building area:3,900 sq. ft.
- Lot area:0.3 Acres
- Lot Features:Close to Clubhouse, On Golf Course, Private
- Construction Materials:Stucco
- Exterior Features:Covered Patio, Deck Patio, Drip System, Patio Balcony, Rock - Stone Patio, Sprinklers
- Levels:2 Story, Two Levels
Utilities
- Water:Water District
- Sewer:Connected and Paid, In
Finances and disclosures
- Price:$2,995,000
- Price per sq. ft.:$767.95
Features and amenities
- Appliances:Gas Range, Microwave Oven, Refrigerator, Self Cleaning Oven, Trash Compactor, Washer
- Laundry features:Individual Room
- Amenities:24 Hour Security, Cable TV, Double Pane Windows, Furnished, Gated Community, Shutters, Vertical Blinds
- Pool features:In Ground, Private, Waterfall
Parking
- Parking description:Attached Garage, Direct Entrance, Garage, Garage Door Opener, Oversized
- Garage spaces:3
New listings near 119 Tamit Place
- Coming Soon
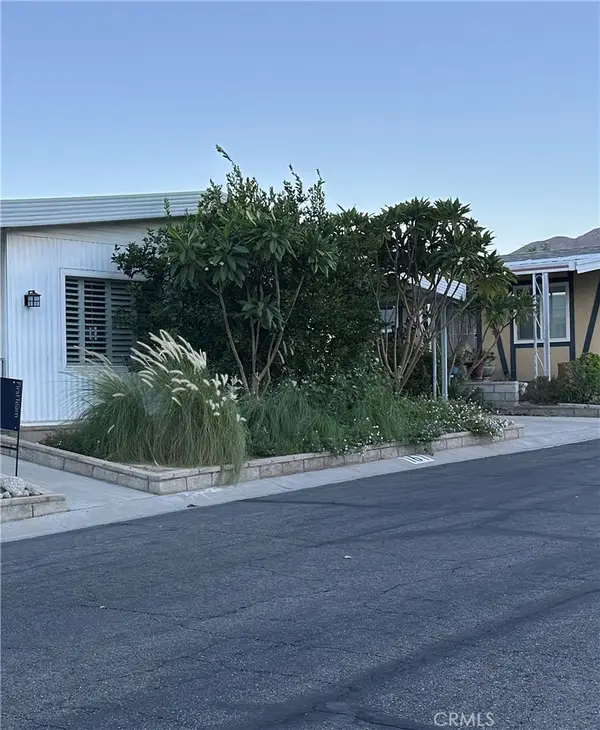 $183,000Coming Soon2 beds 2 baths1,152 sq. ft.
49305 Highway 74 #161, Palm Desert, CA 92260
MLS# SW26221077Listed by: FIRST TEAM REAL ESTATE - Coming Soon
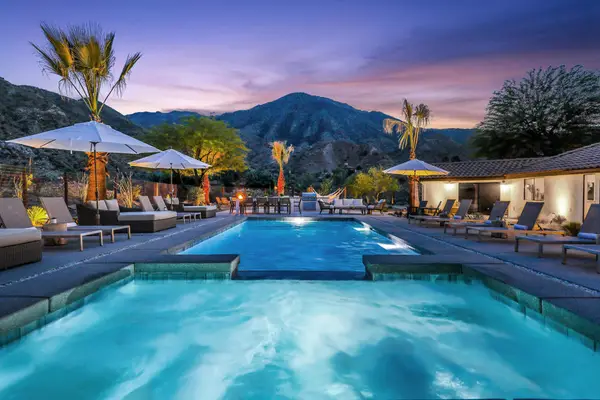 $1,995,000Coming Soon7 beds 5 baths4,000 sq. ft.
45835 Tierra Del Oro Drive, Palm Desert, CA 92260
MLS# 219154244PSListed by: KASE REAL ESTATE - Coming Soon
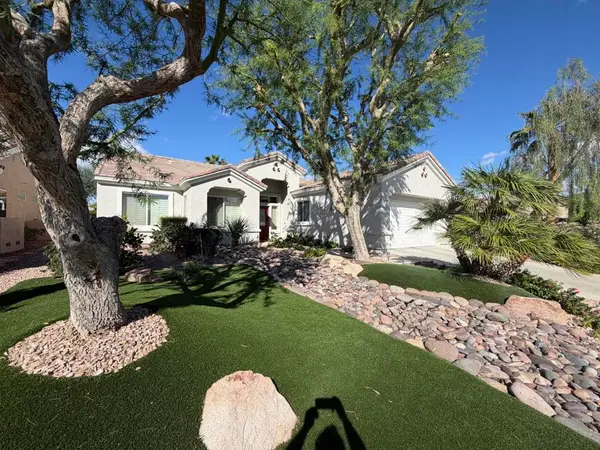 $595,000Coming Soon3 beds 2 baths1,928 sq. ft.
35879 Bramblewood Avenue, Palm Desert, CA 92211
MLS# 219154219PSListed by: BERKSHIRE HATHAWAY HOMESERVICES CALIFORNIA PROPERTIES - Coming Soon
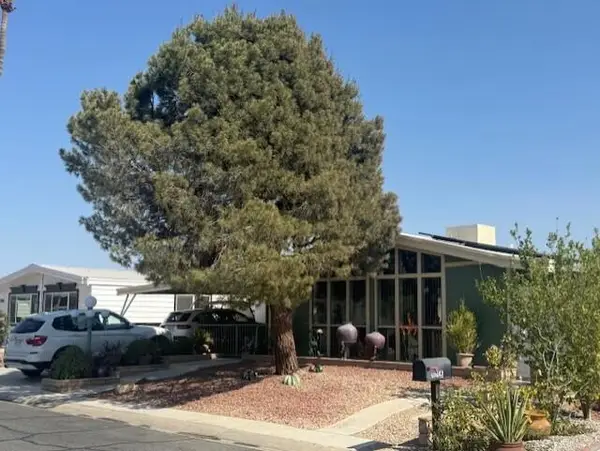 $429,000Coming Soon2 beds 2 baths1,780 sq. ft.
73305 Haystack Mountain Drive, Palm Desert, CA 92260
MLS# 219154137DAListed by: WINDERMERE REAL ESTATE - Coming Soon
 $899,000Coming Soon3 beds 3 baths2,293 sq. ft.
286 Green Mountain Drive, Palm Desert, CA 92211
MLS# 219154127DAListed by: CARTER & COMPANY - Coming Soon
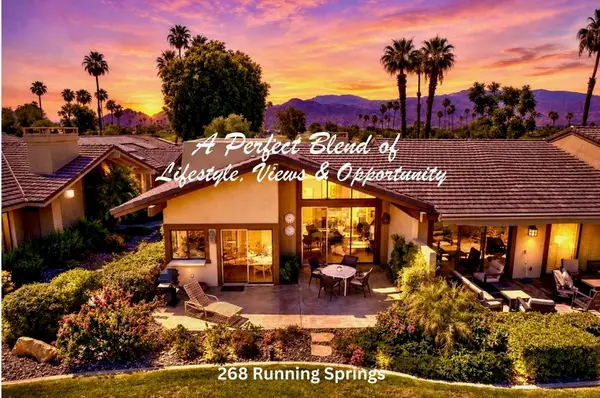 $524,900Coming Soon2 beds 2 baths1,746 sq. ft.
268 Running Springs Drive, Palm Desert, CA 92211
MLS# 219154128DAListed by: CARTER & COMPANY - Coming Soon
 $1,750,000Coming Soon3 beds 4 baths3,244 sq. ft.
384 Tomahawk Drive, Palm Desert, CA 92211
MLS# 219154087DAListed by: HOMESMART - Coming Soon
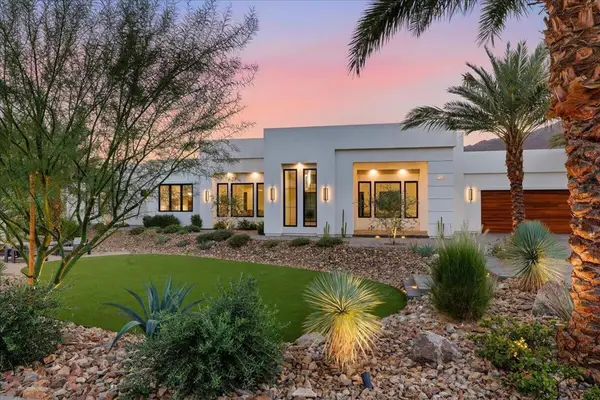 $4,000,000Coming Soon5 beds 5 baths4,017 sq. ft.
71649 Cholla Way, Palm Desert, CA 92260
MLS# 219154006PSListed by: I HEART REAL ESTATE, INC. - Coming SoonOpen Sun, 11am to 2pm
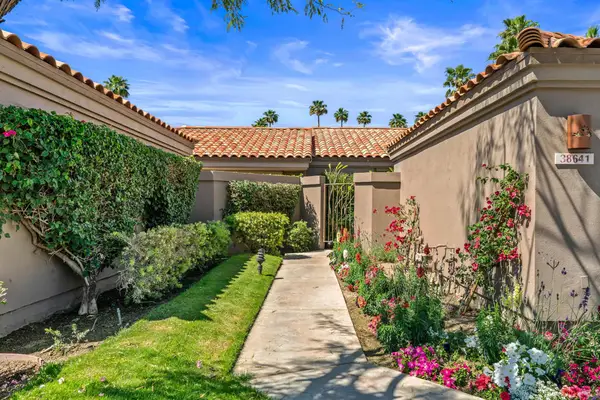 $540,000Coming Soon3 beds 3 baths1,673 sq. ft.
38641 Nasturtium Way, Palm Desert, CA 92211
MLS# 219153984DAListed by: HOMESMART - Coming Soon
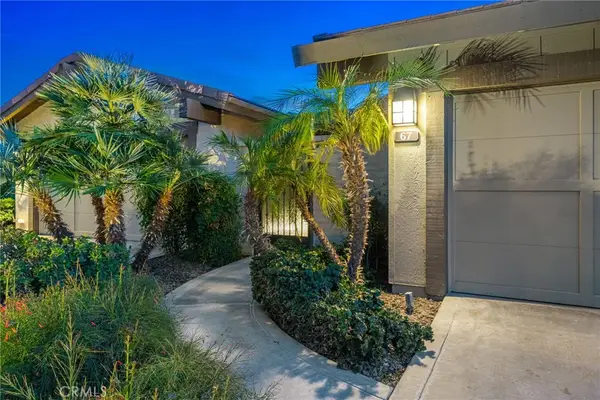 $749,000Coming Soon2 beds 3 baths1,981 sq. ft.
67 Laredo Lane, Palm Desert, CA 92211
MLS# NP26217962Listed by: SURTERRE PROPERTIES INC.


Protect your home and budget from life's surprises with an Assurant Home Warranty, backed by a partner that supports you through every step of homeownership. Explore Plans.
© 2026 Better Homes and Gardens Real Estate LLC. An Anywhere Real Estate company. All rights reserved. Better Homes and Gardens® Real Estate is a registered trademark owned by Meredith Operations Corporation, licensed to Better Homes and Gardens Real Estate LLC and used with permission. Better Homes and Gardens Real Estate LLC fully supports the principles of the Fair Housing Act and the Equal Opportunity Act. Listing information is deemed reliable but is not guaranteed accurate.
Each office is independently owned and operated.
Any services or products provided by third parties are not provided by, affiliated with or related to Better Homes and Gardens Real Estate LLC, or its affiliated companies.