
171 Bouquet Canyon Drive, Palm Desert, CA 92211
Local realty services provided by:Better Homes and Gardens Real Estate Champions
171 Bouquet Canyon Drive,Palm Desert, CA 92211
$469,000
- 2 Beds
- 2 Baths
- 1,871 sq. ft.
- Condominium
- Active
Listed by: robyn b greenspan
Office: desert sands realty
MLS#:219152321
Source:CA_DAMLS
Price summary
- Price:$469,000
- Price per sq. ft.:$250.67
- Monthly HOA dues:$2,047
About this home
****INCREDIBLE SOUTH-FACING LAKE & MOUNTAIN VIEWS!
*A wonderful opportunity to create your dream desert retreat in The Lakes Country Club. This desirable Abilene model (End Unit) enjoys an exceptional south-facing LOCATION with beautiful LAKE and MOUNTAIN VIEWSSS--the perfect backdrop for RELAXED desert living.
Offering 2 spacious bedrooms, 2 baths, PLUS a large OFFICE/DEN, the home features a GENEROUS floor plan with tremendous POTENTIAL for updating and personalization. An interior ATRIUM is ready to be transformed, perhaps with a tranquil water feature or lush garden, creating a beautiful focal point within the home.
The primary suite features an impressively EXPANDED walk-in closet, while the oversized laundry/hobby room provides excellent additional space and flexibility.
A 2-car garage plus separate GOLF CART GARAGE offers plenty of storage, and the golf cart is included!
This property is ready for its next owner to bring their vision and put their own stamp on it with its outstanding VIEWS, spacious FLOOR PLAN and sought-after LOCATION all within The Lakes Country Club....
Contact an agent
Home facts
- Year built:1983
- Subdivision & Development:The Lakes Country Club
- Listing ID #:219152321
- Added:7 day(s) ago
- Updated:September 15, 2026 at 02:30 PM
Rooms and interior
- Bedrooms:2
- Total bathrooms:2
- Full bathrooms:1
- Flooring:Carpet, Laminate, Tile
- Dining Description:Dining Room, Formal Dining Room
- Bathrooms Description:Shower & Tub, Shower Stall
- Kitchen Description:Tile Counters
- Bedroom Description:Walk In Closet
- Living area:1,871 sq. ft.
Heating and cooling
- Cooling:Central Air
- Heating:Central, Natural Gas
Structure and exterior
- Year built:1983
- Building area:1,871 sq. ft.
- Lot area:0.06 Acres
- Lot Features:Corner Lot, Lake Front, On Golf Course
- Architectural Style:Traditional
- Exterior Features:Sprinkler Timer, Sprinklers
- Levels:1 Story, One Level
Utilities
- Water:Water District
- Sewer:Connected on Bond
Finances and disclosures
- Price:$469,000
- Price per sq. ft.:$250.67
Features and amenities
- Appliances:Electric Range, Microwave Oven, Refrigerator, Washer
- Laundry features:Individual Room
- Amenities:24 Hour Security, Gated Community, Partially, Shutters
- Pool features:Community, In Ground
Parking
- Parking description:Attached Garage, Garage, Garage Door Opener, Golf Cart Garage, On Street
- Garage spaces:2
New listings near 171 Bouquet Canyon Drive
- Coming Soon
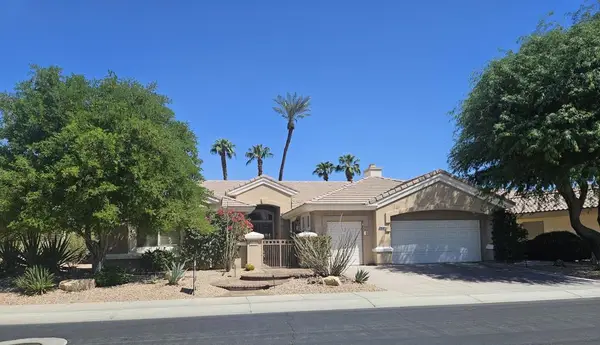 $850,000Coming Soon3 beds 3 baths2,422 sq. ft.
78180 Sunrise Mountain, Palm Desert, CA 92211
MLS# 219152722DAListed by: KELLER WILLIAMS REALTY - Coming Soon
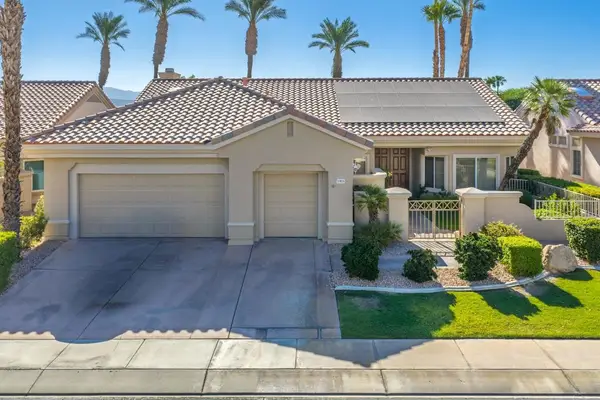 $649,000Coming Soon2 beds 2 baths2,128 sq. ft.
37826 Festival Drive, Palm Desert, CA 92211
MLS# 219152494DAListed by: COMPASS - Coming Soon
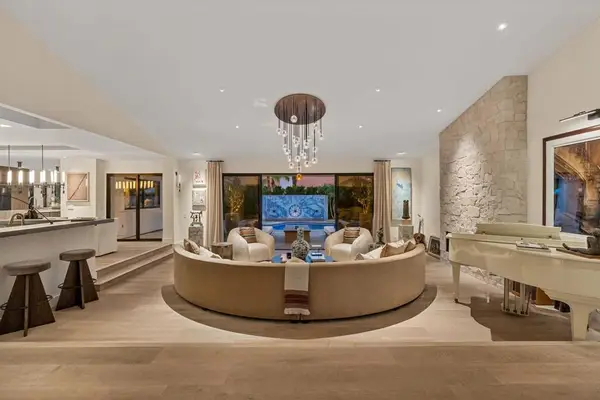 $2,175,000Coming Soon4 beds 5 baths3,128 sq. ft.
40400 Sweetwater Drive, Palm Desert, CA 92211
MLS# 219152186DAListed by: EQUITY UNION - New
 $440,000Active3 beds 2 baths1,119 sq. ft.
73189 Alice Marble Lane, Palm Desert, CA 92260
MLS# 219152740DAListed by: COLDWELL BANKER REALTY - New
 $995,000Active3 beds 3 baths1,745 sq. ft.
48635 Torrito Court, Palm Desert, CA 92260
MLS# 219152741DAListed by: CALIFORNIA LIFESTYLE REALTY - New
 $440,000Active3 beds 2 baths1,119 sq. ft.
73189 Alice Marble Lane, Palm Desert, CA 92260
MLS# 219152740Listed by: COLDWELL BANKER REALTY - New
 $995,000Active3 beds 3 baths1,745 sq. ft.
48635 Torrito Court, Palm Desert, CA 92260
MLS# 219152741Listed by: CALIFORNIA LIFESTYLE REALTY - New
 $440,000Active3 beds 2 baths1,119 sq. ft.
73189 Alice Marble Lane, Palm Desert, CA 92260
MLS# 219152740DAListed by: COLDWELL BANKER REALTY - New
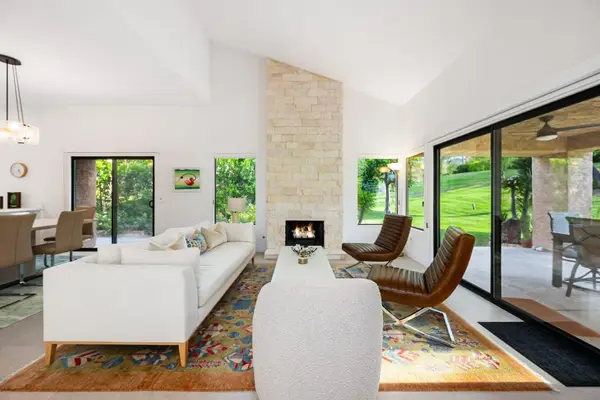 $995,000Active3 beds 3 baths1,745 sq. ft.
48635 Torrito Court, Palm Desert, CA 92260
MLS# 219152741DAListed by: CALIFORNIA LIFESTYLE REALTY - New
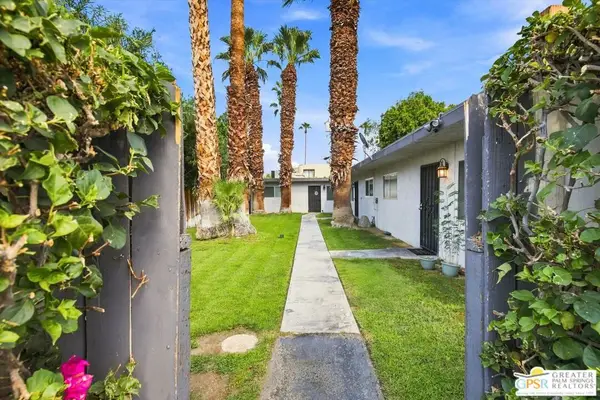 $749,000Active6 beds 3 baths2,139 sq. ft.
44700 Las Palmas Avenue, Palm Desert, CA 92260
MLS# 26874567PSListed by: COMPASS


Protect your home and budget from life's surprises with an Assurant Home Warranty, backed by a partner that supports you through every step of homeownership. Explore Plans.
© 2026 Better Homes and Gardens Real Estate LLC. An Anywhere Real Estate company. All rights reserved. Better Homes and Gardens® Real Estate is a registered trademark owned by Meredith Operations Corporation, licensed to Better Homes and Gardens Real Estate LLC and used with permission. Better Homes and Gardens Real Estate LLC fully supports the principles of the Fair Housing Act and the Equal Opportunity Act. Listing information is deemed reliable but is not guaranteed accurate.
Each office is independently owned and operated.
Any services or products provided by third parties are not provided by, affiliated with or related to Better Homes and Gardens Real Estate LLC, or its affiliated companies.