
172 Torrey Pine Drive, Palm Desert, CA 92211
Local realty services provided by:Better Homes and Gardens Real Estate Champions
172 Torrey Pine Drive,Palm Desert, CA 92211
$587,000
- 3 Beds
- 3 Baths
- 1,814 sq. ft.
- Condominium
- Active
Listed by: lynn m flaherty, michelle gareis
Office: showcase homes, inc.
MLS#:219147192
Source:CA_DAMLS
Price summary
- Price:$587,000
- Price per sq. ft.:$323.59
- Monthly HOA dues:$849
About this home
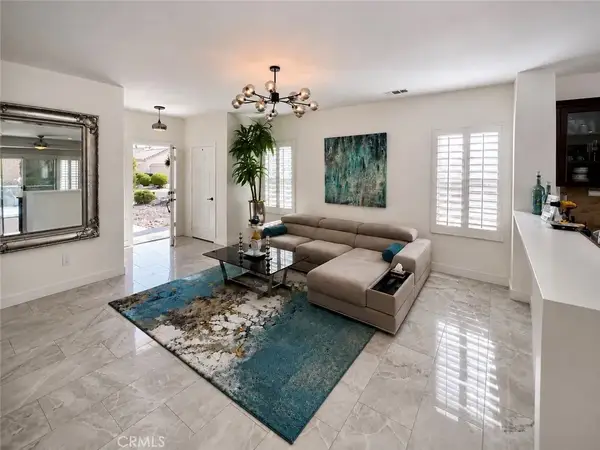
NOW AVAILABLE FOR VIEWING!! This absolutely beautifully renovated and meticulously maintained, 1814 sq foot, 3bd/2.5 baths, has been totally remodeled! Bright and airy, boasting high cathedral ceilings and open floor plan ideal for entertaining, with a chefs dream designer kitchen, hanging glass light fixtures, designer grade counter tops, custom soft close cabinetry, upgraded stainless appliances, Zline gas range and oven, and extended countertop for prepping, a coffee station, and a sun filled Kitchen Nook with bay windows offering fabulous views. The large, comfy, and tastefully furnished, Living/Dining area with extended Dining Counter Bar is complete with a new electric Fireplace, mounted Flat Screen TV and a recessed Cocktail Bar leading out the glass slider doors to your Indoor/Outdoor Living Patio with Spectacular Views of the Mountains, Trees and Jr. Olympic Pool! Step into the light bright Primary Suite to enjoy even more commanding views of the mountains with a glass doors opening directly out to the extended back patio, with views of the tapestry textured Chocolate Mountains. The Primary Bath is fit for Royalty with free standing porcelain tub and tiled shower. The bright, and sunny, Ensuite Guest Bed and Bath are beautifully appointed and situated down the hall on other side of the home allowing the 2 Primary Bedrooms space and privacy. The entire home is tiled in luxurious white distressed colonial wood plank porcelain tile flooring consistent with the relaxing palette and overall vibe of this warm clean, calm & relaxing home. Truly the very best of Resort Living with Building and Grounds Maintenance, Tennis, Pickleball, Full Fitness Center, 29+ Pools & Spas, Cable, Wi-Fi, 24hr Gate Guarded, Roving Security and more, all included in your HOA Dues! Golf on Desert Falls Country Clubs 18-hole Scottish Championship Links Course is on a pay as you play basis or choose to opt in on a membership. Desert Falls Country Club has it all! Within walking distance to restaurants & shopping, and just a few miles drive to Acrisure Arena, McCallum Theatre and El Paseo with upscale shopping, Designer Boutiques, Galleries and Fine Dining. Uniquely renovated, with its multitude of upgrades, this home is turnkey furnished and move in ready for Season! Excellent Rental History! Short Term leasing currently allowed. MUST SEE to Truly appreciate quality and workmanship! Call today for your private tour!...
Contact an agent
Home facts
- Year built:1989
- Subdivision & Development:Desert Falls Country Club
- Listing ID #:219147192
- Added:335 day(s) ago
- Updated:August 13, 2026 at 02:32 PM
Rooms and interior
- Bedrooms:3
- Total bathrooms:3
- Full bathrooms:2
- Half bathrooms:1
- Flooring:Tile
- Dining Description:Dining Area
- Living area:1,814 sq. ft.
Heating and cooling
- Cooling:Central Air
- Heating:Central
Structure and exterior
- Year built:1989
- Building area:1,814 sq. ft.
- Exterior Features:Sprinkler System, Sprinklers
- Levels:2 Story
Utilities
- Water:Water District
- Sewer:Connected and Paid, In
Finances and disclosures
- Price:$587,000
- Price per sq. ft.:$323.59
Features and amenities
- Appliances:Microwave Oven, Refrigerator, Washer
- Laundry features:Individual Room
- Amenities:24 Hour Security, Cable TV, Custom Window Covering, Gated Community, Turnkey
- Pool features:Community, Fenced, In Ground, Safety Gate
Parking
- Parking description:Attached Garage, Driveway, Garage, Garage Door Opener
- Garage spaces:2
New listings near 172 Torrey Pine Drive
- New
 $534,500Active3 beds 2 baths1,740 sq. ft.
42639 Devonshire Street, Palm Desert, CA 92211
MLS# 219151361Listed by: COLDWELL BANKER REALTY - New
 $425,000Active2 beds 2 baths1,527 sq. ft.
78275 Silver Sage Drive, Palm Desert, CA 92211
MLS# CL26869381PSListed by: KELLER WILLIAMS LUXURY HOMES - New
 $479,900Active2 beds 2 baths1,128 sq. ft.
78582 Hampshire Avenue, Palm Desert, CA 92211
MLS# PW26167500Listed by: REAL BROKER - Open Sat, 11am to 3pmNew
 $469,000Active2 beds 2 baths1,350 sq. ft.
45753 Verba Santa Drive, Palm Desert, CA 92260
MLS# 219151317Listed by: EXP REALTY OF CALIFORNIA, INC. - New
 $839,000Active4 beds 4 baths2,825 sq. ft.
40560 Palm Court, Palm Desert, CA 92260
MLS# 219151348Listed by: COLDWELL BANKER REALTY - New
 $465,000Active2 beds 2 baths1,070 sq. ft.
144 Verde Way, Palm Desert, CA 92260
MLS# 219151343Listed by: BBS BROKERS REALTY - New
 $429,900Active2 beds 2 baths1,245 sq. ft.
41970 Preston, Palm Desert, CA 92211
MLS# IG26174362Listed by: ELEVATE REAL ESTATE AGENCY - New
 $399,000Active3 beds 3 baths1,748 sq. ft.
74379 Mercury Circle E, Palm Desert, CA 92260
MLS# 219151336Listed by: COLDWELL BANKER REALTY - Open Sat, 11am to 3pmNew
 $439,000Active2 beds 2 baths1,179 sq. ft.
45711 W Verba Santa Drive, Palm Desert, CA 92260
MLS# 219151331Listed by: HOMESMART - New
 $349,000Active1 beds 2 baths1,008 sq. ft.
73729 Desert Vista Court, Palm Desert, CA 92260
MLS# 26870179Listed by: BERKSHIRE HATHAWAY HOMESERVICES CALIFORNIA PROPERTIES


Protect your home and budget from life's surprises with an Assurant Home Warranty, backed by a partner that supports you through every step of homeownership. Explore Plans.
© 2026 Better Homes and Gardens Real Estate LLC. An Anywhere Real Estate company. All rights reserved. Better Homes and Gardens® Real Estate is a registered trademark owned by Meredith Operations Corporation, licensed to Better Homes and Gardens Real Estate LLC and used with permission. Better Homes and Gardens Real Estate LLC fully supports the principles of the Fair Housing Act and the Equal Opportunity Act. Listing information is deemed reliable but is not guaranteed accurate.
Each office is independently owned and operated.
Any services or products provided by third parties are not provided by, affiliated with or related to Better Homes and Gardens Real Estate LLC, or its affiliated companies.