
197 Desert Falls E, Palm Desert, CA 92211
Local realty services provided by:Better Homes and Gardens Real Estate Wine Country Group
197 Desert Falls E,Palm Desert, CA 92211
$499,000
- 3 Beds
- 3 Baths
- 1,814 sq. ft.
- Condominium
- Active
Listed by: georgia ferrigno
Office: keller williams realty310-519-1080
MLS#:SB26234661
Source:CRMLS
Price summary
- Price:$499,000
- Price per sq. ft.:$275.08
- Monthly HOA dues:$871
About this home
Experience refined desert living in this exceptional, fully reimagined 3-bedroom, 2 1/2 bath residence, where sophisticated design and impeccable craftsmanship create a truly turnkey retreat. Every detail has been thoughtfully curated with premium finishes and timeless style throughout.
The designer kitchen is both elegant and functional, featuring granite countertops, custom cabinetry, a charming breakfast nook, and beautiful wood-look porcelain plank flooring. The spacious great room flows seamlessly into an expansive private-view terrace, where sweeping vistas of the lush greenbelt and the majestic Chocolate Mountains provide a spectacular backdrop for morning coffee, sunset cocktails, or effortless outdoor entertaining.
A highly desirable floor plan offers two luxurious primary-style bedroom suites, each with a beautifully remodeled, spa-inspired bath, while the third bedroom can serve as a guest retreat, executive home office, or den. Virtually every element of the home has been upgraded, including new doors, windows, bathrooms, carpet, paint, fans/lights, closet organizers, moldings, appliances, HVAC, and electrical systems, as well as molding and casings throughout.
Offering the perfect blend of luxury, comfort, and resort-style ambiance, this extraordinary residence is a rare opportunity to enjoy carefree desert living at its finest in a golf community that offers an HOA that includes a state-of-the-art fitness center, tennis, pickleball, cable TV, Internet, 24-hour gated security, and resort-style pools and spas. Along with the Championship par 72 Golf Course, you may also use it as a short-term rental....
Contact an agent
Home facts
- Year built:1988
- Subdivision & Development:Desert Falls C.C. (32405)
- Listing ID #:SB26234661
- Added:1 day(s) ago
- Updated:October 31, 2026 at 07:28 PM
Rooms and interior
- Bedrooms:3
- Total bathrooms:3
- Full bathrooms:2
- Half bathrooms:1
- Flooring:Tile
- Kitchen Description:Convection Oven, Dishwasher, Electric Range, Freezer, Ice Maker, Microwave, Pantry, Range Hood, Refrigerator, Self Cleaning Oven, Stone Counters, Water To Refrigerator
- Bedroom Description:All Bedrooms Up
- Living area:1,814 sq. ft.
Heating and cooling
- Cooling:Central Air, Electric
- Heating:Central Furnace
- Central air:Yes
Structure and exterior
- Roof:Spanish Tile
- Year built:1988
- Building area:1,814 sq. ft.
- Lot Features:Desert Back, Desert Front, Front Yard, Greenbelt, Landscaped, Lawn, Near Park, Sloped Up
- Architectural Style:Contemporary, Mediterranean
- Construction Materials:Concrete
- Exterior Features:Barbecue, Deck, Front Porch, Open, Patio, Porch, Rear Porch, Terrace
- Levels:1 Story
Utilities
- Water:Public, Water Connected
- Sewer:Public Sewer, Sewer Connected
Finances and disclosures
- Price:$499,000
- Price per sq. ft.:$275.08
Features and amenities
- Appliances:Convection Oven, Dishwasher, Disposal, Electric Range, Freezer, Gas Water Heater, Ice Maker, Microwave, Range Hood, Refrigerator, Self Cleaning Oven
- Laundry features:Laundry Room
- Amenities:Balcony, Barbecue, Beamed Ceilings, Carbon Monoxide Detectors, Cathedral Ceilings, Ceiling Fans, Closed Circuit Cameras, Clubhouse, Fire Pit, Fitness Center, Furnished, Gated Community, Golf Course, High Ceilings, Living Room Deck Attached, Meeting/Banquet/Party Room, Open Floorplan, Paddle Tennis, Pantry, Pickleball, Pool, Security Gate, Smoke Detectors, Sport Court, Storage Space, Tennis Courts, Walk In Closets
- Pool features:Association Pool, Community Pool, Pool
Parking
- Total parking spaces:2
- Parking description:Door Multi, Driveway Up Slope From Street, Garage, Garage Door Opener, Garage Faces Front, Off Street, Private
- Garage:Yes
- Garage spaces:2
New listings near 197 Desert Falls E
- Coming Soon
 $2,149,000Coming Soon4 beds 5 baths4,305 sq. ft.
48891 N View Drive, Palm Desert, CA 92260
MLS# 219154902DAListed by: EXP REALTY OF CALIFORNIA, INC. - Coming Soon
 $574,000Coming Soon3 beds 3 baths1,979 sq. ft.
36016 Franklin Drive, Palm Desert, CA 92211
MLS# 219154581PSListed by: LPT REALTY - New
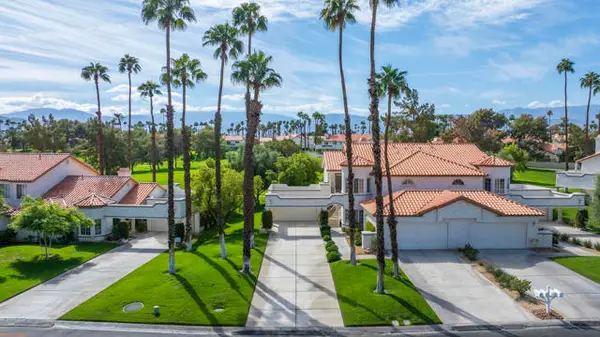 $349,000Active2 beds 2 baths1,360 sq. ft.
511 Desert Falls Drive, Palm Desert, CA 92211
MLS# 219155241DAListed by: BENNION DEVILLE HOMES
- New
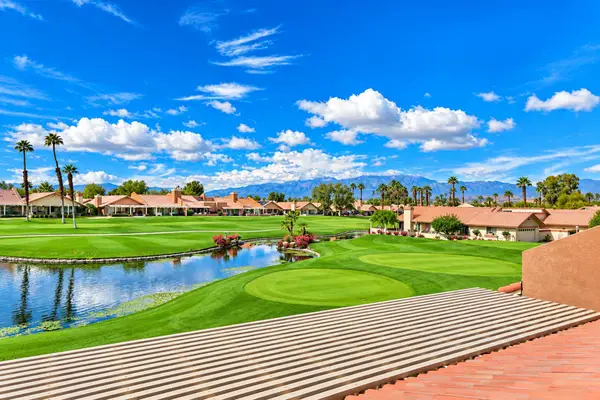 $420,000Active2 beds 2 baths1,139 sq. ft.
42405 Sultan Avenue, Palm Desert, CA 92211
MLS# 219155235DAListed by: BERKSHIRE HATHAWAY HOMESERVICES CALIFORNIA PROPERTIES - New
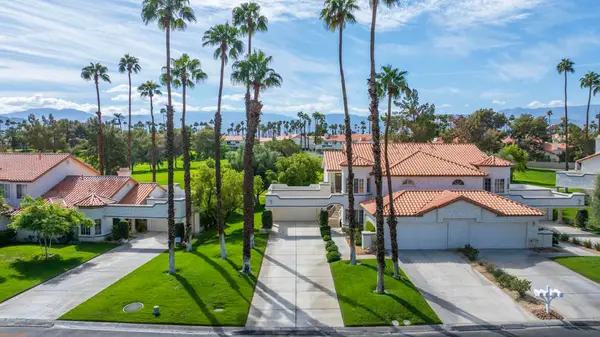 $349,000Active2 beds 2 baths1,360 sq. ft.
511 Desert Falls Drive N, Palm Desert, CA 92211
MLS# 219155241DAListed by: BENNION DEVILLE HOMES - New
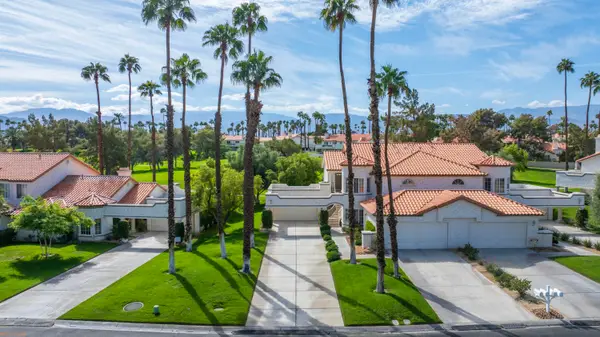 $349,000Active2 beds 2 baths1,360 sq. ft.
511 Desert Falls Drive N, Palm Desert, CA 92211
MLS# 219155241Listed by: BENNION DEVILLE HOMES - New
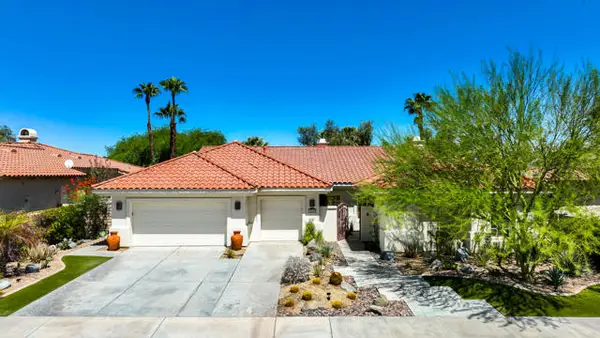 $1,025,000Active4 beds 3 baths2,967 sq. ft.
38800 Desert Mirage Drive, Palm Desert, CA 92260
MLS# 219152496DAListed by: COMPASS - New
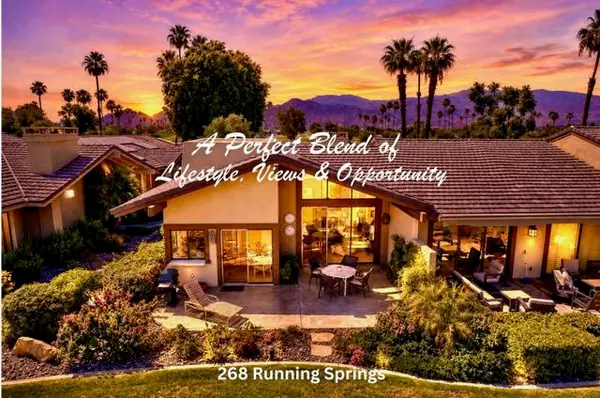 $524,900Active2 beds 2 baths1,746 sq. ft.
268 Running Springs Drive, Palm Desert, CA 92211
MLS# 219154128DAListed by: CARTER & COMPANY - Open Sat, 12:30 to 3:30pmNew
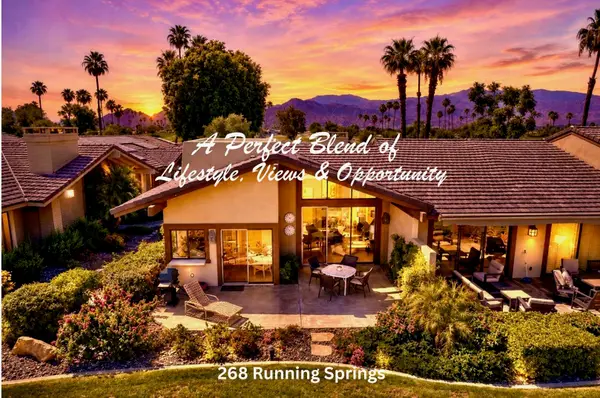 $524,900Active2 beds 2 baths1,746 sq. ft.
268 Running Springs Drive, Palm Desert, CA 92211
MLS# 219154128Listed by: CARTER & COMPANY


Protect your home and budget from life's surprises with an Assurant Home Warranty, backed by a partner that supports you through every step of homeownership. Explore Plans.
© 2026 Better Homes and Gardens Real Estate LLC. An Anywhere Real Estate company. All rights reserved. Better Homes and Gardens® Real Estate is a registered trademark owned by Meredith Operations Corporation, licensed to Better Homes and Gardens Real Estate LLC and used with permission. Better Homes and Gardens Real Estate LLC fully supports the principles of the Fair Housing Act and the Equal Opportunity Act. Listing information is deemed reliable but is not guaranteed accurate.
Each office is independently owned and operated.
Any services or products provided by third parties are not provided by, affiliated with or related to Better Homes and Gardens Real Estate LLC, or its affiliated companies.