
203 Wild Horse Drive, Palm Desert, CA 92211
Local realty services provided by:Better Homes and Gardens Real Estate Champions
203 Wild Horse Drive,Palm Desert, CA 92211
$699,999
- 2 Beds
- 4 Baths
- 2,184 sq. ft.
- Condominium
- Active
Listed by: sean a carbajal
Office: homesmart
MLS#:219151012
Source:CA_DAMLS
Price summary
- Price:$699,999
- Price per sq. ft.:$320.51
- Monthly HOA dues:$2,047
About this home
Experience luxury desert living in one of the most sought-after floor plans at The Lakes Country Club. This highly desirable Laramie model enjoys a premium south-facing location with breathtaking views of the lake, cascading waterfalls, and surrounding mountains--all while offering exceptional privacy.
Spanning 2,184 square feet, this beautifully appointed home features 2 bedrooms, 3.5 bathrooms, and a versatile den with its own en-suite bath, making it an ideal third bedroom or private office. From the moment you enter, you'll be captivated by the dramatic volume ceilings, an elegant fireplace, and expansive windows that frame the spectacular outdoor scenery.
The spacious guest suite offers comfort and privacy with a beautifully updated en-suite bath, while the luxurious primary retreat features a large walk-in closet and a spa-inspired en-suite designed for the ultimate desert lifestyle.
The bright, inviting kitchen is a chef's dream, offering picturesque lake and patio views that make cooking and entertaining a pleasure. Just steps away, the dining area creates the perfect setting for gathering with family and friends while staying connected to the heart of the home.
The expansive living room is the true centerpiece, showcasing soaring ceilings, abundant natural light, and seamless indoor-outdoor living. Whether you're relaxing by the fireplace or enjoying the stunning lake and mountain views from the patio, every space has been designed to embrace comfort, elegance, and the beauty of the desert.
Beyond the home, The Lakes Country Club offers an unmatched resort lifestyle with 27 holes of championship golf, 11 tennis courts, 9 pickleball courts, 4 paddle tennis courts, 44 pools and spas, a state-of-the-art fitness center, and an impressive clubhouse featuring exceptional dining and year-round social activities.
This exceptional residence offers the perfect combination of luxury, comfort, and resort-style amenities in one of the Coachella Valley's premier private communities. Beautifully maintained and priced to sell, this is an outstanding opportunity to own your own desert retreat....
Contact an agent
Home facts
- Year built:1984
- Subdivision & Development:The Lakes Country Club
- Listing ID #:219151012
- Added:36 day(s) ago
- Updated:September 28, 2026 at 03:00 PM
Rooms and interior
- Bedrooms:2
- Total bathrooms:4
- Full bathrooms:3
- Half bathrooms:1
- Flooring:Carpet, Mixed
- Dining Description:Breakfast Nook, Formal Dining Room
- Bathrooms Description:Double Vanity(s), Linen Closet, Shower & Tub, Shower Stall, Tile Counters, Tub With Jets
- Kitchen Description:Tile Counters
- Bedroom Description:All Bedrooms Down, Dressing Area, Main Floor Bedroom, Walk In Closet
- Living area:2,184 sq. ft.
Heating and cooling
- Cooling:Air Conditioning, Ceiling Fan(s), Central Air
- Heating:Central, Fireplace(s), Natural Gas
Structure and exterior
- Roof:Slate
- Year built:1984
- Building area:2,184 sq. ft.
- Lot area:0.07 Acres
- Lot Features:Lake Front
- Construction Materials:Wood Siding
- Exterior Features:Concrete Slab Patio, Deck Patio, Sprinkler System, Sprinklers
- Levels:1 Story
Utilities
- Sewer:Connected and Paid, In
Finances and disclosures
- Price:$699,999
- Price per sq. ft.:$320.51
Features and amenities
- Laundry features:Individual Room
- Amenities:24 Hour Security, Cable TV, Card/Code Access, Gated Community, Partially
- Pool features:Community, In Ground
Parking
- Parking description:Attached Garage, Direct Entrance, Driveway, Garage, Garage Door Opener, Guest Parking, Permit Decal
- Garage spaces:2
New listings near 203 Wild Horse Drive
- Coming Soon
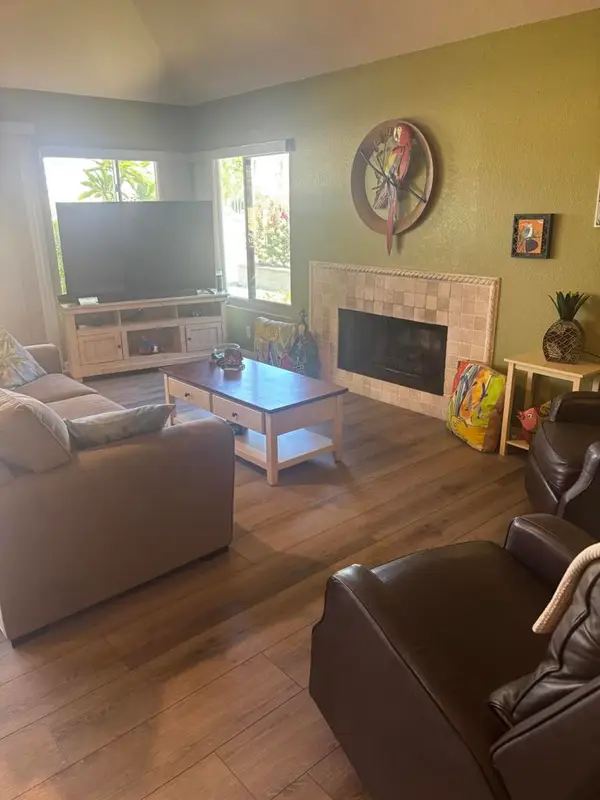 $440,000Coming Soon2 beds 2 baths1,392 sq. ft.
77748 Woodhaven Drive S, Palm Desert, CA 92211
MLS# 219153330DAListed by: EQUITY UNION - Coming Soon
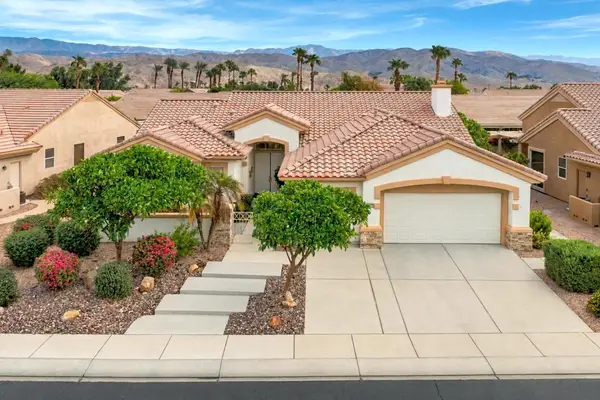 $599,000Coming Soon3 beds 3 baths2,270 sq. ft.
36466 Tallowood Drive, Palm Desert, CA 92211
MLS# 219153294DAListed by: COMPASS - Coming Soon
 $544,500Coming Soon2 beds 2 baths1,184 sq. ft.
72600 Moonridge Lane, Palm Desert, CA 92260
MLS# 219153246DAListed by: BENNION DEVILLE HOMES - Coming Soon
 $1,895,000Coming Soon3 beds 3 baths3,145 sq. ft.
48500 Opal Drive, Palm Desert, CA 92260
MLS# 219153203DAListed by: COMPASS - Coming Soon
 $1,100,000Coming Soon4 beds 5 baths3,108 sq. ft.
74075 W Petunia Place, Palm Desert, CA 92211
MLS# 219153147DAListed by: WINDERMERE REAL ESTATE - Coming Soon
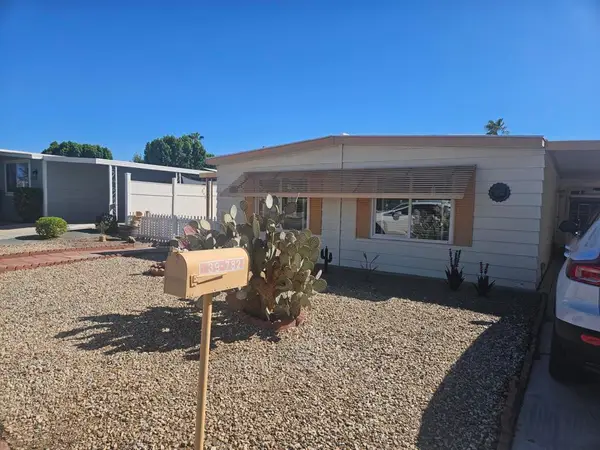 $219,000Coming Soon2 beds 2 baths1,200 sq. ft.
39782 Palm Greens Parkway, Palm Desert, CA 92260
MLS# 219153121DAListed by: COUNTRY CLUB REALTORS - Coming Soon
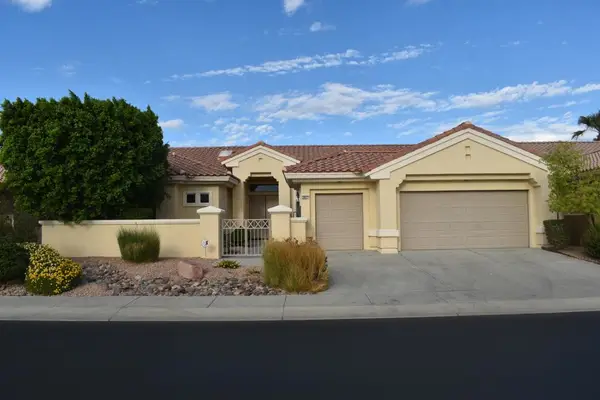 $549,000Coming Soon3 beds 3 baths2,029 sq. ft.
38421 Brandywine Avenue, Palm Desert, CA 92211
MLS# 219153035DAListed by: DOUBLE EAGLE REAL ESTATE, INC. - Coming Soon
 $1,379,000Coming Soon3 beds 4 baths2,533 sq. ft.
72631 Homestead Road, Palm Desert, CA 92260
MLS# 219152978DAListed by: EXP REALTY OF CALIFORNIA, INC. - Coming Soon
 $779,000Coming Soon4 beds 3 baths2,531 sq. ft.
437 Monte Vista, Palm Desert, CA 92260
MLS# 219152940DAListed by: DESERT SANDS REALTY - Coming Soon
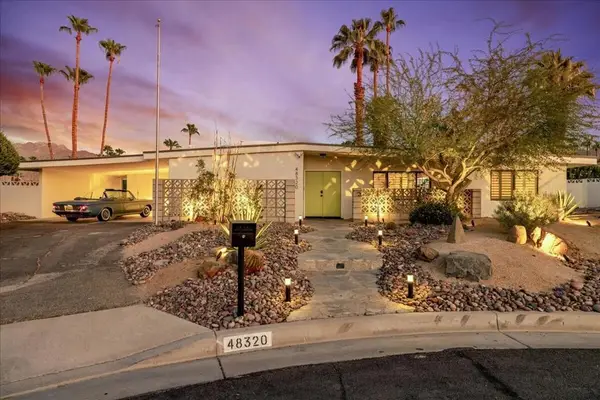 $1,089,000Coming Soon3 beds 3 baths1,953 sq. ft.
48320 Birdie Way, Palm Desert, CA 92260
MLS# 219152797DAListed by: COMPASS


Protect your home and budget from life's surprises with an Assurant Home Warranty, backed by a partner that supports you through every step of homeownership. Explore Plans.
© 2026 Better Homes and Gardens Real Estate LLC. An Anywhere Real Estate company. All rights reserved. Better Homes and Gardens® Real Estate is a registered trademark owned by Meredith Operations Corporation, licensed to Better Homes and Gardens Real Estate LLC and used with permission. Better Homes and Gardens Real Estate LLC fully supports the principles of the Fair Housing Act and the Equal Opportunity Act. Listing information is deemed reliable but is not guaranteed accurate.
Each office is independently owned and operated.
Any services or products provided by third parties are not provided by, affiliated with or related to Better Homes and Gardens Real Estate LLC, or its affiliated companies.