
272 Running Springs Drive, Palm Desert, CA 92211
Local realty services provided by:Better Homes and Gardens Real Estate Champions
272 Running Springs Drive,Palm Desert, CA 92211
$579,000
- 3 Beds
- 4 Baths
- 2,272 sq. ft.
- Condominium
- Active
Listed by: jennifer carter
Office: carter & company
MLS#:219143831
Source:CA_DAMLS
Price summary
- Price:$579,000
- Price per sq. ft.:$254.84
- Monthly HOA dues:$2,047
About this home
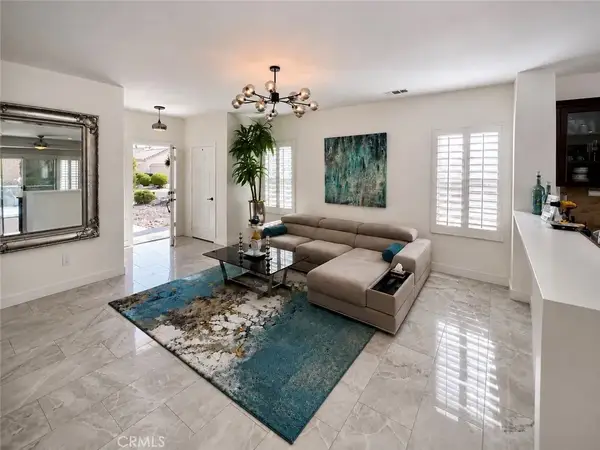
A home full of memories, laughter and love! These sellers were full time residents that had decades of an active lifestyle here in The Lakes Country Club. They have priced it to encourage a buyer to create the perfect home. This property offers a prime setting and a floor plan ready for the next chapter. While the home retains some of its original finishes, it presents an outstanding opportunity to renovate and create significant upside. The atrium has been converted giving the den/3rd bedroom additional space for an office. Extra closet has been added also!!! A large patio with breathtaking golf course views, this home offers an abundance of entertaining options. With generous square footage and a flexible layout, this property offers endless potential -- whether you embrace its vintage charm or reimagine the space with a modern touch. Offering over 2200 SF with 3 Bedrooms (of 2 bedrooms and a den) and 3.5 baths. Tile runs through the common areas with carpets in the bedrooms. . A rare opportunity to secure a prime location and create something truly special....
Contact an agent
Home facts
- Year built:1984
- Subdivision & Development:The Lakes Country Club
- Listing ID #:219143831
- Added:168 day(s) ago
- Updated:August 13, 2026 at 02:33 PM
Rooms and interior
- Bedrooms:3
- Total bathrooms:4
- Full bathrooms:2
- Half bathrooms:1
- Flooring:Carpet, Ceramic Tile
- Dining Description:Breakfast Nook, Dining Room, Formal Dining Room
- Kitchen Description:Granite Slab Counters, Range Hood
- Bedroom Description:Main Floor Bedroom, Walk In Closet
- Living area:2,272 sq. ft.
Heating and cooling
- Cooling:Air Conditioning, Central Air
- Heating:Central, Fireplace(s), Forced Air
Structure and exterior
- Roof:Concrete
- Year built:1984
- Building area:2,272 sq. ft.
- Lot area:0.04 Acres
- Lot Features:On Golf Course, Utilities Underground
- Architectural Style:Ranch
- Construction Materials:Siding, Stucco
- Exterior Features:Sprinkler Timer, Sprinklers
- Levels:1 Story
Utilities
- Sewer:Connected and Paid, In
Finances and disclosures
- Price:$579,000
- Price per sq. ft.:$254.84
Features and amenities
- Appliances:Refrigerator, Washer
- Amenities:24 Hour Security, Cable TV, Community, Gated Community
- Pool features:Community, Fenced, In Ground, Safety Fence
Parking
- Parking description:Attached Garage, Garage, Garage Door Opener, Guest, Guest Parking, On Street
- Garage spaces:2
New listings near 272 Running Springs Drive
- New
 $534,500Active3 beds 2 baths1,740 sq. ft.
42639 Devonshire Street, Palm Desert, CA 92211
MLS# 219151361Listed by: COLDWELL BANKER REALTY - New
 $425,000Active2 beds 2 baths1,527 sq. ft.
78275 Silver Sage Drive, Palm Desert, CA 92211
MLS# CL26869381PSListed by: KELLER WILLIAMS LUXURY HOMES - New
 $479,900Active2 beds 2 baths1,128 sq. ft.
78582 Hampshire Avenue, Palm Desert, CA 92211
MLS# PW26167500Listed by: REAL BROKER - Open Sat, 11am to 3pmNew
 $469,000Active2 beds 2 baths1,350 sq. ft.
45753 Verba Santa Drive, Palm Desert, CA 92260
MLS# 219151317Listed by: EXP REALTY OF CALIFORNIA, INC. - New
 $839,000Active4 beds 4 baths2,825 sq. ft.
40560 Palm Court, Palm Desert, CA 92260
MLS# 219151348Listed by: COLDWELL BANKER REALTY - New
 $465,000Active2 beds 2 baths1,070 sq. ft.
144 Verde Way, Palm Desert, CA 92260
MLS# 219151343Listed by: BBS BROKERS REALTY - New
 $429,900Active2 beds 2 baths1,245 sq. ft.
41970 Preston, Palm Desert, CA 92211
MLS# IG26174362Listed by: ELEVATE REAL ESTATE AGENCY - New
 $399,000Active3 beds 3 baths1,748 sq. ft.
74379 Mercury Circle E, Palm Desert, CA 92260
MLS# 219151336Listed by: COLDWELL BANKER REALTY - Open Sat, 11am to 3pmNew
 $439,000Active2 beds 2 baths1,179 sq. ft.
45711 W Verba Santa Drive, Palm Desert, CA 92260
MLS# 219151331Listed by: HOMESMART - New
 $349,000Active1 beds 2 baths1,008 sq. ft.
73729 Desert Vista Court, Palm Desert, CA 92260
MLS# 26870179Listed by: BERKSHIRE HATHAWAY HOMESERVICES CALIFORNIA PROPERTIES


Protect your home and budget from life's surprises with an Assurant Home Warranty, backed by a partner that supports you through every step of homeownership. Explore Plans.
© 2026 Better Homes and Gardens Real Estate LLC. An Anywhere Real Estate company. All rights reserved. Better Homes and Gardens® Real Estate is a registered trademark owned by Meredith Operations Corporation, licensed to Better Homes and Gardens Real Estate LLC and used with permission. Better Homes and Gardens Real Estate LLC fully supports the principles of the Fair Housing Act and the Equal Opportunity Act. Listing information is deemed reliable but is not guaranteed accurate.
Each office is independently owned and operated.
Any services or products provided by third parties are not provided by, affiliated with or related to Better Homes and Gardens Real Estate LLC, or its affiliated companies.