
279 Bouquet Canyon Drive, Palm Desert, CA 92211
Local realty services provided by:Better Homes and Gardens Real Estate Royal & Associates
279 Bouquet Canyon Drive,Palm Desert, CA 92211
$649,000
- 2 Beds
- 2 Baths
- 1,875 sq. ft.
- Condominium
- Active
Listed by: miguel briones, mark stilwell
Office: homesmart
MLS#:CL26107930PS
Source:Bay East, CCAR, bridgeMLS
Price summary
- Price:$649,000
- Price per sq. ft.:$346.13
- Monthly HOA dues:$2,047
About this home
Expansive south-facing views overlooking TWO GOLF COURSE FAIRWAYS, complemented by the magnificent, unobstructed panorama views of Mount Eisenhower set the stage for this beautifully updated home in The Lakes Country Club. Offering approximately 1,872 square feet, this expanded two-bedroom, two-bath residence features a versatile den and a spacious floor plan designed for comfortable desert living. The inviting living and dining areas offer a gas fireplace, plantation shutters, and wonderful spaces for entertaining or simply relaxing. Step onto the patio and enjoy sweeping views across two fairways, lush green landscaping, and the dramatic Santa Rosa Mountains. This exceptional outdoor setting is perfect for morning coffee, afternoon relaxation, or evenings entertaining. Significant improvements provide comfort and peace of mind, including two newer heating and air conditioning systems with Honeywell smart controls, a Navien tankless gas water heater, newer windows and sliding glass doors, and updated skylights. The kitchen features KitchenAid appliances, a Bosch dishwasher, and an updated Blanco faucet. Additional upgrades include bathroom fixtures, carpeting, lighting, ceiling fans, and a separate mini-split air conditioning system in the attached two-car garage. Residents of The Lakes Country Club enjoy 27 holes of championship golf, an impressive clubhouse, dining, fitness and wellness facilities, tennis, pickleball, and an active social calendar. Whether you're seeking a seasonal retreat or a full-time desert residence, this exceptional property combines an expanded floor plan, extensive improvements, and outstanding double-fairway views in one of Palm Desert's most desirable country club communities.https://my.virtualeyesmedia.com/tour/the-lakes-country-club...
Contact an agent
Home facts
- Year built:1983
- Listing ID #:CL26107930PS
- Added:1 day(s) ago
- Updated:November 13, 2026 at 08:58 PM
Rooms and interior
- Bedrooms:2
- Total bathrooms:2
- Full bathrooms:2
- Flooring:Carpet, Tile
- Kitchen Description:Refrigerator
- Living area:1,875 sq. ft.
Heating and cooling
- Cooling:Central Air
- Heating:Central
- Central air:Yes
Structure and exterior
- Year built:1983
- Building area:1,875 sq. ft.
- Lot area:0.04 Acres
- Architectural Style:Condominium, Mediterranean
- Levels:1 Story, 1 Story
Finances and disclosures
- Price:$649,000
- Price per sq. ft.:$346.13
Features and amenities
- Appliances:Refrigerator
- Laundry features:Laundry Room
Parking
- Garage:Yes
 Bay East 2026. CCAR 2026 bridgeMLS 2026. Information Deemed Reliable But Not Guaranteed. This information is being provided by the Bay East MLS, or CCAR MLS, or bridgeMLS. The listings presented here may or may not be listed by the Broker/Agent operating this website. This information is intended for the personal use of consumers and may not be used for any purpose other than to identify prospective properties consumers may be interested in purchasing. Data last updated at November 13, 2026
New listings near 279 Bouquet Canyon Drive
- Coming Soon
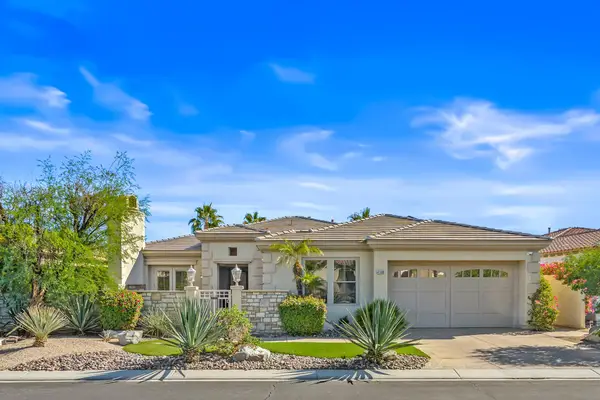 $1,095,000Coming Soon4 beds 4 baths2,952 sq. ft.
41688 Via Aregio, Palm Desert, CA 92260
MLS# 219156011DAListed by: EQUITY UNION - Coming Soon
 $529,789Coming Soon3 beds 2 baths1,302 sq. ft.
43510 Joshua, Palm Desert, CA 92260
MLS# SR26241830Listed by: LUXURY COLLECTIVE - Coming Soon
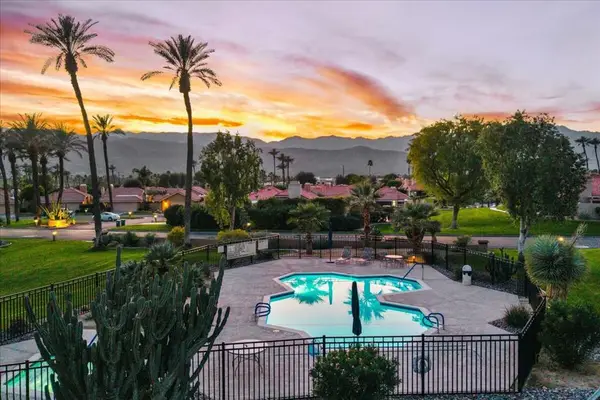 $589,000Coming Soon2 beds 2 baths1,418 sq. ft.
41 Verde Way, Palm Desert, CA 92260
MLS# 219155771DAListed by: COMPASS - Coming SoonOpen Sat, 12:30 to 3:30pm
 $810,000Coming Soon2 beds 4 baths2,184 sq. ft.
202 Green Mountain Drive, Palm Desert, CA 92211
MLS# 219155728DAListed by: CARTER & COMPANY - Coming Soon
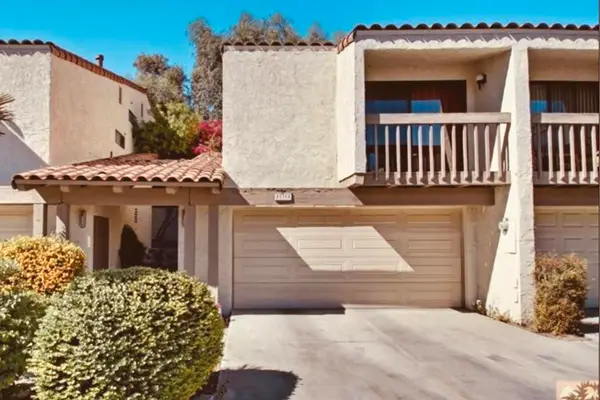 $364,000Coming Soon2 beds 2 baths1,457 sq. ft.
45314 Driftwood Drive S, Palm Desert, CA 92260
MLS# 219155701DAListed by: HOMESMART - Coming Soon
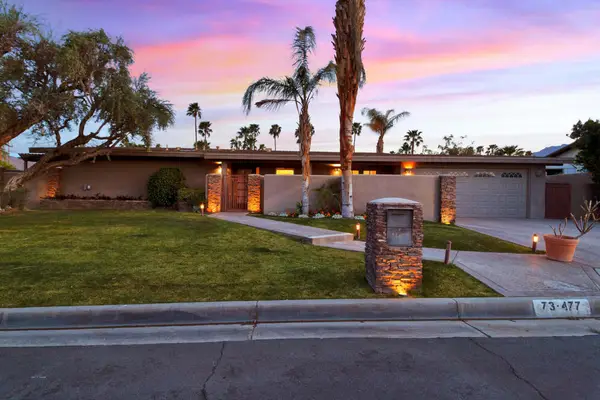 $799,000Coming Soon3 beds 2 baths1,500 sq. ft.
73477 Sun Lane, Palm Desert, CA 92260
MLS# 219155481DAListed by: COMPASS - Coming Soon
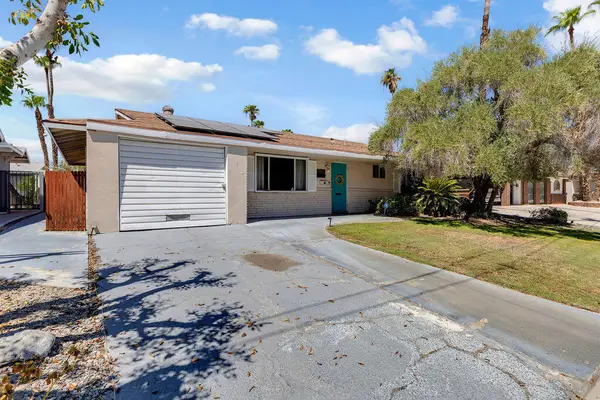 $455,000Coming Soon2 beds 2 baths1,064 sq. ft.
42935 Delaware Street, Palm Desert, CA 92211
MLS# 219155294DAListed by: EXP REALTY OF CALIFORNIA, INC. - Open Sun, 12 to 3pmNew
 $1,195,000Active4 beds 5 baths2,638 sq. ft.
75682 Axis Court, Palm Desert, CA 92211
MLS# 26108060PSListed by: THE NELSON GROUP - New
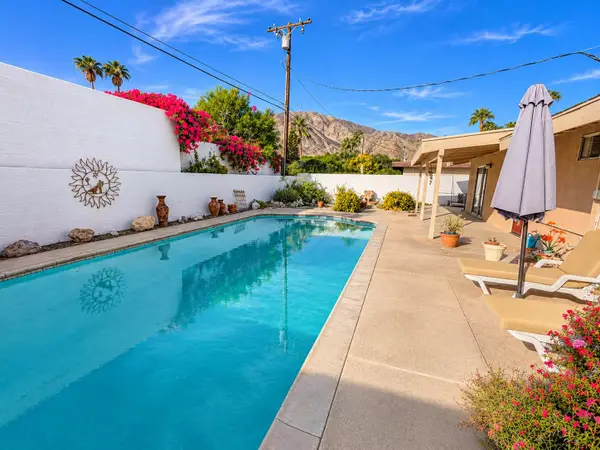 $574,400Active3 beds 2 baths1,409 sq. ft.
72821 Pitahaya Street, Palm Desert, CA 92260
MLS# 219155995Listed by: COMPASS - New
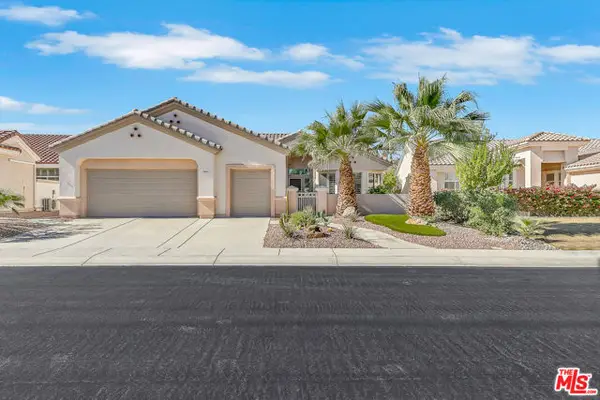 $649,000Active2 beds 2 baths2,142 sq. ft.
35811 Calloway Lane, Palm Desert, CA 92211
MLS# CL26107901Listed by: COMPASS


Protect your home and budget from life's surprises with an Assurant Home Warranty, backed by a partner that supports you through every step of homeownership. Explore Plans.
© 2026 Better Homes and Gardens Real Estate LLC. An Anywhere Real Estate company. All rights reserved. Better Homes and Gardens® Real Estate is a registered trademark owned by Meredith Operations Corporation, licensed to Better Homes and Gardens Real Estate LLC and used with permission. Better Homes and Gardens Real Estate LLC fully supports the principles of the Fair Housing Act and the Equal Opportunity Act. Listing information is deemed reliable but is not guaranteed accurate.
Each office is independently owned and operated.
Any services or products provided by third parties are not provided by, affiliated with or related to Better Homes and Gardens Real Estate LLC, or its affiliated companies.