
280 Vista Royale Circle West, Palm Desert, CA 92211
Local realty services provided by:Better Homes and Gardens Real Estate Clarity
280 Vista Royale Circle West,Palm Desert, CA 92211
$525,000
- 2 Beds
- 2 Baths
- 1,360 sq. ft.
- Condominium
- Active
Listed by: karen gonzales
Office: premier realty associates
MLS#:PW26175081
Source:San Diego MLS via CRMLS
Price summary
- Price:$525,000
- Price per sq. ft.:$386.03
- Monthly HOA dues:$871
About this home
PROFESSIONALLY REMODELED OPEN-CONCEPT GROUND LEVEL SPA-STYLE BATHROOMS Not your typical Desert Falls condo. This beautifully remodeled 2-bedroom, 2-bath residence has been professionally transformed with a modern open-concept floor plan, redesigned kitchen with a large peninsula, new recessed lighting, luxury SPC flooring, and fully remodeled spa-inspired bathrooms. The bright, open living space flows seamlessly into the kitchen, featuring quartz countertops, an expansive peninsula with generous counter space and seating, and a breakfast areacreating a modern layout ideal for entertaining and everyday living. New baseboards, updated lighting, fresh interior paint, and plantation shutters complete the polished interior. Both bathrooms have been completely remodeled. The primary bath features floor-to-ceiling custom tile, a frameless glass walk-in shower with bench seating, dual-sink vanity, and matte-black fixtures. The guest bath continues the same elevated design with custom tile, glass, and contemporary finishes. The living room features a brick fireplace with wood mantel and opens to a private patio overlooking a peaceful greenbelt. The desirable ground-level location means no stairs and offers convenient access to a nearby pool and spa. Desert Falls Country Club residents enjoy multiple pools and spas, tennis and pickleball courts, a fitness center, scenic walking paths, and a renowned public golf courseall in a prime Palm Desert location near El Paseo, dining, shopping, Acrisure Arena, and the JW Marriott....
Contact an agent
Home facts
- Year built:1989
- Subdivision & Development:Desert Falls C.C. (32405)
- Listing ID #:PW26175081
- Added:48 day(s) ago
- Updated:September 29, 2026 at 02:24 PM
Rooms and interior
- Bedrooms:2
- Total bathrooms:2
- Full bathrooms:2
- Flooring:Linoleum/Vinyl
- Kitchen Description:Dishwasher, Electric Oven, Microwave, Refrigerator
- Living area:1,360 sq. ft.
Heating and cooling
- Cooling:Central Forced Air
- Heating:Forced Air Unit
Structure and exterior
- Year built:1989
- Building area:1,360 sq. ft.
- Exterior Features:Concrete, Covered, Patio Open
- Levels:1 Story
Utilities
- Water:Public, Water Connected
- Sewer:Public Sewer
Finances and disclosures
- Price:$525,000
- Price per sq. ft.:$386.03
Features and amenities
- Appliances:Dishwasher, Electric Oven, Microwave, Refrigerator
- Laundry features:Gas, Washer Hookup
- Pool features:Association, Community/Common, Pool
Parking
- Total parking spaces:4
- Parking description:Garage
- Garage spaces:2
 This information is deemed reliable but not guaranteed. You should rely on this information only to decide whether or not to further investigate a particular property. BEFORE MAKING ANY OTHER DECISION, YOU SHOULD PERSONALLY INVESTIGATE THE FACTS (e.g. square footage and lot size) with the assistance of an appropriate professional. You may use this information only to identify properties you may be interested in investigating further. All uses except for personal, non-commercial use in accordance with the foregoing purpose are prohibited. Redistribution or copying of this information, any photographs or video tours is strictly prohibited. This information is derived from the Internet Data Exchange (IDX) service provided by San Diego MLS®. Displayed property listings may be held by a brokerage firm other than the broker and/or agent responsible for this display. The information and any photographs and video tours and the compilation from which they are derived is protected by copyright. Compilation © 2020 San Diego MLS®, Inc.
New listings near 280 Vista Royale Circle West
- Coming Soon
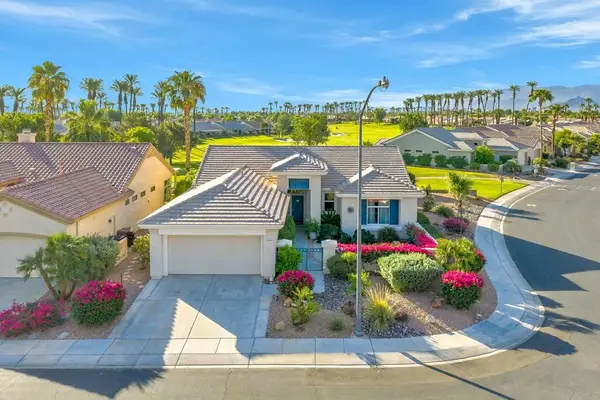 $639,000Coming Soon2 beds 3 baths1,730 sq. ft.
35518 Moorbrook Road, Palm Desert, CA 92211
MLS# 219153405DAListed by: COMPASS - Coming Soon
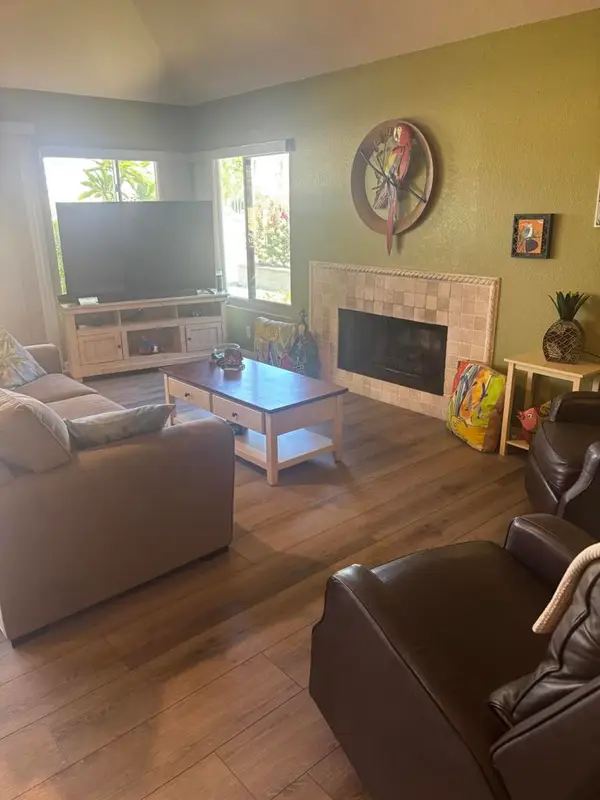 $440,000Coming Soon2 beds 2 baths1,392 sq. ft.
77748 Woodhaven Drive S, Palm Desert, CA 92211
MLS# 219153330DAListed by: EQUITY UNION - Coming Soon
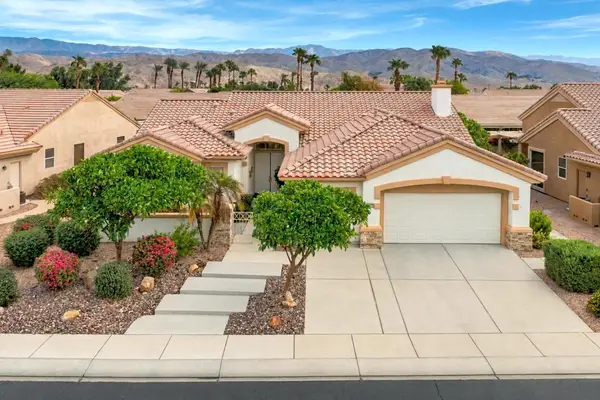 $599,000Coming Soon3 beds 3 baths2,270 sq. ft.
36466 Tallowood Drive, Palm Desert, CA 92211
MLS# 219153294DAListed by: COMPASS - Coming Soon
 $544,500Coming Soon2 beds 2 baths1,184 sq. ft.
72600 Moonridge Lane, Palm Desert, CA 92260
MLS# 219153246DAListed by: BENNION DEVILLE HOMES - Coming Soon
 $1,895,000Coming Soon3 beds 3 baths3,145 sq. ft.
48500 Opal Drive, Palm Desert, CA 92260
MLS# 219153203DAListed by: COMPASS - Coming Soon
 $1,100,000Coming Soon4 beds 5 baths3,108 sq. ft.
74075 W Petunia Place, Palm Desert, CA 92211
MLS# 219153147DAListed by: WINDERMERE REAL ESTATE - Coming Soon
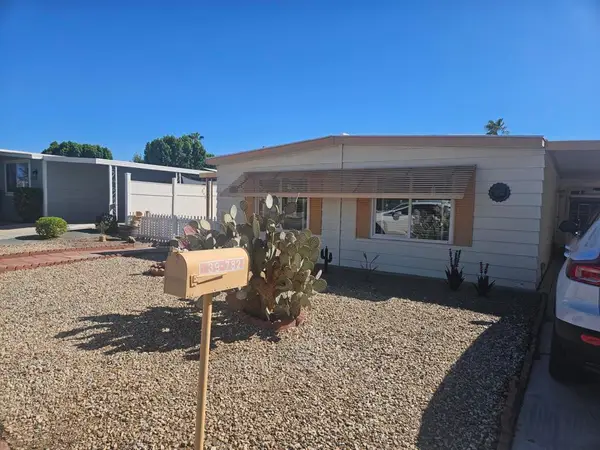 $219,000Coming Soon2 beds 2 baths1,200 sq. ft.
39782 Palm Greens Parkway, Palm Desert, CA 92260
MLS# 219153121DAListed by: COUNTRY CLUB REALTORS - Coming Soon
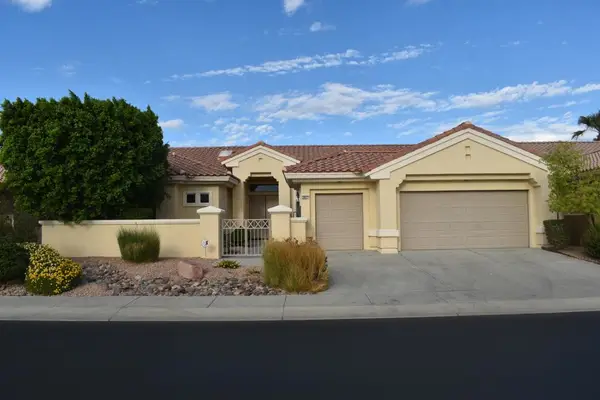 $549,000Coming Soon3 beds 3 baths2,029 sq. ft.
38421 Brandywine Avenue, Palm Desert, CA 92211
MLS# 219153035DAListed by: DOUBLE EAGLE REAL ESTATE, INC. - Coming Soon
 $779,000Coming Soon4 beds 3 baths2,531 sq. ft.
437 Monte Vista, Palm Desert, CA 92260
MLS# 219152940DAListed by: DESERT SANDS REALTY - Coming Soon
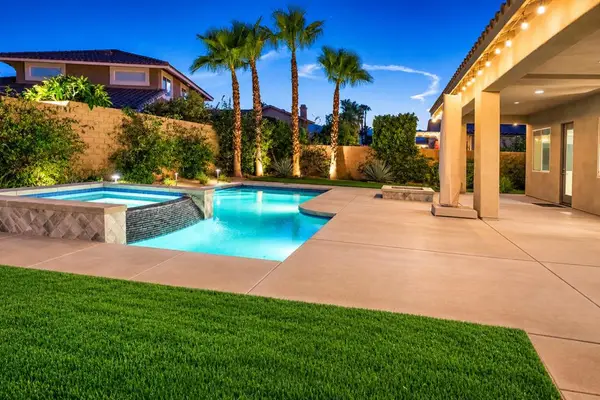 $899,900Coming Soon4 beds 4 baths2,822 sq. ft.
78987 Yorkville Lane, Palm Desert, CA 92211
MLS# 219152753DAListed by: COLDWELL BANKER REALTY


Protect your home and budget from life's surprises with an Assurant Home Warranty, backed by a partner that supports you through every step of homeownership. Explore Plans.
© 2026 Better Homes and Gardens Real Estate LLC. An Anywhere Real Estate company. All rights reserved. Better Homes and Gardens® Real Estate is a registered trademark owned by Meredith Operations Corporation, licensed to Better Homes and Gardens Real Estate LLC and used with permission. Better Homes and Gardens Real Estate LLC fully supports the principles of the Fair Housing Act and the Equal Opportunity Act. Listing information is deemed reliable but is not guaranteed accurate.
Each office is independently owned and operated.
Any services or products provided by third parties are not provided by, affiliated with or related to Better Homes and Gardens Real Estate LLC, or its affiliated companies.