
3449 Via Leonardo, Palm Desert, CA 92260
Local realty services provided by:Better Homes and Gardens Real Estate Napolitano & Associates
3449 Via Leonardo,Palm Desert, CA 92260
$695,000
- 3 Beds
- 3 Baths
- 2,249 sq. ft.
- Condominium
- Active
Upcoming open houses
- Sat, Aug 2911:00 am - 02:00 pm
Listed by: pamela potalivo
Office: berkshire hathaway homeservices california properties
MLS#:219151810DA
Source:San Diego MLS via CRMLS
Price summary
- Price:$695,000
- Price per sq. ft.:$309.03
- Monthly HOA dues:$878
About this home
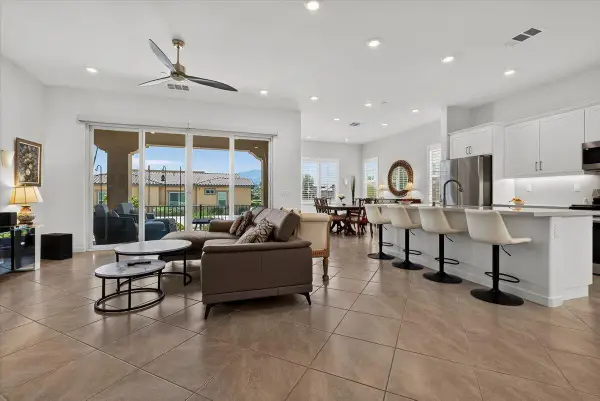
Welcome to this exceptional 2023-built residence in the sought-after 55+ active adult community of Villa Portofino, ideally located in the heart of Palm Desert. At 2,249 square feet, this is the community's second-largest floor plan, offering 2 bedrooms, 2 bathrooms, a separate den/flex space which is a peaceful retreat to listen to music or read a great book, PLUS a spacious attached casita with its own entrance, walk-in closet, and ensuite bath--providing a versatile total of 3 bedrooms and 3 bathrooms.Designed for effortless living and entertaining, the home is filled with natural light and features an inviting open-concept layout, soaring ceilings, recessed lighting, shutters, diagonal set neutral tile flooring, and ceiling fans throughout. The gourmet kitchen is a true centerpiece, showcasing neutral quartz countertops, a large center island with comfortable seating for four, state-of-the-art appliances, abundant cabinetry and drawer storage, and soft-close doors and drawers. The adjacent dining area is spacious and elegant. The large slider in the great room accesses the covered patio and invites you to relax, nap, and take in the peaceful mountain views.The generous primary suite offers custom remote-controlled window coverings and a large walk-in closet. The elegant primary bath features separate dual vanities and an oversized walk-in shower with convenient bench seating. A separate laundry room and direct access to the spacious two-car garage add everyday convenience. The garage is equipped with its own A/C, perfect for maintaining a comfortable temperature year-ro...
Contact an agent
Home facts
- Year built:2023
- Listing ID #:219151810DA
- Added:1 day(s) ago
- Updated:August 25, 2026 at 04:28 PM
Rooms and interior
- Bedrooms:3
- Total bathrooms:3
- Full bathrooms:3
- Flooring:Tile
- Kitchen Description:Dishwasher, Disposal, Gas Oven, Gas Stove, Microwave, Refrigerator
- Living area:2,249 sq. ft.
Heating and cooling
- Cooling:Central Forced Air
- Heating:Forced Air Unit
Structure and exterior
- Roof:Tile/Clay
- Year built:2023
- Building area:2,249 sq. ft.
- Exterior Features:Concrete, Covered
- Levels:1 Story
Finances and disclosures
- Price:$695,000
- Price per sq. ft.:$309.03
Features and amenities
- Appliances:Dishwasher, Disposal, Gas Oven, Gas Stove, Microwave, Refrigerator, Water Line to Refrigerator
- Pool features:Below Ground, Community/Common
Parking
- Total parking spaces:4
- Parking description:Direct Garage Access, Garage Door Opener
- Garage spaces:2
 This information is deemed reliable but not guaranteed. You should rely on this information only to decide whether or not to further investigate a particular property. BEFORE MAKING ANY OTHER DECISION, YOU SHOULD PERSONALLY INVESTIGATE THE FACTS (e.g. square footage and lot size) with the assistance of an appropriate professional. You may use this information only to identify properties you may be interested in investigating further. All uses except for personal, non-commercial use in accordance with the foregoing purpose are prohibited. Redistribution or copying of this information, any photographs or video tours is strictly prohibited. This information is derived from the Internet Data Exchange (IDX) service provided by San Diego MLS®. Displayed property listings may be held by a brokerage firm other than the broker and/or agent responsible for this display. The information and any photographs and video tours and the compilation from which they are derived is protected by copyright. Compilation © 2020 San Diego MLS®, Inc.
New listings near 3449 Via Leonardo
- Coming Soon
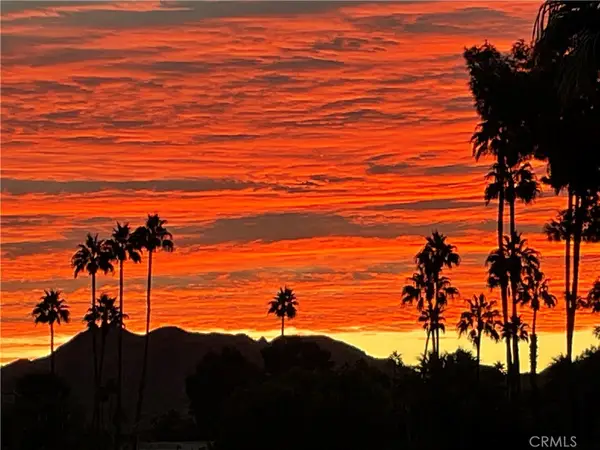 $219,999Coming Soon-- beds 1 baths440 sq. ft.
73850 203 Fairway Drive #203, Palm Desert, CA 92260
MLS# NP26179504Listed by: PREFERRED PROPERTY BROKERS - Coming Soon
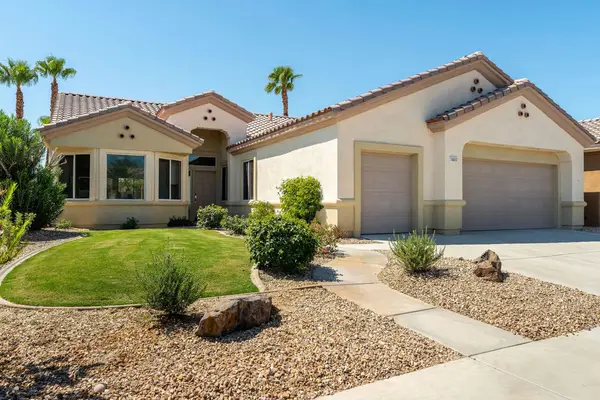 $579,000Coming Soon3 beds 2 baths2,057 sq. ft.
78653 Falsetto Drive, Palm Desert, CA 92211
MLS# 219151806DAListed by: EXP REALTY OF CALIFORNIA, INC. - Coming Soon
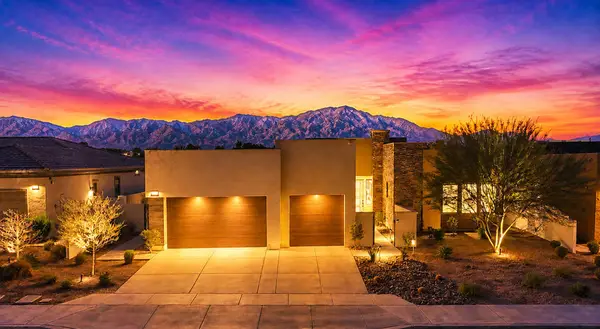 $1,675,000Coming Soon4 beds 5 baths2,631 sq. ft.
49889 Crescent Passage, Palm Desert, CA 92211
MLS# 219151779DAListed by: EQUITY UNION - Coming Soon
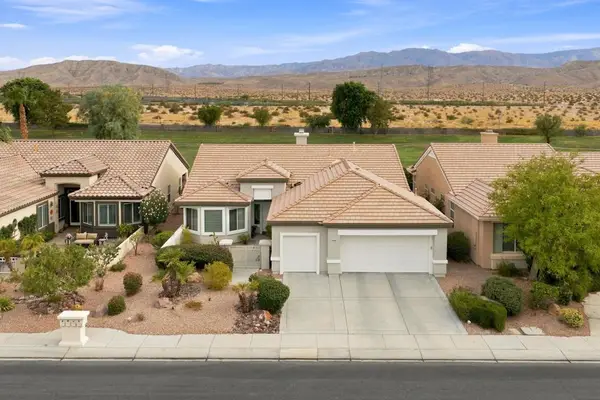 $669,000Coming Soon2 beds 2 baths2,156 sq. ft.
78286 Hollister Drive, Palm Desert, CA 92211
MLS# 219151708DAListed by: COMPASS - Coming Soon
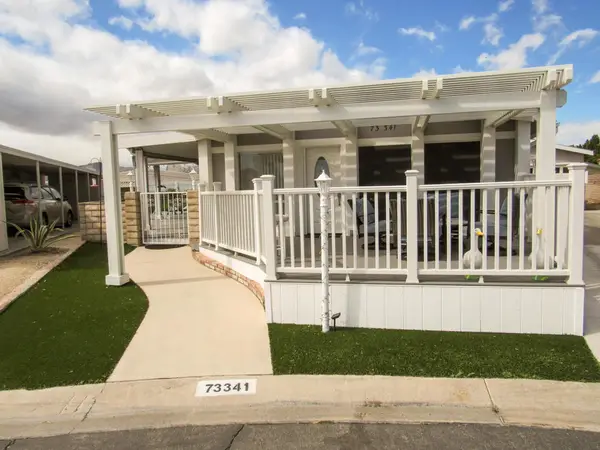 $399,000Coming Soon2 beds 2 baths1,822 sq. ft.
73341 Brown Rabbit Drive, Palm Desert, CA 92260
MLS# 219151483DAListed by: LOLA BREEZE, BROKER - Coming Soon
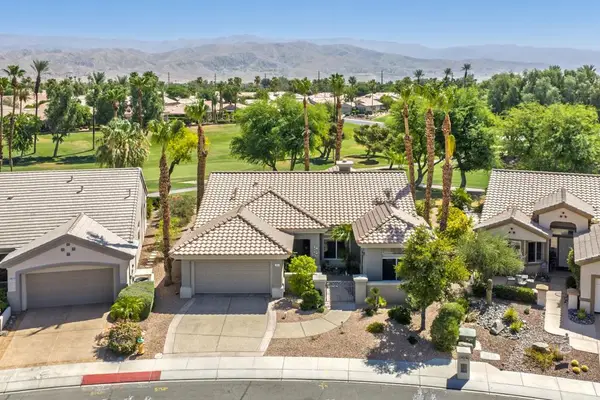 $629,000Coming Soon2 beds 2 baths1,872 sq. ft.
78832 Links Drive, Palm Desert, CA 92211
MLS# 219151428DAListed by: COMPASS - New
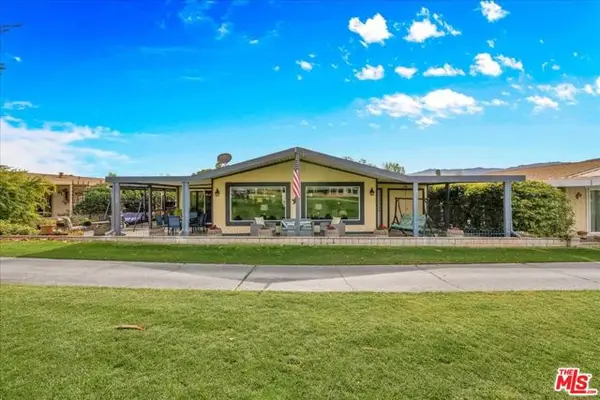 $315,000Active2 beds 2 baths2,022 sq. ft.
73450 Country Club Drive #SPC 259, Palm Desert, CA 92260
MLS# CL26876135Listed by: HOUSING SOLUTIONS REALTY - New
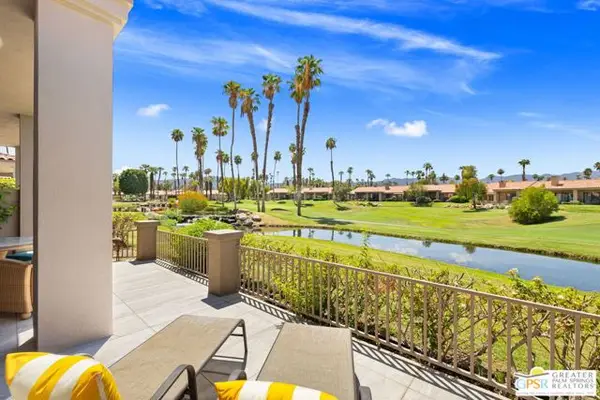 $595,000Active3 beds 2 baths1,627 sq. ft.
38361 Gazania Circle, Palm Desert, CA 92211
MLS# CL26876105PSListed by: KELLER WILLIAMS LUXURY HOMES - Open Sat, 11am to 2pmNew
 $695,000Active3 beds 3 baths2,249 sq. ft.
3449 Via Leonardo, Palm Desert, CA 92260
MLS# 219151810Listed by: BERKSHIRE HATHAWAY HOMESERVICES CALIFORNIA PROPERTIES


Protect your home and budget from life's surprises with an Assurant Home Warranty, backed by a partner that supports you through every step of homeownership. Explore Plans.
© 2026 Better Homes and Gardens Real Estate LLC. An Anywhere Real Estate company. All rights reserved. Better Homes and Gardens® Real Estate is a registered trademark owned by Meredith Operations Corporation, licensed to Better Homes and Gardens Real Estate LLC and used with permission. Better Homes and Gardens Real Estate LLC fully supports the principles of the Fair Housing Act and the Equal Opportunity Act. Listing information is deemed reliable but is not guaranteed accurate.
Each office is independently owned and operated.
Any services or products provided by third parties are not provided by, affiliated with or related to Better Homes and Gardens Real Estate LLC, or its affiliated companies.