
34856 Staccato Street, Palm Desert, CA 92211
Local realty services provided by:Better Homes and Gardens Real Estate Champions
34856 Staccato Street,Palm Desert, CA 92211
$539,000
- 2 Beds
- 2 Baths
- 2,102 sq. ft.
- Single family
- Active
Listed by: john j gonnello
Office: homesmart
MLS#:219144317
Source:CA_DAMLS
Price summary
- Price:$539,000
- Price per sq. ft.:$256.42
- Monthly HOA dues:$430
About this home
Beautiful Sonora Plan on a Premium Corner Lot - Sun City Palm Desert 55+ Community. This rare Great Room Sonora plan offers exceptional comfort, style, and flexibility with 2 bedrooms, 2 baths, and a convertible office/den/guest room featuring custom built-in office and library cabinetry--perfect for today's versatile living needs.
Positioned on a prime corner lot, the home showcases outstanding curb appeal, a large redesigned private front courtyard, and an extended, beautifully remodeled rear yard ideal for outdoor relaxation and entertaining.
Inside, the foyer opens to a light-filled Great Room with custom built-ins and an inviting open layout. A formal dining room and custom stone tile flooring in all the right places add warmth and elegance throughout.
The extended chef's kitchen is a true highlight, offering:
Custom cabinetry
Center island with upgraded countertops
Breakfast nook with views of the front courtyard
The spacious primary suite, entered through double doors, features a charming bay window and a generous walk-in closet. The primary bath includes dual sinks, a soaking tub, a separate shower, and abundant natural light.
Buyer to pay the HOA replenishment assessment equal to six months of dues....
Contact an agent
Home facts
- Year built:2003
- Subdivision & Development:Sun City
- Listing ID #:219144317
- Added:221 day(s) ago
- Updated:October 13, 2026 at 02:40 PM
Rooms and interior
- Bedrooms:2
- Total bathrooms:2
- Full bathrooms:2
- Flooring:Carpet, Stone Tile
- Dining Description:Breakfast, Breakfast Counter/Bar, Breakfast Nook, Dining Room, Formal Dining Room
- Bathrooms Description:Double Vanity(s), Linen Closet, Low Flow Shower(s), Low Flow Toilet(s), Shower & Tub
- Kitchen Description:Granite Slab Counters, Range Hood
- Bedroom Description:All Bedrooms Down, Main Floor Bedroom, Walk In Closet
- Living area:2,102 sq. ft.
Heating and cooling
- Cooling:Air Conditioning, Ceiling Fan(s)
- Heating:Forced Air, Natural Gas
Structure and exterior
- Roof:Concrete, Tile
- Year built:2003
- Building area:2,102 sq. ft.
- Lot area:0.18 Acres
- Lot Features:Corner Lot, Corners Marked, Level, Private, Single Lot, Utilities Underground
- Construction Materials:Stucco
- Exterior Features:Covered Patio, Drip System, Rock - Stone Patio, Sprinkler System, Sprinkler Timer, Sprinklers
- Foundation Description:Slab
- Levels:1 Story, One Level
Utilities
- Water:Water District
- Sewer:Connected and Paid, In
Finances and disclosures
- Price:$539,000
- Price per sq. ft.:$256.42
Features and amenities
- Appliances:Microwave Oven, Refrigerator, Self Cleaning Oven, Washer
- Laundry features:Individual Room
- Amenities:24 Hour Security, Cable TV, Custom Window Covering, Gated Community, Shutters
Parking
- Parking description:Attached Garage, Driveway, Garage, Garage Door Opener
- Garage spaces:2
New listings near 34856 Staccato Street
- Coming Soon
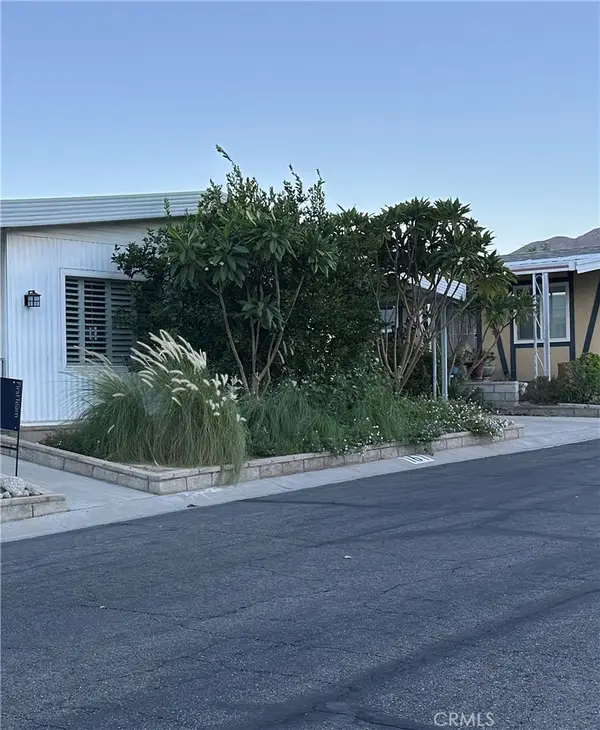 $183,000Coming Soon2 beds 2 baths1,152 sq. ft.
49305 Highway 74 #161, Palm Desert, CA 92260
MLS# SW26221077Listed by: FIRST TEAM REAL ESTATE - Coming Soon
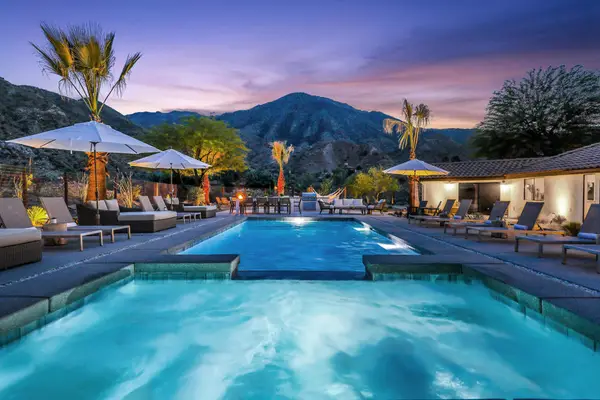 $1,995,000Coming Soon7 beds 5 baths4,000 sq. ft.
45835 Tierra Del Oro Drive, Palm Desert, CA 92260
MLS# 219154244PSListed by: KASE REAL ESTATE - Coming Soon
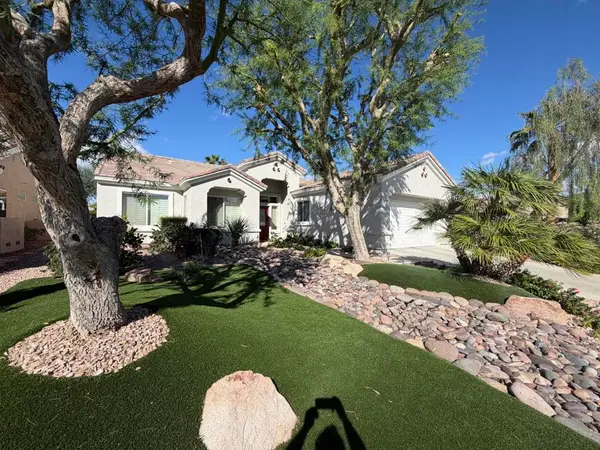 $595,000Coming Soon3 beds 2 baths1,928 sq. ft.
35879 Bramblewood Avenue, Palm Desert, CA 92211
MLS# 219154219PSListed by: BERKSHIRE HATHAWAY HOMESERVICES CALIFORNIA PROPERTIES - Coming Soon
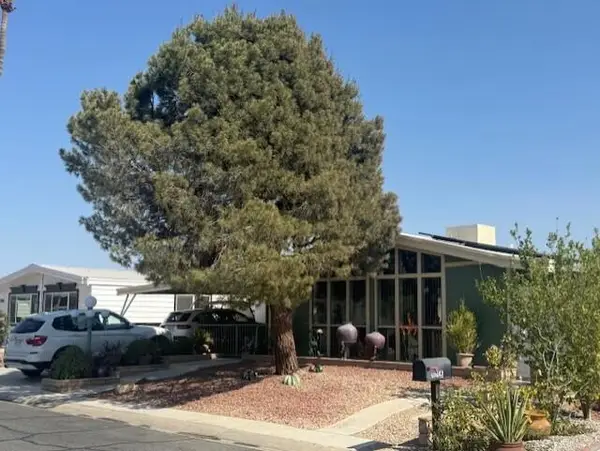 $429,000Coming Soon2 beds 2 baths1,780 sq. ft.
73305 Haystack Mountain Drive, Palm Desert, CA 92260
MLS# 219154137DAListed by: WINDERMERE REAL ESTATE - Coming Soon
 $899,000Coming Soon3 beds 3 baths2,293 sq. ft.
286 Green Mountain Drive, Palm Desert, CA 92211
MLS# 219154127DAListed by: CARTER & COMPANY - Coming Soon
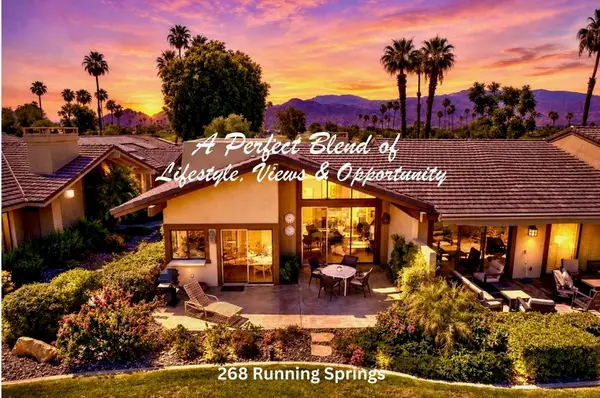 $524,900Coming Soon2 beds 2 baths1,746 sq. ft.
268 Running Springs Drive, Palm Desert, CA 92211
MLS# 219154128DAListed by: CARTER & COMPANY - Coming Soon
 $1,750,000Coming Soon3 beds 4 baths3,244 sq. ft.
384 Tomahawk Drive, Palm Desert, CA 92211
MLS# 219154087DAListed by: HOMESMART - Coming Soon
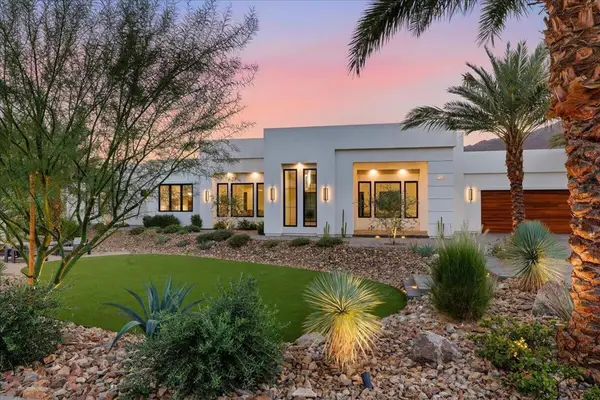 $4,000,000Coming Soon5 beds 5 baths4,017 sq. ft.
71649 Cholla Way, Palm Desert, CA 92260
MLS# 219154006PSListed by: I HEART REAL ESTATE, INC. - Coming SoonOpen Sun, 11am to 2pm
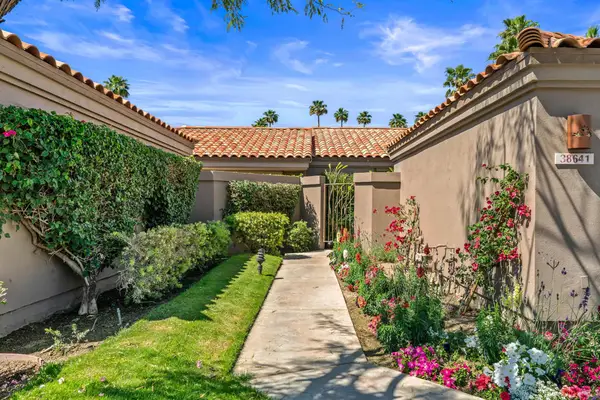 $540,000Coming Soon3 beds 3 baths1,673 sq. ft.
38641 Nasturtium Way, Palm Desert, CA 92211
MLS# 219153984DAListed by: HOMESMART - Coming Soon
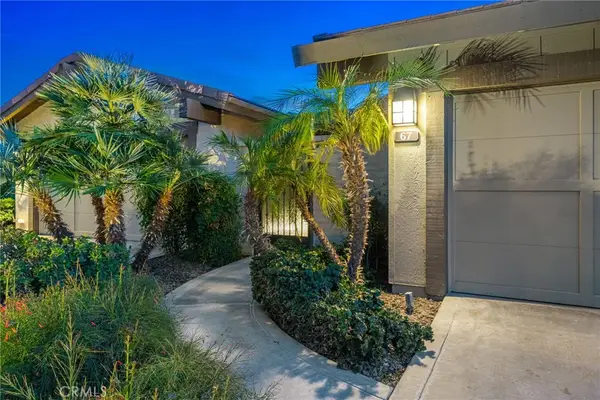 $749,000Coming Soon2 beds 3 baths1,981 sq. ft.
67 Laredo Lane, Palm Desert, CA 92211
MLS# NP26217962Listed by: SURTERRE PROPERTIES INC.


Protect your home and budget from life's surprises with an Assurant Home Warranty, backed by a partner that supports you through every step of homeownership. Explore Plans.
© 2026 Better Homes and Gardens Real Estate LLC. An Anywhere Real Estate company. All rights reserved. Better Homes and Gardens® Real Estate is a registered trademark owned by Meredith Operations Corporation, licensed to Better Homes and Gardens Real Estate LLC and used with permission. Better Homes and Gardens Real Estate LLC fully supports the principles of the Fair Housing Act and the Equal Opportunity Act. Listing information is deemed reliable but is not guaranteed accurate.
Each office is independently owned and operated.
Any services or products provided by third parties are not provided by, affiliated with or related to Better Homes and Gardens Real Estate LLC, or its affiliated companies.