
35782 Mccarthy Street, Palm Desert, CA 92211
Local realty services provided by:Better Homes and Gardens Real Estate Champions
35782 Mccarthy Street,Palm Desert, CA 92211
$699,900
- 4 Beds
- 4 Baths
- 2,343 sq. ft.
- Single family
- Active
Listed by: randall i adair
Office: homesmart
MLS#:219147972
Source:CA_DAMLS
Price summary
- Price:$699,900
- Price per sq. ft.:$298.72
- Monthly HOA dues:$250
About this home
Perfect for the first-time investor or savvy landlord -- this turnkey 2022 home in University Park delivers immediate cash flow with a private-entry ADU averaging $1,600/month in proven rental income.
The main residence features an open great room, gourmet kitchen with quartz counters and stainless appliances, plus fully owned solar for near-zero utility bills.
Enjoy low-maintenance desert living with resort-style amenities at The Grove (pools, pickleball, fitness center). Strong location near upcoming DSRT Surf and valley growth. Ideal addition to your portfolio or effortless primary residence with income!
Contact an agent
Home facts
- Year built:2022
- Subdivision & Development:University Park
- Listing ID #:219147972
- Added:108 day(s) ago
- Updated:August 31, 2026 at 02:33 PM
Rooms and interior
- Bedrooms:4
- Total bathrooms:4
- Full bathrooms:3
- Half bathrooms:1
- Flooring:Carpet, Tile
- Dining Description:Dining Area, Dining Room, Formal Dining Room, Living/Dining Combo
- Bathrooms Description:Shower & Tub
- Kitchen Description:Island, Pantry, Quartz Counters, Range Hood
- Bedroom Description:All Bedrooms Up
- Living area:2,343 sq. ft.
Heating and cooling
- Cooling:Air Conditioning, Ceiling Fan(s), Central Air, Gas, Heat Pump
- Heating:Central, Forced Air, Wall Gas
Structure and exterior
- Roof:Concrete
- Year built:2022
- Building area:2,343 sq. ft.
- Lot area:0.11 Acres
- Lot Features:Single Lot
- Architectural Style:Modern
- Construction Materials:Hard Coat Stucco, Wood
- Exterior Features:Covered Patio, Drip System, Sprinklers
- Foundation Description:Slab
- Levels:2 Story, Two Levels
Utilities
- Water:Water District
- Sewer:Assessments
Finances and disclosures
- Price:$699,900
- Price per sq. ft.:$298.72
Features and amenities
- Appliances:Gas Range, Microwave Oven, Refrigerator
- Laundry features:Individual Room, Upper Level
- Amenities:Double Pane Windows, Fire Alarm, Fire Sprinkler System
Parking
- Parking description:Attached Garage, Driveway, Garage, Oversized
- Garage spaces:2
New listings near 35782 Mccarthy Street
- Coming Soon
 $585,000Coming Soon3 beds 2 baths1,568 sq. ft.
45727 Toro Peak Road, Palm Desert, CA 92260
MLS# 226004138Listed by: QUALITY ONE REALTY INC. - Coming Soon
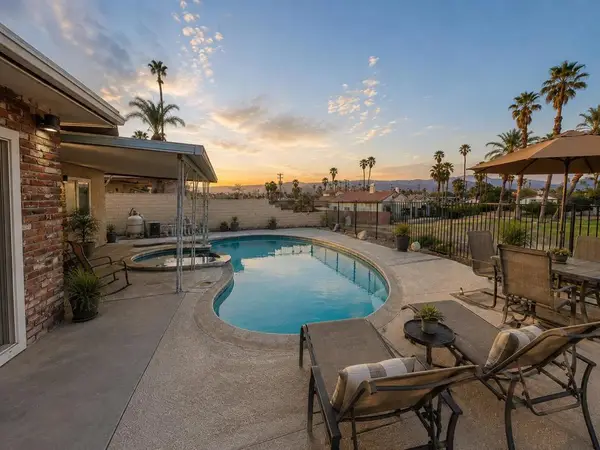 $499,900Coming Soon3 beds 2 baths1,501 sq. ft.
43400 Illinois Avenue, Palm Desert, CA 92211
MLS# 219151863DAListed by: HOMESMART - Coming Soon
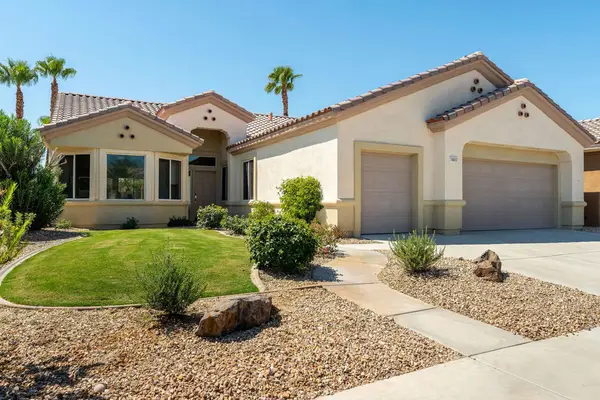 $579,000Coming Soon3 beds 2 baths2,057 sq. ft.
78653 Falsetto Drive, Palm Desert, CA 92211
MLS# 219151806DAListed by: EXP REALTY OF CALIFORNIA, INC. - Coming Soon
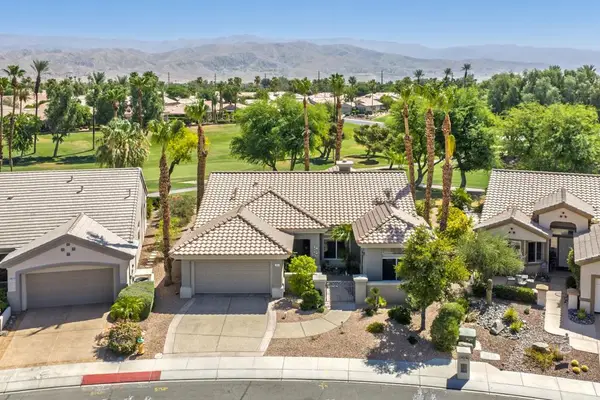 $629,000Coming Soon2 beds 2 baths1,872 sq. ft.
78832 Links Drive, Palm Desert, CA 92211
MLS# 219151428DAListed by: COMPASS - New
 $425,000Active3 beds 2 baths1,821 sq. ft.
159 Camino Arroyo S, Palm Desert, CA 92260
MLS# 219152063DAListed by: EQUITY UNION - New
 $899,000Active2 beds 3 baths2,034 sq. ft.
1401 Retreat Circle, Palm Desert, CA 92260
MLS# 219151877Listed by: DESERT ELITE PROPERTIES, INC. - New
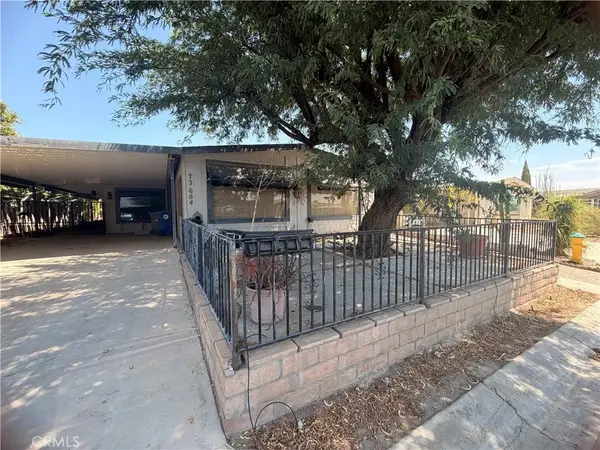 $255,000Active2 beds 2 baths1,800 sq. ft.
73684 Desert Green Dr N, Palm Desert, CA 92260
MLS# CV26190927Listed by: REALTY ONE GROUP WEST - New
 $375,000Active2 beds 2 baths1,118 sq. ft.
48840 Desert Flower, Palm Desert, CA 92260
MLS# PW26190940Listed by: NIKI KING, BROKER
- New
 $255,000Active2 beds 2 baths1,800 sq. ft.
73684 Desert Green Dr N, Palm Desert, CA 92260
MLS# CV26190927Listed by: REALTY ONE GROUP WEST - New
 $415,000Active3 beds 2 baths
73875 Seven Springs, Palm Desert, CA 92260
MLS# IV26190817Listed by: BERKSHIRE HATHAWAY HOMESERVICES CALIFORNIA REALTY


Protect your home and budget from life's surprises with an Assurant Home Warranty, backed by a partner that supports you through every step of homeownership. Explore Plans.
© 2026 Better Homes and Gardens Real Estate LLC. An Anywhere Real Estate company. All rights reserved. Better Homes and Gardens® Real Estate is a registered trademark owned by Meredith Operations Corporation, licensed to Better Homes and Gardens Real Estate LLC and used with permission. Better Homes and Gardens Real Estate LLC fully supports the principles of the Fair Housing Act and the Equal Opportunity Act. Listing information is deemed reliable but is not guaranteed accurate.
Each office is independently owned and operated.
Any services or products provided by third parties are not provided by, affiliated with or related to Better Homes and Gardens Real Estate LLC, or its affiliated companies.