
35829 Calloway Lane, Palm Desert, CA 92211
Local realty services provided by:Better Homes and Gardens Real Estate Champions
Listed by: julia lawson
Office: equity union
MLS#:219155100
Source:CA_DAMLS
Price summary
- Price:$539,900
- Price per sq. ft.:$284.16
- Monthly HOA dues:$467
About this home
Your desert retreat awaits in Sun City Palm Desert! Enjoy resort-style living in one of the Coachella Valley's premier guard-gated 55+ active adult communities! This highly sought-after Morocco floor plan with DETACHED GUEST CASITA offers approximately 1,900 sq. ft., 3 BEDROOMS, 3 BATHROOMS PLUS A DEN/OFFICE, providing an ideal setting for comfortable living, entertaining and hosting overnight guests. Available PARTIALLY FURNISHED OR UNFURNISHED.
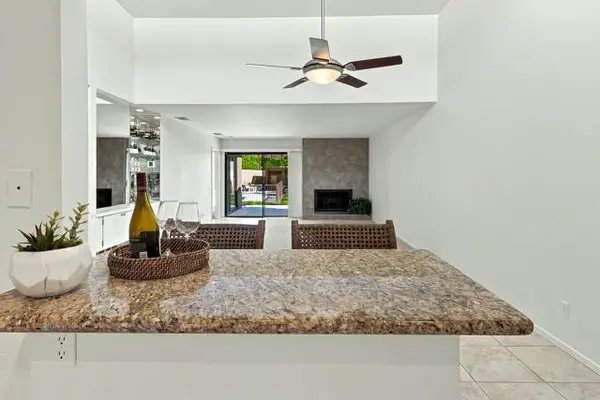
A private gated front courtyard welcomes you into this beautifully maintained residence featuring a bright, open floor plan, high ceilings, WOOD LAMINATE FLOORING, neutral interior paint and NO CARPET! The spacious Great Room is filled with natural light and opens to the backyard through sliding glass doors. The well-appointed kitchen features QUARTZ COUNTERTOPS, LG stainless steel appliances, abundant cabinetry, a CENTER ISLAND with seating for two, breakfast nook and separate dining area.
The spacious Primary Suite features bay windows, a walk-in closet and an oversized bathroom with dual vanities and a generous walk-in shower. The guest bedroom offers mirrored closet doors and an adjacent bathroom with a shower/tub combination. Double doors open to the versatile DEN/OFFICE, perfect for hobbies or working from home. Additional highlights include WOOD PLANTATION SHUTTERS, ceiling fans throughout and a separate laundry room with generous pantry storage.
The PRIVATE DETACHED CASITA, approximately 340 sq. ft., is accessed from the gated courtyard and features wood laminate flooring, a WET BAR WITH MINI FRIDGE and a private bathroom with a full-size shower--ideal for visiting family and friends!
Outdoors, enjoy a beautifully landscaped private backyard with a lush lawn, mature trees, shrubs and a LARGE COVERED PATIO for relaxing or entertaining. The EXTENDED 2-CAR GARAGE features abundant built-in storage cabinets and additional space for a golf cart.
Experience the exceptional lifestyle of Sun City Palm Desert, a premier Del Webb 55+ community offering 3 clubhouses, two 18-hole golf courses, 2 fitness facilities, indoor & outdoor pools, tennis, pickleball, bocce, softball, cycling, yoga, tai chi, billiards, fishing and OVER 80 clubs and social activities! Conveniently located near shopping, dining and the attractions of Greater Palm Springs.
Seller will also consider a long-term lease. Contact us for details....
Contact an agent
Home facts
- Year built:2002
- Subdivision & Development:Sun City
- Listing ID #:219155100
- Added:1 day(s) ago
- Updated:October 30, 2026 at 08:34 PM
Rooms and interior
- Bedrooms:3
- Total bathrooms:3
- Full bathrooms:3
- Flooring:Laminate, Tile
- Dining Description:Breakfast, Breakfast Counter/Bar, Breakfast Nook, Dining Area
- Bathrooms Description:Double Vanity(s), Shower & Tub, Shower Over Tub, Shower Stall
- Kitchen Description:Gourmet Kitchen, Island, Pantry, Quartz Counters
- Bedroom Description:Walk In Closet
- Living area:1,900 sq. ft.
Heating and cooling
- Cooling:Ceiling Fan(s), Central Air
- Heating:Forced Air, Natural Gas
Structure and exterior
- Roof:Concrete, Tile
- Year built:2002
- Building area:1,900 sq. ft.
- Lot area:0.17 Acres
- Lot Features:Close to Clubhouse, Level, Park Nearby, Private, Single Lot
- Architectural Style:Mediterranean
- Construction Materials:Stucco
- Exterior Features:Concrete Slab Patio, Covered Patio, Drip System, Sprinkler Timer, Sprinklers
- Foundation Description:Quake Bracing, Slab
- Levels:1 Story, One Level
Utilities
- Water:Water District
- Sewer:Connected and Paid, In
Finances and disclosures
- Price:$539,900
- Price per sq. ft.:$284.16
Features and amenities
- Appliances:Gas Oven, Microwave Oven, Refrigerator, Self Cleaning Oven, Washer, Water Line to Refrigerator
- Laundry features:Individual Room
- Amenities:24 Hour Security, Bay Window(s), Cable TV, Double Pane Windows, Gated Community, Partially, Shutters
Parking
- Parking description:Attached Garage, Direct Entrance, Driveway, Garage, Garage Door Opener, Guest Parking, Oversized, Side By Side
- Garage spaces:2
New listings near 35829 Calloway Lane
- Coming Soon
 $2,149,000Coming Soon4 beds 5 baths4,305 sq. ft.
48891 N View Drive, Palm Desert, CA 92260
MLS# 219154902DAListed by: EXP REALTY OF CALIFORNIA, INC. - Coming Soon
 $574,000Coming Soon3 beds 3 baths1,979 sq. ft.
36016 Franklin Drive, Palm Desert, CA 92211
MLS# 219154581PSListed by: LPT REALTY - Coming SoonOpen Sat, 12:30 to 3:30pm
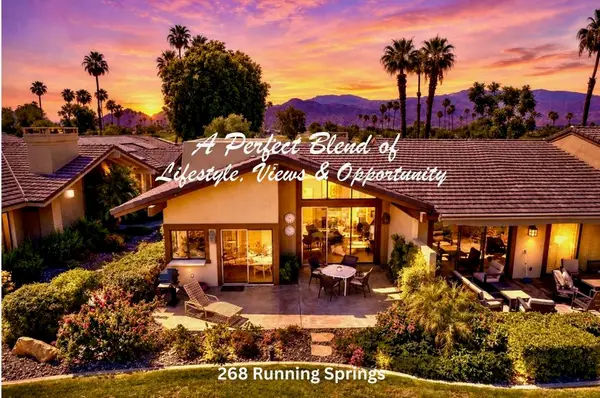 $524,900Coming Soon2 beds 2 baths1,746 sq. ft.
268 Running Springs Drive, Palm Desert, CA 92211
MLS# 219154128DAListed by: CARTER & COMPANY - New
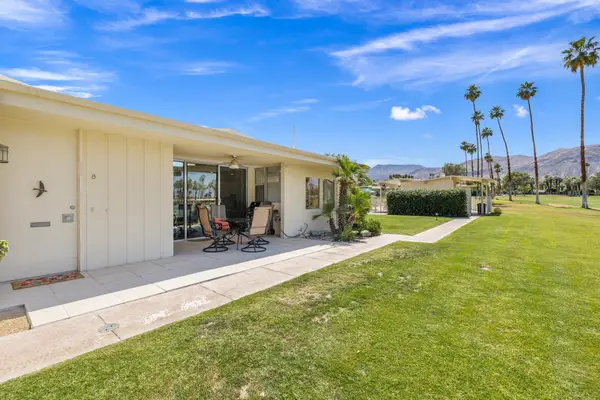 $475,000Active2 beds 2 baths1,423 sq. ft.
73700 Grapevine Street #8, Palm Desert, CA 92260
MLS# 219155210Listed by: BENNION DEVILLE HOMES - New
 $335,000Active2 beds 2 baths964 sq. ft.
40944 Interlachen, Palm Desert, CA 92211
MLS# PW26233685Listed by: FIRST TEAM REAL ESTATE NORTH TUSTIN
- New
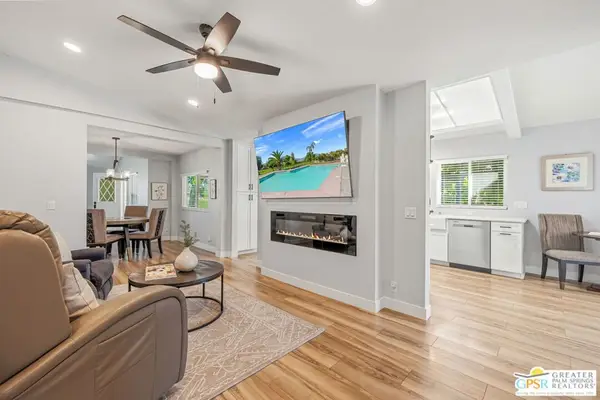 $284,500Active3 beds 2 baths1,776 sq. ft.
73450 Country Club Drive #211, Palm Desert, CA 92260
MLS# 26105257PSListed by: KELLER WILLIAMS LUXURY HOMES - New
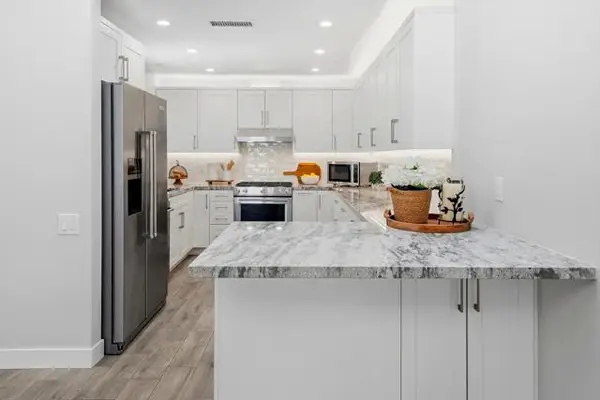 $499,000Active2 beds 2 baths1,184 sq. ft.
48963 Canyon Crest Lane, Palm Desert, CA 92260
MLS# 219149017DAListed by: HOMESMART - New
 $430,000Active2 beds 2 baths1,184 sq. ft.
48953 Canyon Crest Lane, Palm Desert, CA 92260
MLS# 219149021DAListed by: HOMESMART - New
 $399,000Active2 beds 2 baths1,330 sq. ft.
265 Desert Falls Drive, Palm Desert, CA 92211
MLS# 219151650DAListed by: EQUITY UNION - New
 $237,900Active2 beds 1 baths840 sq. ft.
72712 Bursera Way #3, Palm Desert, CA 92260
MLS# 219155188DAListed by: REAL BROKERAGE TECHNOLOGIES


Protect your home and budget from life's surprises with an Assurant Home Warranty, backed by a partner that supports you through every step of homeownership. Explore Plans.
© 2026 Better Homes and Gardens Real Estate LLC. An Anywhere Real Estate company. All rights reserved. Better Homes and Gardens® Real Estate is a registered trademark owned by Meredith Operations Corporation, licensed to Better Homes and Gardens Real Estate LLC and used with permission. Better Homes and Gardens Real Estate LLC fully supports the principles of the Fair Housing Act and the Equal Opportunity Act. Listing information is deemed reliable but is not guaranteed accurate.
Each office is independently owned and operated.
Any services or products provided by third parties are not provided by, affiliated with or related to Better Homes and Gardens Real Estate LLC, or its affiliated companies.