
35906 Bertain Drive, Palm Desert, CA 92211
Local realty services provided by:Better Homes and Gardens Real Estate Wine Country Group
35906 Bertain Drive,Palm Desert, CA 92211
$615,000
- 3 Beds
- 2 Baths
- 1,992 sq. ft.
- Single family
- Active
Listed by: thomas jordan
Office: exp realty of southern california inc888-294-1415
MLS#:219148429DA
Source:CRMLS
Price summary
- Price:$615,000
- Price per sq. ft.:$308.73
- Monthly HOA dues:$250
About this home
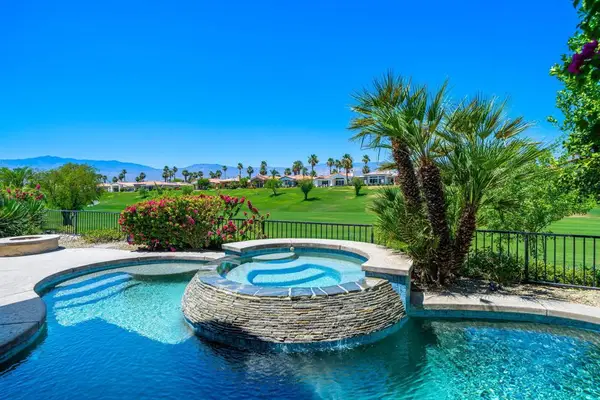
Welcome to University Park, where modern design meets resort style living. Situated on a desirable corner lot, this beautifully designed single story home offers an open concept floor plan with a spacious great room that flows effortlessly into the chef's kitchen, complete with quartz countertops and ample space for entertaining.Just off the kitchen, sliding glass doors open to a private backyard retreat featuring artificial turf, a low maintenance landscape design, and beautiful mountain views, creating the perfect setting to relax or entertain year round.The home offers 3 spacious bedrooms and well appointed bathrooms, including a serene primary suite with a soaking tub, separate shower, and spa like feel. Owned solar panels provide added energy efficiency and long term savings.Residents of University Park enjoy access to The Grove, featuring resort style pools, pickleball courts, a fitness center, playgrounds, parks, a bark park, fire pits, barbecue areas, and community gathering spaces designed for an active and social lifestyle....
Contact an agent
Home facts
- Year built:2023
- Listing ID #:219148429DA
- Added:1 day(s) ago
- Updated:May 28, 2026 at 03:45 AM
Rooms and interior
- Bedrooms:3
- Total bathrooms:2
- Full bathrooms:2
- Flooring:Carpet, Vinyl
- Kitchen Description:Dishwasher, Electric Oven, Freezer, Gas Cooktop, Refrigerator
- Living area:1,992 sq. ft.
Heating and cooling
- Cooling:Central Air
- Heating:Central Furnace
- Central air:Yes
Structure and exterior
- Year built:2023
- Building area:1,992 sq. ft.
- Lot area:0.15 Acres
- Lot Features:Corner Lot, Drip Irrigation/Bubblers, Planned Unit Development, Sprinkler System
- Exterior Features:Covered Patio
Finances and disclosures
- Price:$615,000
- Price per sq. ft.:$308.73
Features and amenities
- Appliances:Dishwasher, Electric Oven, Freezer, Gas Cooktop, Refrigerator, Tankless Water Heater
- Laundry features:Laundry Room
- Amenities:Barbecue, Bocce Court, Closed Circuit Cameras, Fire Pit, Fire Sprinkler System, Fitness Center, High Ceilings, Meeting Room, Open Floorplan, Paddle Tennis, Playground, Security Lights, Shutters, Sport Court
Parking
- Total parking spaces:4
- Parking description:Direct Access, Driveway, Garage, Garage Door Opener, On Street
- Garage:Yes
- Garage spaces:2
New listings near 35906 Bertain Drive
- New
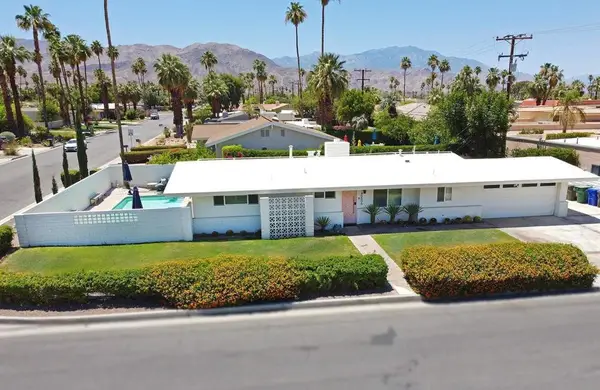 $849,000Active3 beds 2 baths1,440 sq. ft.
45506 Deep Canyon Road, Palm Desert, CA 92260
MLS# 219148434DAListed by: BENNION DEVILLE HOMES - New
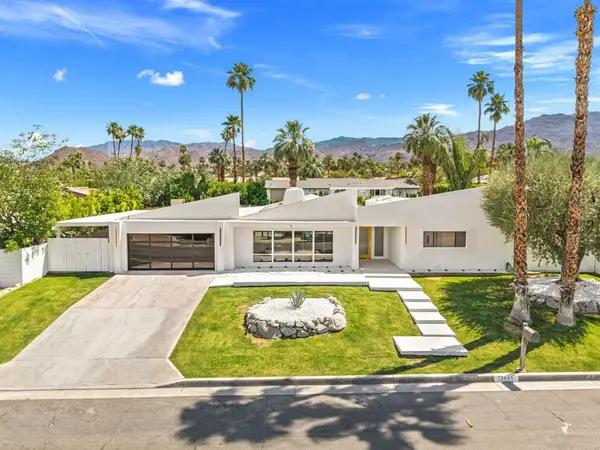 $1,500,000Active3 beds 4 baths2,575 sq. ft.
72645 Skyward Way, Palm Desert, CA 92260
MLS# 219148435DAListed by: COLDWELL BANKER REALTY - New
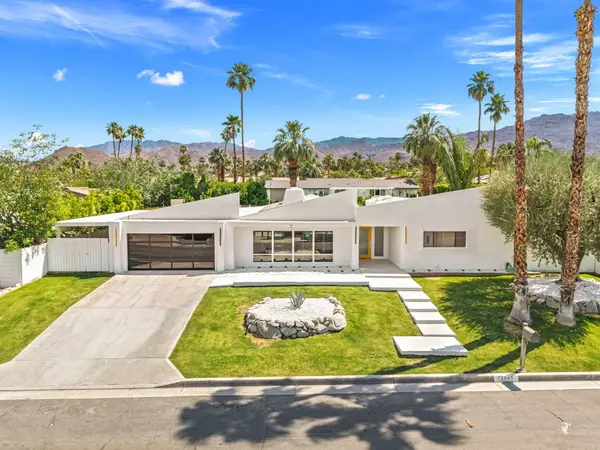 $1,500,000Active3 beds 4 baths2,575 sq. ft.
72645 Skyward Way, Palm Desert, CA 92260
MLS# 219148435Listed by: COLDWELL BANKER REALTY - New
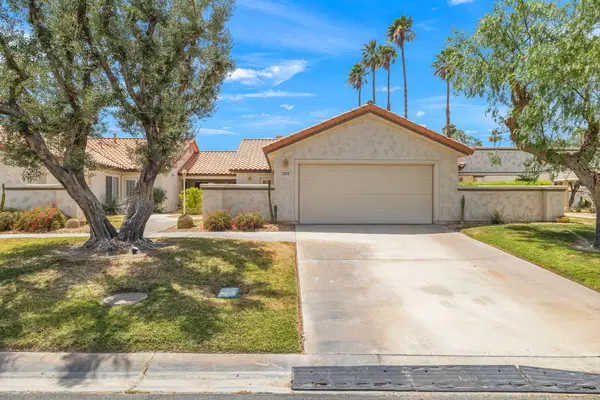 $350,000Active2 beds 2 baths1,330 sq. ft.
203 Desert Falls Drive E, Palm Desert, CA 92211
MLS# 219148426Listed by: COLDWELL BANKER REALTY - New
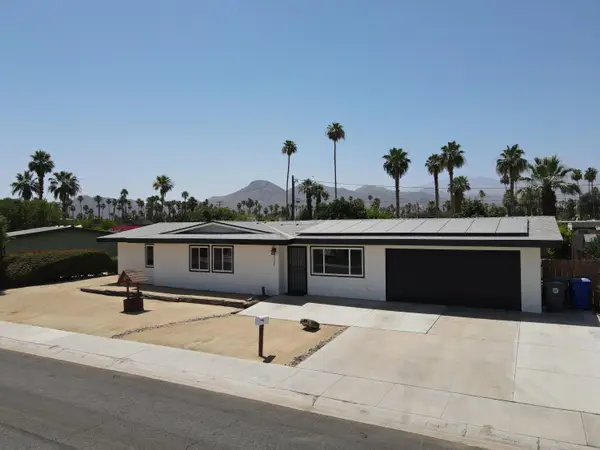 $589,000Active4 beds 2 baths1,300 sq. ft.
74361 Erin Street, Palm Desert, CA 92260
MLS# 219148427Listed by: EPIQUE REALTY - New
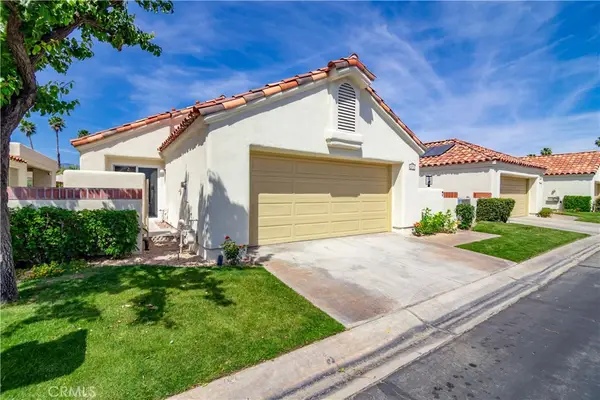 $499,000Active3 beds 2 baths1,536 sq. ft.
43935 Via Granada, Palm Desert, CA 92211
MLS# PW26114470Listed by: BERKSHIRE HATHAWAY HOMESERVICES CALIFORNIA PROPERTIES - New
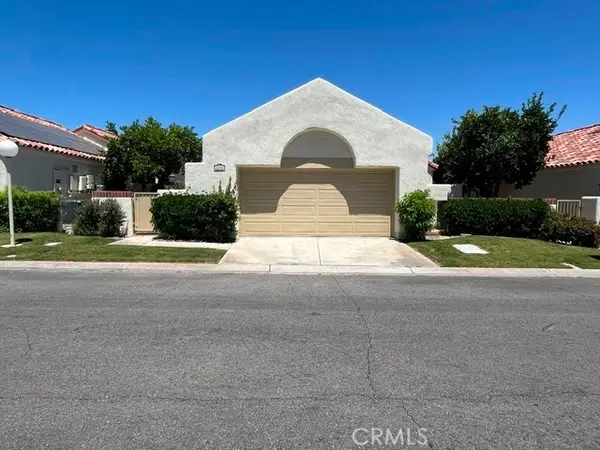 $450,000Active2 beds 2 baths1,536 sq. ft.
77592 Calle Las Brisas N, Palm Desert, CA 92211
MLS# RS26115097Listed by: FATHOM REALTY GROUP INC - New
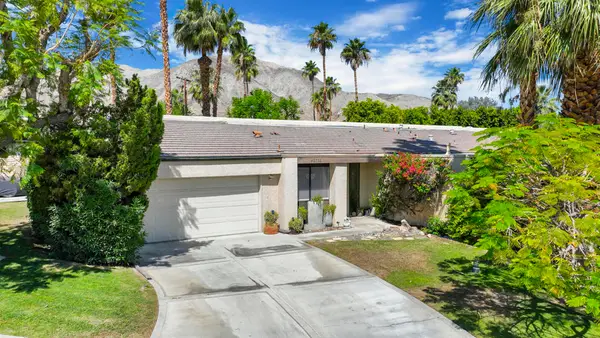 $449,000Active2 beds 2 baths1,179 sq. ft.
45711 W Verba Santa Drive, Palm Desert, CA 92260
MLS# 219148414DAListed by: HOMESMART - Open Sat, 1 to 3pmNew
 $1,450,000Active3 beds 4 baths2,742 sq. ft.
371 Tomahawk Drive, Palm Desert, CA 92211
MLS# 219148396DAListed by: THE AGENCY


Protect your home and budget from life's surprises with an Assurant Home Warranty, backed by a partner that supports you through every step of homeownership. Explore Plans.
© 2026 Better Homes and Gardens Real Estate LLC. An Anywhere Real Estate company. All rights reserved. Better Homes and Gardens® Real Estate is a registered trademark owned by Meredith Operations Corporation, licensed to Better Homes and Gardens Real Estate LLC and used with permission. Better Homes and Gardens Real Estate LLC fully supports the principles of the Fair Housing Act and the Equal Opportunity Act. Listing information is deemed reliable but is not guaranteed accurate.
Each office is independently owned and operated.
Any services or products provided by third parties are not provided by, affiliated with or related to Better Homes and Gardens Real Estate LLC, or its affiliated companies.