
36731 Golden Sun Drive, Palm Desert, CA 92211
Local realty services provided by:Better Homes and Gardens Real Estate Wine Country Group
36731 Golden Sun Drive,Palm Desert, CA 92211
$760,990
- 3 Beds
- 3 Baths
- 3,051 sq. ft.
- Single family
- Active
Upcoming open houses
- Thu, Oct 1510:00 am - 06:00 pm
- Fri, Oct 1610:00 am - 06:00 pm
- Sat, Oct 1710:00 am - 06:00 pm
- Sun, Oct 1810:00 am - 06:00 pm
- Mon, Oct 1901:00 pm - 06:00 pm
Listed by: jonathan bray
Office: pulte homes of california, inc949-416-2260
MLS#:IV26108790
Source:CRMLS
Price summary
- Price:$760,990
- Price per sq. ft.:$249.42
- Monthly HOA dues:$368
About this home
Say hello to the Prelude II - an extended version of our beloved Prelude floor plan with an additional second floor, designed with guests in mind!
-West Facing Private yard and Patio
-Sinclair White Cabinets
-Casablanca Pol Quartz counter
-Luxury Vinyl Plank Flooring
-Upper Private Loft and Bedroom
-Open Concept Design
Contact an agent
Home facts
- Year built:2026
- Subdivision & Development:Del Webb - Explore
- Listing ID #:IV26108790
- Added:147 day(s) ago
- Updated:October 14, 2026 at 04:31 AM
Rooms and interior
- Bedrooms:3
- Total bathrooms:3
- Full bathrooms:2
- Half bathrooms:1
- Living area:3,051 sq. ft.
Heating and cooling
- Cooling:Central Air
- Central air:Yes
Structure and exterior
- Year built:2026
- Building area:3,051 sq. ft.
- Lot area:0.13 Acres
- Foundation Description:Slab
- Levels:2 Story
Utilities
- Water:Public
- Sewer:Public Sewer
Finances and disclosures
- Price:$760,990
- Price per sq. ft.:$249.42
Features and amenities
- Amenities:Walk In Closets, Walk In Pantry
- Pool features:Association, Community, Pool
Parking
- Total parking spaces:2
- Parking description:Garage
- Garage:Yes
- Garage spaces:2
New listings near 36731 Golden Sun Drive
- Coming Soon
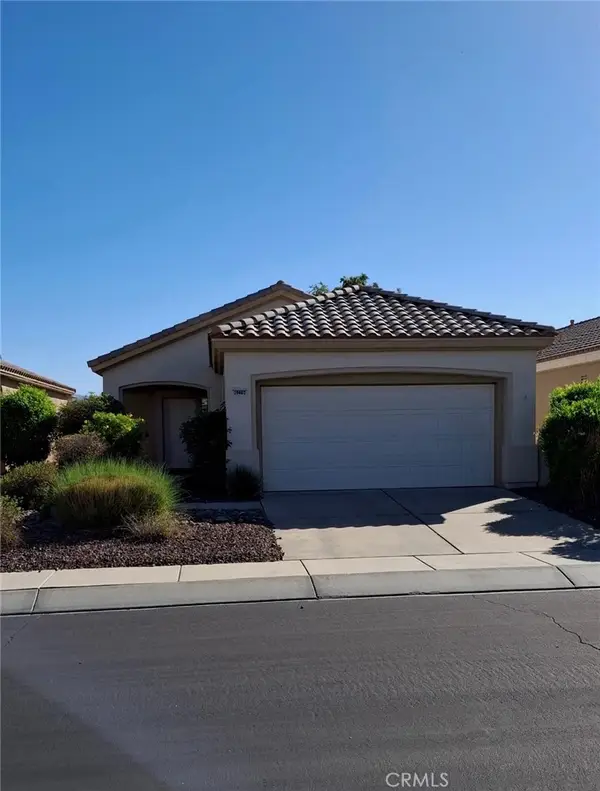 $345,000Coming Soon2 beds 2 baths1,110 sq. ft.
39802 Somerset Avenue, Palm Desert, CA 92211
MLS# DW26221779Listed by: TCB REAL ESTATE SERVICES - Coming Soon
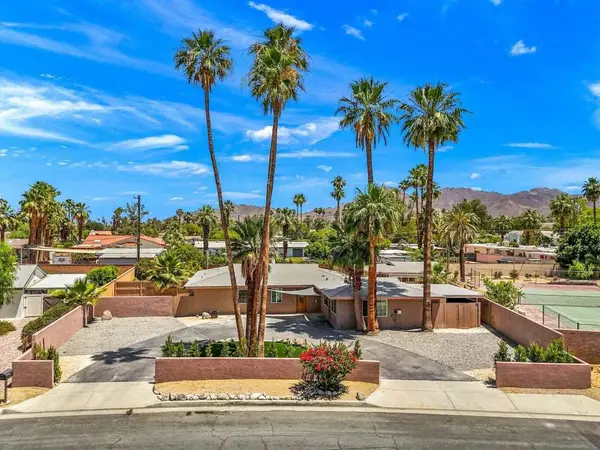 $999,950Coming Soon5 beds 6 baths1,665 sq. ft.
44510 San Carlos Avenue, Palm Desert, CA 92260
MLS# 219154258DAListed by: OZA REALTY INC. - Coming Soon
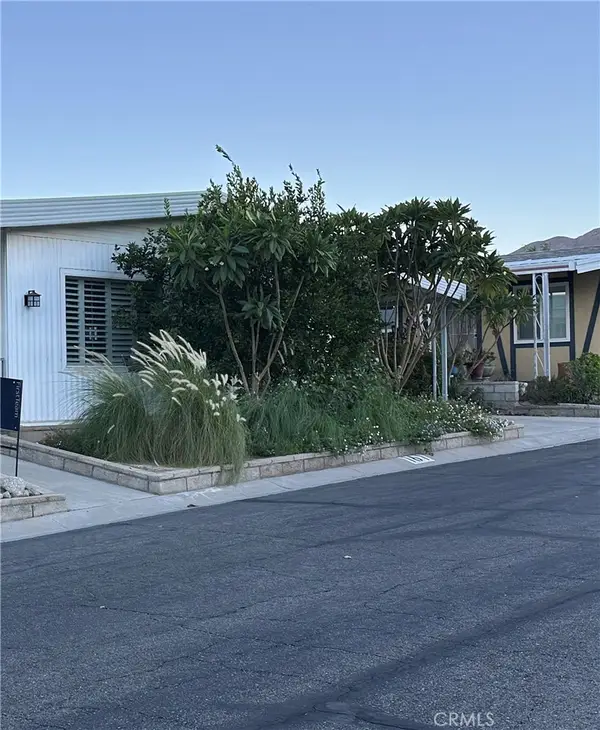 $183,000Coming Soon2 beds 2 baths1,152 sq. ft.
49305 Highway 74 #161, Palm Desert, CA 92260
MLS# SW26221077Listed by: FIRST TEAM REAL ESTATE - Coming Soon
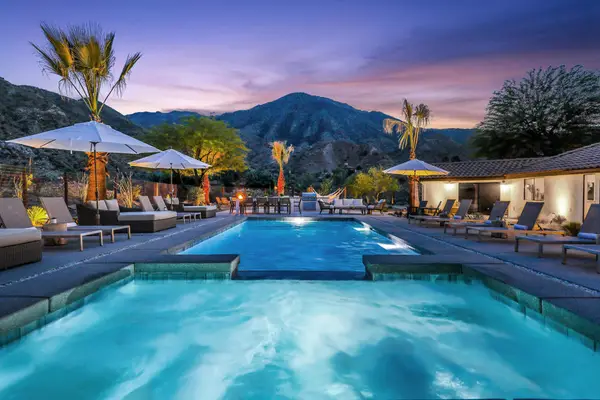 $1,995,000Coming Soon7 beds 5 baths4,000 sq. ft.
45835 Tierra Del Oro Drive, Palm Desert, CA 92260
MLS# 219154244PSListed by: KASE REAL ESTATE - Coming Soon
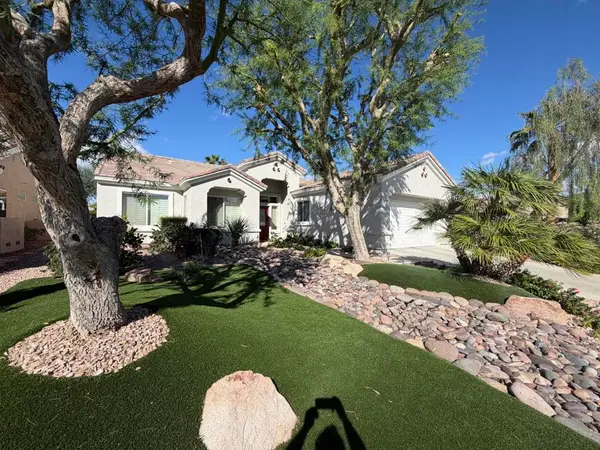 $595,000Coming Soon2 beds 2 baths1,865 sq. ft.
35897 Bramblewood Avenue, Palm Desert, CA 92211
MLS# 219154219PSListed by: BERKSHIRE HATHAWAY HOMESERVICES CALIFORNIA PROPERTIES - Coming Soon
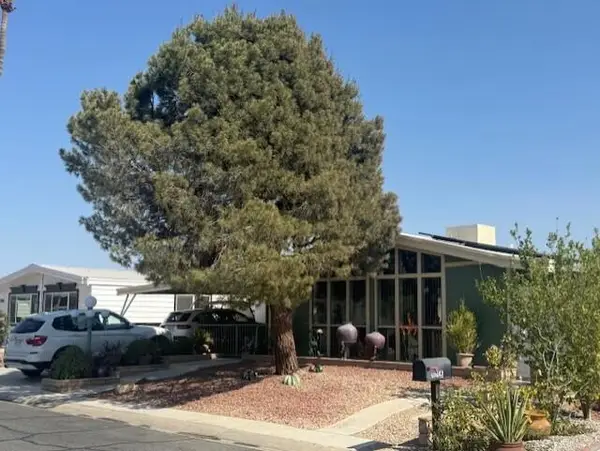 $429,000Coming Soon2 beds 2 baths1,780 sq. ft.
73305 Haystack Mountain Drive, Palm Desert, CA 92260
MLS# 219154137DAListed by: WINDERMERE REAL ESTATE - Coming Soon
 $899,000Coming Soon3 beds 3 baths2,293 sq. ft.
286 Green Mountain Drive, Palm Desert, CA 92211
MLS# 219154127DAListed by: CARTER & COMPANY - Coming Soon
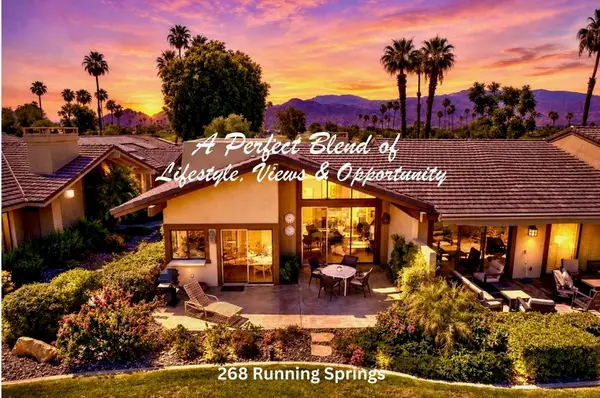 $524,900Coming Soon2 beds 2 baths1,746 sq. ft.
268 Running Springs Drive, Palm Desert, CA 92211
MLS# 219154128DAListed by: CARTER & COMPANY - Coming Soon
 $1,750,000Coming Soon3 beds 4 baths3,244 sq. ft.
384 Tomahawk Drive, Palm Desert, CA 92211
MLS# 219154087DAListed by: HOMESMART - Coming Soon
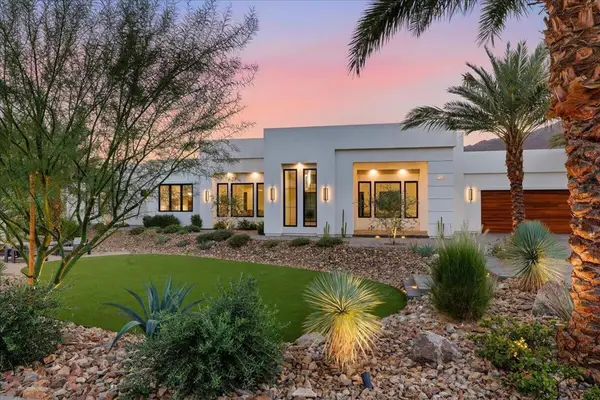 $4,000,000Coming Soon5 beds 5 baths4,017 sq. ft.
71649 Cholla Way, Palm Desert, CA 92260
MLS# 219154006PSListed by: I HEART REAL ESTATE, INC.


Protect your home and budget from life's surprises with an Assurant Home Warranty, backed by a partner that supports you through every step of homeownership. Explore Plans.
© 2026 Better Homes and Gardens Real Estate LLC. An Anywhere Real Estate company. All rights reserved. Better Homes and Gardens® Real Estate is a registered trademark owned by Meredith Operations Corporation, licensed to Better Homes and Gardens Real Estate LLC and used with permission. Better Homes and Gardens Real Estate LLC fully supports the principles of the Fair Housing Act and the Equal Opportunity Act. Listing information is deemed reliable but is not guaranteed accurate.
Each office is independently owned and operated.
Any services or products provided by third parties are not provided by, affiliated with or related to Better Homes and Gardens Real Estate LLC, or its affiliated companies.