
37443 Mojave Sage Street, Palm Desert, CA 92211
Local realty services provided by:Better Homes and Gardens Real Estate Champions
Listed by: jonathan c roberson
Office: vylla home, inc.
MLS#:219152346
Source:CA_DAMLS
Price summary
- Price:$529,990
- Price per sq. ft.:$285.25
- Monthly HOA dues:$467
About this home
Discover comfortable desert living in Sun City Palm Desert, a premier 55+ active-adult community. This Montego model offers 3 bedrooms and 2 bathrooms in approximately 1,858 sq. ft., per county records, on a 6,098 sq. ft. lot. Its open-concept design creates an easy flow between the spacious living and dining areas, while the generously sized kitchen provides abundant cabinetry, a breakfast nook, pull-out pantry shelving and all appliances. The oversized primary suite features a walk-in closet, and one secondary bedroom includes a built-in desk--ideal as a home office while still offering room for a guest bed. Window shutters throughout, a four-year-old HVAC system and excellent storage add everyday comfort and convenience. The garage provides built-in cabinetry and overhead storage. Outdoors, the thoughtfully designed backyard creates a serene setting for morning coffee, quiet evenings or entertaining. Residents enjoy three clubhouses, fitness centers, an indoor walking track, (3) pools and spas, sports courts, social clubs, creative studios, greenbelts and walking paths, plus 24-hour roving community patrol. Sun City Palm Desert is also home to two 18-hole golf courses. HOA services and amenity access are subject to association rules, fees and availability. Experience the space, lifestyle and amenities that make Sun City Palm Desert so desirable....
Contact an agent
Home facts
- Year built:1998
- Subdivision & Development:Sun City
- Listing ID #:219152346
- Added:10 day(s) ago
- Updated:September 15, 2026 at 02:30 PM
Rooms and interior
- Bedrooms:3
- Total bathrooms:2
- Full bathrooms:2
- Flooring:Ceramic Tile
- Dining Description:Breakfast, Breakfast Nook, Dining Room, Living/Dining Combo
- Kitchen Description:Tile Counters
- Bedroom Description:Walk In Closet
- Living area:1,858 sq. ft.
Heating and cooling
- Cooling:Ceiling Fan(s), Central Air
- Heating:Central, Natural Gas
Structure and exterior
- Roof:Clay Tile
- Year built:1998
- Building area:1,858 sq. ft.
- Lot area:0.14 Acres
- Construction Materials:Stucco
- Exterior Features:Covered Patio, Drip System, Patio Awning(s), Sprinkler System, Sprinklers
Utilities
- Water:In Street
- Sewer:In Street Paid
Finances and disclosures
- Price:$529,990
- Price per sq. ft.:$285.25
Features and amenities
- Appliances:Gas Oven, Gas Range, Microwave Oven, Refrigerator, Washer
- Laundry features:Individual Room
- Amenities:24 Hour Security, Cable TV, Gated Community, Partially, Shutters
- Pool features:Community, In Ground
Parking
- Parking description:Attached Garage, Driveway, Garage, Garage Door Opener
- Garage spaces:2
New listings near 37443 Mojave Sage Street
- Coming Soon
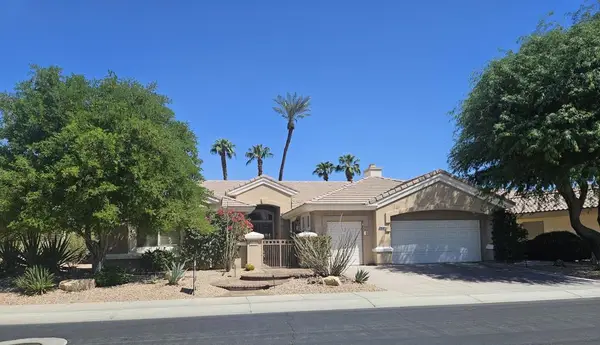 $850,000Coming Soon3 beds 3 baths2,422 sq. ft.
78180 Sunrise Mountain, Palm Desert, CA 92211
MLS# 219152722DAListed by: KELLER WILLIAMS REALTY - Coming Soon
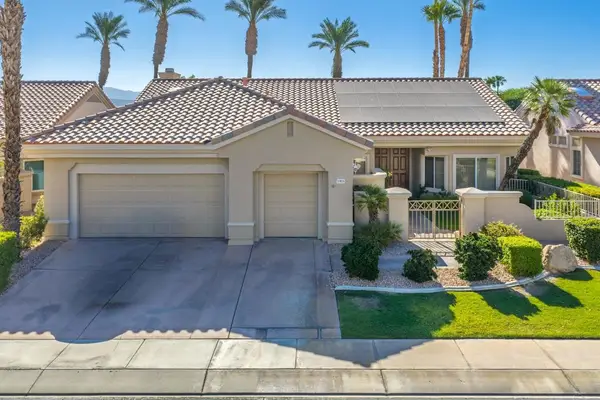 $649,000Coming Soon2 beds 2 baths2,128 sq. ft.
37826 Festival Drive, Palm Desert, CA 92211
MLS# 219152494DAListed by: COMPASS - Coming Soon
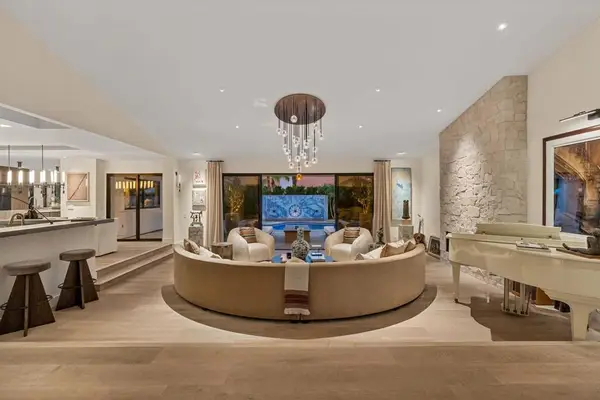 $2,175,000Coming Soon4 beds 5 baths3,128 sq. ft.
40400 Sweetwater Drive, Palm Desert, CA 92211
MLS# 219152186DAListed by: EQUITY UNION - New
 $440,000Active3 beds 2 baths1,119 sq. ft.
73189 Alice Marble Lane, Palm Desert, CA 92260
MLS# 219152740DAListed by: COLDWELL BANKER REALTY - New
 $995,000Active3 beds 3 baths1,745 sq. ft.
48635 Torrito Court, Palm Desert, CA 92260
MLS# 219152741DAListed by: CALIFORNIA LIFESTYLE REALTY - New
 $440,000Active3 beds 2 baths1,119 sq. ft.
73189 Alice Marble Lane, Palm Desert, CA 92260
MLS# 219152740Listed by: COLDWELL BANKER REALTY - New
 $995,000Active3 beds 3 baths1,745 sq. ft.
48635 Torrito Court, Palm Desert, CA 92260
MLS# 219152741Listed by: CALIFORNIA LIFESTYLE REALTY - New
 $440,000Active3 beds 2 baths1,119 sq. ft.
73189 Alice Marble Lane, Palm Desert, CA 92260
MLS# 219152740DAListed by: COLDWELL BANKER REALTY - New
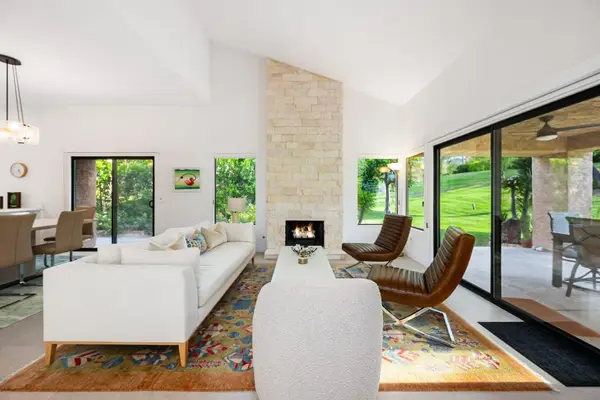 $995,000Active3 beds 3 baths1,745 sq. ft.
48635 Torrito Court, Palm Desert, CA 92260
MLS# 219152741DAListed by: CALIFORNIA LIFESTYLE REALTY - New
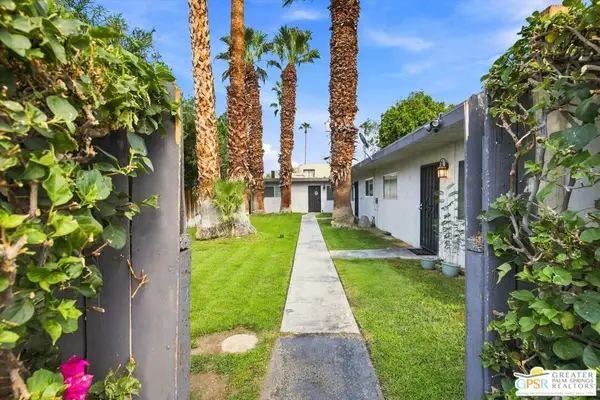 $749,000Active6 beds 3 baths2,139 sq. ft.
44700 Las Palmas Avenue, Palm Desert, CA 92260
MLS# 26874567PSListed by: COMPASS


Protect your home and budget from life's surprises with an Assurant Home Warranty, backed by a partner that supports you through every step of homeownership. Explore Plans.
© 2026 Better Homes and Gardens Real Estate LLC. An Anywhere Real Estate company. All rights reserved. Better Homes and Gardens® Real Estate is a registered trademark owned by Meredith Operations Corporation, licensed to Better Homes and Gardens Real Estate LLC and used with permission. Better Homes and Gardens Real Estate LLC fully supports the principles of the Fair Housing Act and the Equal Opportunity Act. Listing information is deemed reliable but is not guaranteed accurate.
Each office is independently owned and operated.
Any services or products provided by third parties are not provided by, affiliated with or related to Better Homes and Gardens Real Estate LLC, or its affiliated companies.