
37682 Mojave Sage Street, Palm Desert, CA 92211
Local realty services provided by:Better Homes and Gardens Real Estate Haven Properties
Listed by: lynda dumas, sharon dumas
Office: homesmart760-844-7500
MLS#:219146960DA
Source:CRMLS
Price summary
- Price:$699,000
- Price per sq. ft.:$278.49
- Monthly HOA dues:$395
About this home
55+ Sun City Palm Desert--Fully Extended Monaco model with 3 bedrooms plus an office area, 3 full baths with all new carpet and new paint. Fantastic location on the 13th tee of the Santa Rosa Golf Course with expansive golf course and mountain views, a cool east facing covered patio perfect for your morning coffee and afternoon entertaining. Beautiful curb appeal with painted concrete, private gated courtyard leading to the impressive double doors with glass panels. Inside, an inviting dining area and living room boasts high ceilings and a wall of windows and sliding doors filling the room with natural light. A gourmet kitchen opens up to a casual family room and kitchen nook with a view. The kitchen features a 10 foot-long chef's island, vegetable sink, Corian counters, and black appliances. The master suite features a bay window, large master bath with dual vanities, separate tub and shower and spacious walk-in closet. The two extended guest suites are considered 'attached' casitas as they both have French doors that open to the courtyard and both have en-suite full bathrooms. The laundry doubles as an office space and the washer, dryer and sink are in the garage. The 2-car plus golf cart garage is extended. The patio has built-in BBQ and hot tub (both will be included 'As Is') This home is being sold by the executor of the estate and will be sold 'As Is'.Sun City has so much to offer...3 clubhouses, two 18-hole golf courses, 4 salt water pools (one indoor), tennis, pickleball, softball, bocce ball, 18-hole putting course, 2 restaurants and 70 social and art clubs all convenienly located near gorcery shopping, dining, and medical services. 'Buy Where You Love to Play....Sun City Palm Desert!'...
Contact an agent
Home facts
- Year built:1997
- Subdivision & Development:Sun City
- Listing ID #:219146960DA
- Added:146 day(s) ago
- Updated:September 20, 2026 at 08:16 AM
Rooms and interior
- Bedrooms:3
- Total bathrooms:3
- Full bathrooms:3
- Flooring:Carpet, Tile
- Kitchen Description:Refrigerator
- Living area:2,510 sq. ft.
Heating and cooling
- Heating:Forced Air, Natural Gas
Structure and exterior
- Year built:1997
- Building area:2,510 sq. ft.
- Lot area:0.17 Acres
- Lot Features:Drip Irrigation/Bubblers, On Golf Course, Planned Unit Development
- Exterior Features:Covered
- Levels:1 Story
Finances and disclosures
- Price:$699,000
- Price per sq. ft.:$278.49
Features and amenities
- Amenities:All Bedrooms Down, Gas Water Heater, High Ceilings
Parking
- Total parking spaces:6
- Parking description:Driveway, Shared Driveway, Side By Side
- Garage:Yes
- Garage spaces:3
New listings near 37682 Mojave Sage Street
- Coming Soon
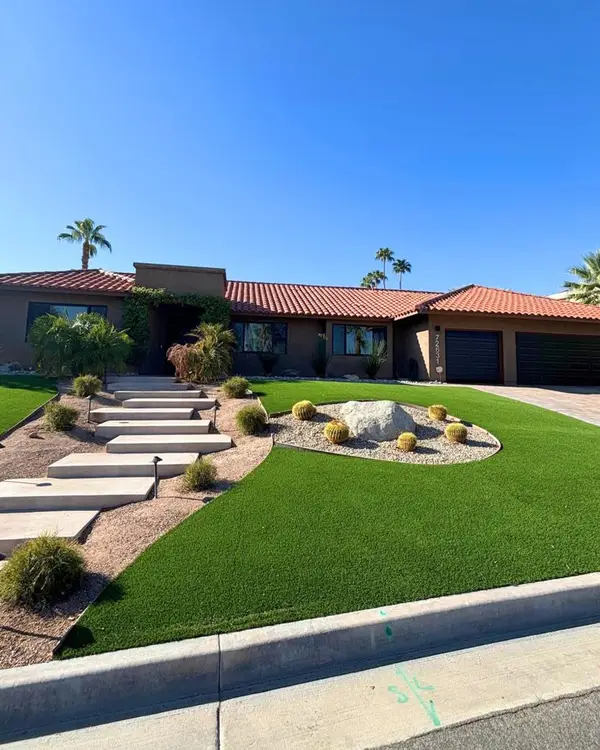 $1,379,000Coming Soon3 beds 4 baths2,533 sq. ft.
72631 Homestead Road, Palm Desert, CA 92260
MLS# 219152978DAListed by: EXP REALTY OF CALIFORNIA, INC. - Coming Soon
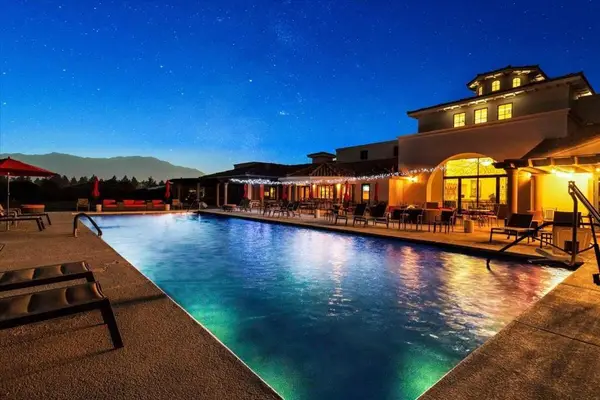 $739,000Coming Soon3 beds 3 baths2,249 sq. ft.
3888 Via Amalfi, Palm Desert, CA 92260
MLS# 219152949DAListed by: COMPASS - Coming Soon
 $779,000Coming Soon4 beds 3 baths2,531 sq. ft.
437 Monte Vista, Palm Desert, CA 92260
MLS# 219152940DAListed by: DESERT SANDS REALTY - Coming SoonOpen Sat, 12 to 2pm
 $599,000Coming Soon2 beds 2 baths1,961 sq. ft.
3244 Via Giorna, Palm Desert, CA 92260
MLS# 219152898DAListed by: VIRGINIA COOK & ASSOCIATES - Coming SoonOpen Sat, 1 to 5pm
 $485,000Coming Soon3 beds 3 baths1,814 sq. ft.
684 Vista Lago Circle N, Palm Desert, CA 92211
MLS# OC26202148Listed by: PLAN A REAL ESTATE - Coming Soon
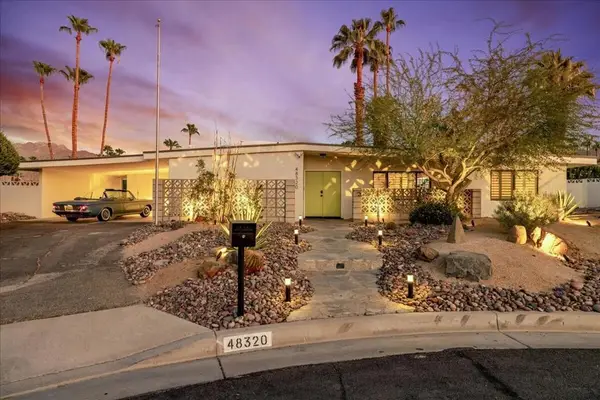 $1,089,000Coming Soon3 beds 3 baths1,953 sq. ft.
48320 Birdie Way, Palm Desert, CA 92260
MLS# 219152797DAListed by: COMPASS - Coming Soon
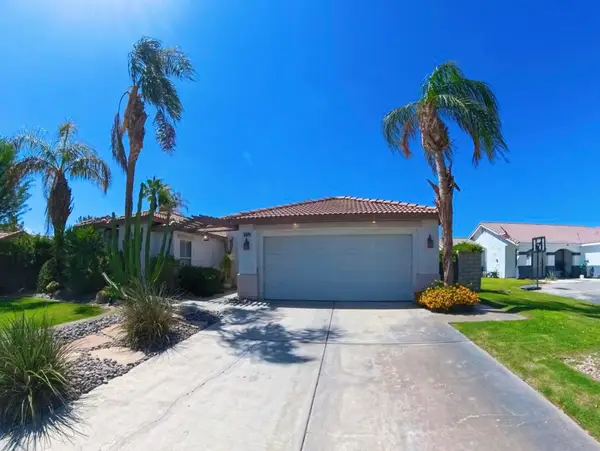 $670,000Coming Soon4 beds 2 baths1,896 sq. ft.
37879 Hollister Drive, Palm Desert, CA 92211
MLS# 219152774DAListed by: FATHOM REALTY GROUP INC. - Coming Soon
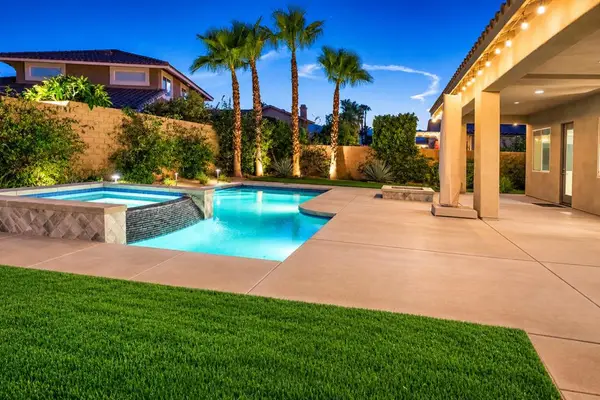 $899,900Coming Soon4 beds 4 baths2,822 sq. ft.
78987 Yorkville Lane, Palm Desert, CA 92211
MLS# 219152753DAListed by: COLDWELL BANKER REALTY - Coming Soon
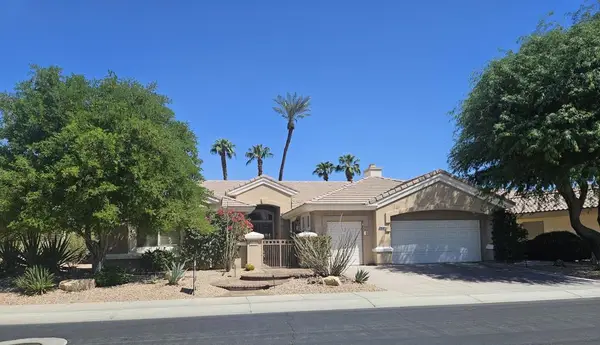 $850,000Coming Soon3 beds 3 baths2,422 sq. ft.
78180 Sunrise Mountain, Palm Desert, CA 92211
MLS# 219152722DAListed by: KELLER WILLIAMS REALTY - Coming Soon
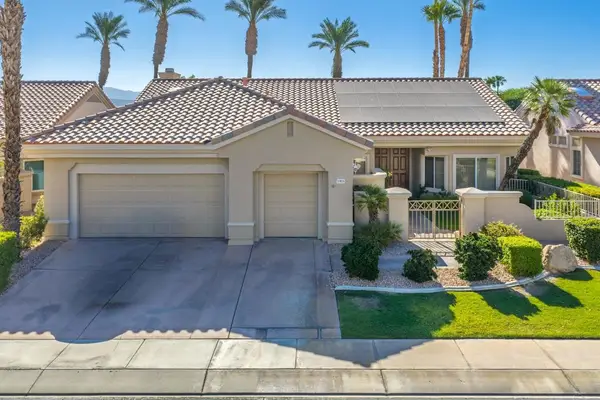 $649,000Coming Soon2 beds 2 baths2,128 sq. ft.
37826 Festival Drive, Palm Desert, CA 92211
MLS# 219152494DAListed by: COMPASS


Protect your home and budget from life's surprises with an Assurant Home Warranty, backed by a partner that supports you through every step of homeownership. Explore Plans.
© 2026 Better Homes and Gardens Real Estate LLC. An Anywhere Real Estate company. All rights reserved. Better Homes and Gardens® Real Estate is a registered trademark owned by Meredith Operations Corporation, licensed to Better Homes and Gardens Real Estate LLC and used with permission. Better Homes and Gardens Real Estate LLC fully supports the principles of the Fair Housing Act and the Equal Opportunity Act. Listing information is deemed reliable but is not guaranteed accurate.
Each office is independently owned and operated.
Any services or products provided by third parties are not provided by, affiliated with or related to Better Homes and Gardens Real Estate LLC, or its affiliated companies.