
38421 Brandywine Avenue, Palm Desert, CA 92211
Local realty services provided by:Better Homes and Gardens Real Estate Champions
Listed by: krista m kelley
Office: double eagle real estate, inc.
MLS#:219153035
Source:CA_DAMLS
Price summary
- Price:$549,000
- Price per sq. ft.:$270.58
- Monthly HOA dues:$482
About this home
Welcome to Sun City Palm Desert! This Emerald model is spacious, move-in-ready and offers just over 2,000 square feet of comfortable desert living with 3 bedrooms, 3 bathrooms, and a 3-car garage. Fresh interior paint provides a clean, inviting feel, while the private rear yard offers a peaceful outdoor retreat for morning coffee, entertaining, or simply enjoying the beautiful desert surroundings. Ideally situated within the community and just around the corner from the popular Mountain View Clubhouse, this home puts an incredible array of resort-style amenities close at hand. Sun City Palm Desert is a gated 55+ active-adult community spanning approximately 1,600 acres, with nearly 5,000 homes, three clubhouses, two 18-hole golf courses, multiple pools and spas, fitness centers, tennis and pickleball courts, bocce, walking and biking paths, dog parks, dining, entertainment, and more than 80 clubs and groups. Golf enthusiasts will appreciate having 36 holes of golf right within the community at Mountain Vista Golf Club, along with practice facilities and pro shops. Mountain View Clubhouse also offers fitness facilities, an indoor pool, arts and crafts studios, technology center, meeting spaces, dining, and convenient on-site services.
Located in Palm Desert in the heart of the Coachella Valley, Sun City offers convenient access to shopping, dining, entertainment, medical services, Indian Wells, La Quinta, Rancho Mirage, Palm Springs, and the valley's many golf, tennis, and seasonal attractions.
A wonderful opportunity to enjoy the Sun City lifestyle in a well-positioned home with generous living space, fresh interior paint, a private rear yard, and a highly desirable 3-car garage. Trust sale....
Contact an agent
Home facts
- Year built:1994
- Subdivision & Development:Sun City
- Listing ID #:219153035
- Added:33 day(s) ago
- Updated:November 08, 2026 at 03:45 PM
Rooms and interior
- Bedrooms:3
- Total bathrooms:3
- Full bathrooms:3
- Flooring:Carpet, Tile
- Dining Description:Dining Area
- Bathrooms Description:Double Vanity(s), Shower & Tub
- Bedroom Description:Walk In Closet
- Living area:2,029 sq. ft.
Heating and cooling
- Cooling:Central Air
- Heating:Forced Air, Natural Gas
Structure and exterior
- Year built:1994
- Building area:2,029 sq. ft.
- Lot area:0.19 Acres
- Lot Features:Single Lot, Utilities Underground
- Architectural Style:Traditional
- Construction Materials:Stucco
- Exterior Features:Concrete Slab Patio, Covered Patio
- Levels:1 Story, One Level
Utilities
- Water:Water District
- Sewer:Connected and Paid, In
Finances and disclosures
- Price:$549,000
- Price per sq. ft.:$270.58
Features and amenities
- Appliances:Microwave Oven, Refrigerator
- Amenities:Gated Community
Parking
- Parking description:Attached Garage, Driveway, Garage, Garage Door Opener, Golf Cart Garage
- Garage spaces:3
New listings near 38421 Brandywine Avenue
- Coming Soon
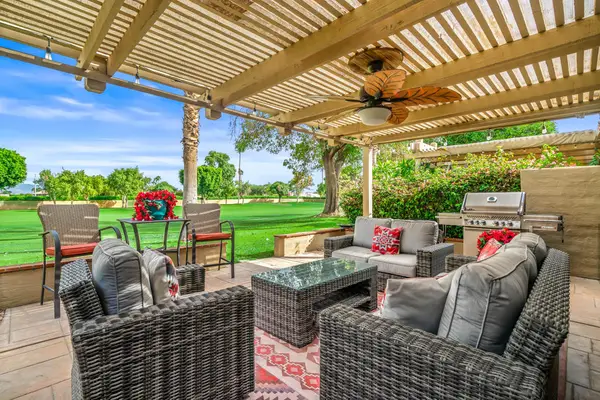 $439,000Coming Soon2 beds 3 baths1,892 sq. ft.
41628 Woodhaven Drive E, Palm Desert, CA 92211
MLS# 219155706DAListed by: EQUITY UNION - Coming Soon
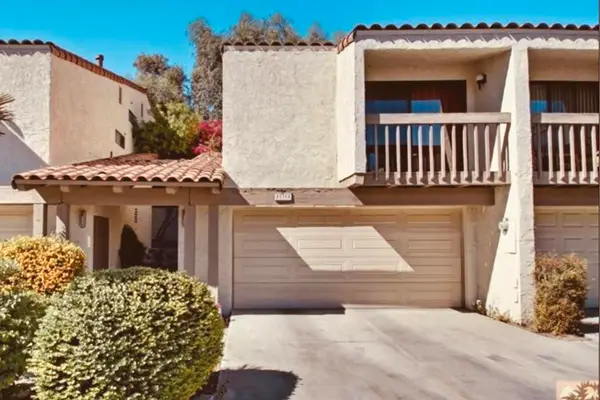 $364,000Coming Soon2 beds 2 baths1,457 sq. ft.
45314 Driftwood Drive S, Palm Desert, CA 92260
MLS# 219155701DAListed by: HOMESMART - Coming Soon
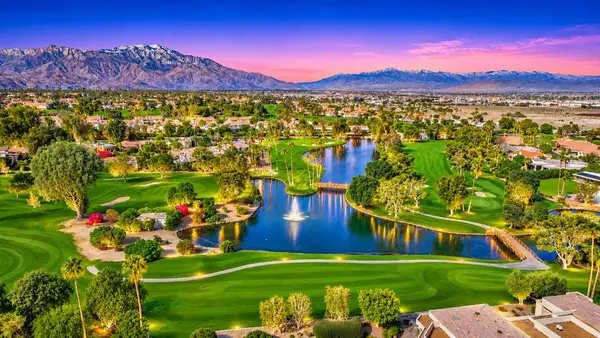 $550,000Coming Soon2 beds 3 baths1,815 sq. ft.
38596 Tandika Trail N, Palm Desert, CA 92211
MLS# 219155648DAListed by: DESERT SANDS REALTY - Coming Soon
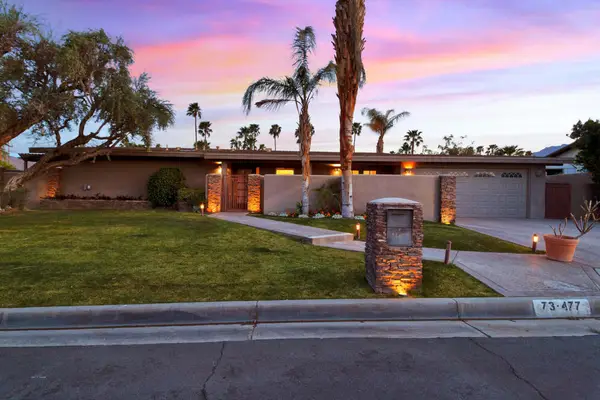 $799,000Coming Soon3 beds 2 baths1,500 sq. ft.
73477 Sun Lane, Palm Desert, CA 92260
MLS# 219155481DAListed by: COMPASS - Coming Soon
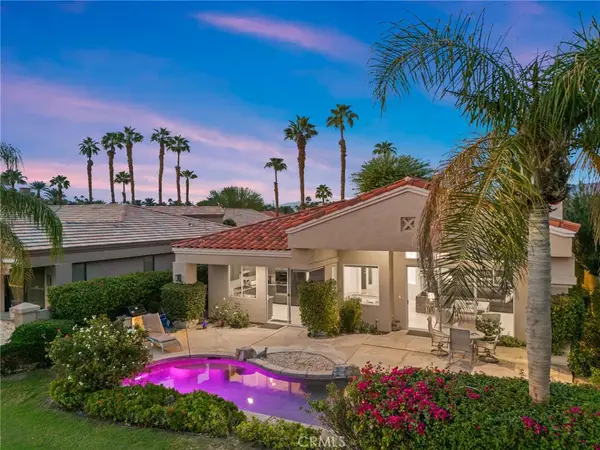 $1,395,000Coming Soon3 beds 4 baths2,508 sq. ft.
189 White Horse Trail, Palm Desert, CA 92211
MLS# OC26221301Listed by: COMPASS - Coming Soon
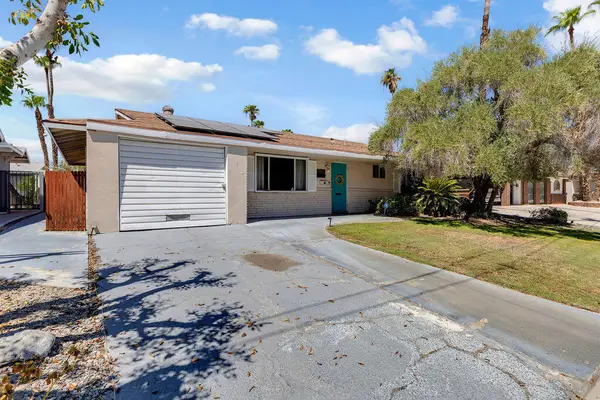 $455,000Coming Soon2 beds 2 baths1,064 sq. ft.
42935 Delaware Street, Palm Desert, CA 92211
MLS# 219155294DAListed by: EXP REALTY OF CALIFORNIA, INC. - New
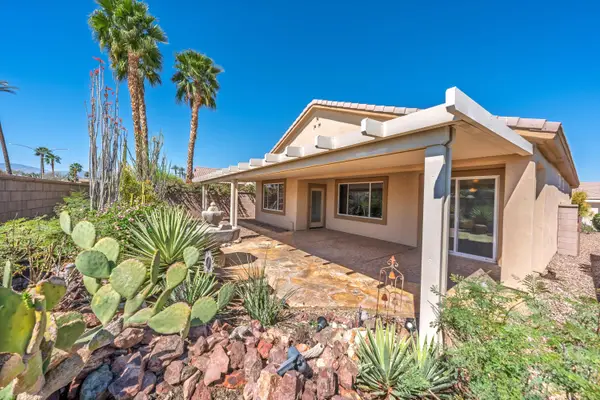 $439,000Active2 beds 2 baths1,616 sq. ft.
78275 Estancia Drive, Palm Desert, CA 92211
MLS# 219155686Listed by: COMPASS - Open Sat, 12 to 4pmNew
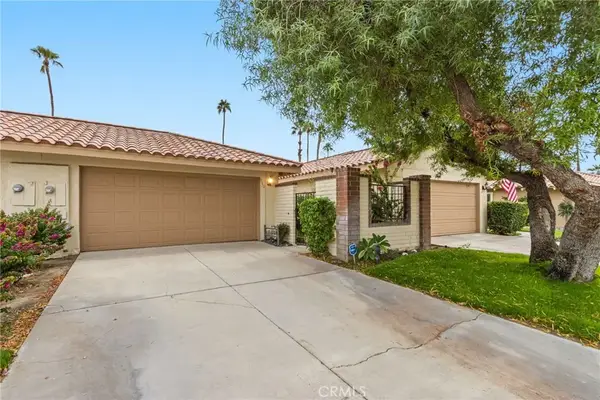 $625,000Active2 beds 2 baths1,303 sq. ft.
302 Paseo Primavera, Palm Desert, CA 92260
MLS# PW26236472Listed by: REAL BROKER - New
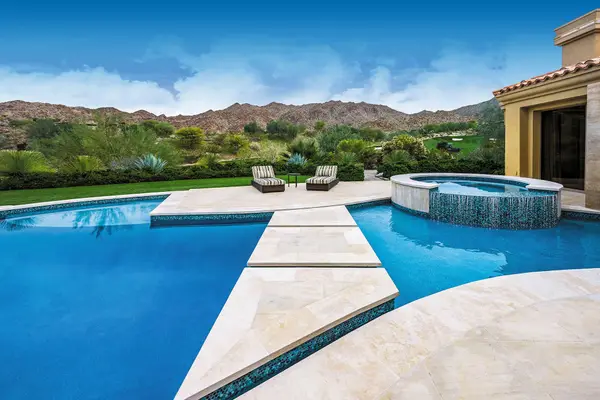 $9,475,000Active4 beds 6 baths7,844 sq. ft.
602 Rocky Creek, Palm Desert, CA 92260
MLS# 219155690Listed by: BIGHORN PROPERTIES, INC. - New
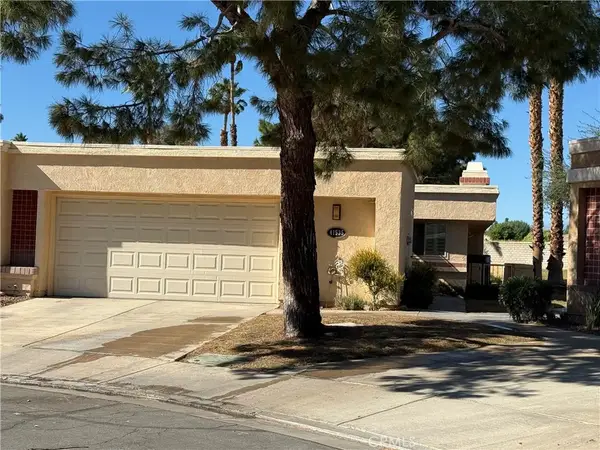 $325,000Active2 beds 2 baths1,514 sq. ft.
41535 Navarre Court, Palm Desert, CA 92260
MLS# CV26239396Listed by: GUSHUE REAL ESTATE


Protect your home and budget from life's surprises with an Assurant Home Warranty, backed by a partner that supports you through every step of homeownership. Explore Plans.
© 2026 Better Homes and Gardens Real Estate LLC. An Anywhere Real Estate company. All rights reserved. Better Homes and Gardens® Real Estate is a registered trademark owned by Meredith Operations Corporation, licensed to Better Homes and Gardens Real Estate LLC and used with permission. Better Homes and Gardens Real Estate LLC fully supports the principles of the Fair Housing Act and the Equal Opportunity Act. Listing information is deemed reliable but is not guaranteed accurate.
Each office is independently owned and operated.
Any services or products provided by third parties are not provided by, affiliated with or related to Better Homes and Gardens Real Estate LLC, or its affiliated companies.