
38450 Tandika Trail, Palm Desert, CA 92211
Local realty services provided by:Better Homes and Gardens Real Estate Royal & Associates
38450 Tandika Trail,Palm Desert, CA 92211
$1,125,000
- 3 Beds
- 3 Baths
- 3,610 sq. ft.
- Single family
- Active
Listed by: kenneth piner
Office: town real estate
MLS#:CL26994407PS
Source:Bay East, CCAR, bridgeMLS
Price summary
- Price:$1,125,000
- Price per sq. ft.:$311.63
- Monthly HOA dues:$552
About this home
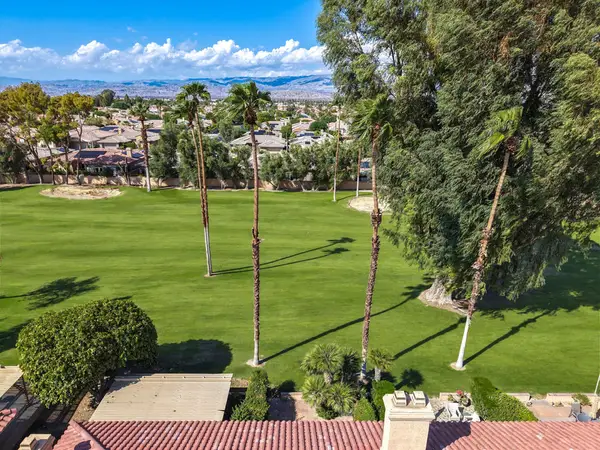
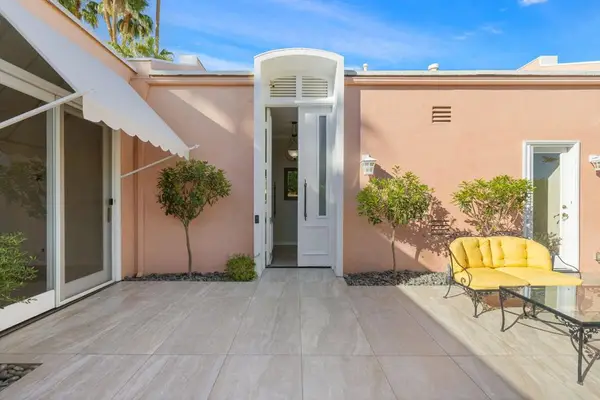
Space, Privacy and Possibility on One of Avondale's Largest Homesites -- Behind the guard gates of Avondale Country Club, this home pairs a 19,602 square foot lot with 3,610 square feet of living space in Palm Desert. Built in 1972, the home has the generous proportions and indoor-outdoor flow of Avondale's early custom residences. A covered entry leads to a great room framed by distinctive arched windows. Formal dining and a separate family room with a fireplace and built-in bar give you several places to entertain or simply spread out. The kitchen offers granite counters, a center island and extensive built-in storage. The primary suite has a roomy dressing area and a large bath with a sunken tub. The split-bedroom plan keeps guests comfortably separate, and every bedroom opens directly to the private yard. Outside, mature landscaping and citrus trees surround a private pebble-finish saltwater pool and spa. There is plenty of room to lounge, gather and take in the views of the Little San Bernardino Mountains. The home sits along the second fairway of the 18 hole golf course, yet the lot is deep enough and surrounded by mature plantings, to keep it private from the course. An oversized two-car garage, a separate golf-cart garage and additional storage complete the property. For buyers who value generous architecture, established landscaping and a substantial homesite, this is a home with both presence and potential. Avondale is a private, guard-gated community. Homeowners receive a Resident Social Membership, which includes clubhouse dining and social events, fitness facilities, tennis, pickleball, a driving range and putting green, and a dog park. Full golf club membership is available for an additional fee....
Contact an agent
Home facts
- Year built:1972
- Listing ID #:CL26994407PS
- Added:1 day(s) ago
- Updated:October 09, 2026 at 03:08 PM
Rooms and interior
- Bedrooms:3
- Total bathrooms:3
- Full bathrooms:3
- Flooring:Carpet, Tile
- Kitchen Description:Dishwasher, Double Oven, Electric Range, Microwave, Refrigerator, Trash Compactor
- Living area:3,610 sq. ft.
Heating and cooling
- Heating:Forced Air
Structure and exterior
- Year built:1972
- Building area:3,610 sq. ft.
- Lot area:0.45 Acres
- Architectural Style:Mediterranean, Single Family Residence
- Construction Materials:Stucco
- Foundation Description:Slab
- Levels:1 Story, 1 Story
Finances and disclosures
- Price:$1,125,000
- Price per sq. ft.:$311.63
Features and amenities
- Appliances:Dishwasher, Double Oven, Electric Range, Microwave, Refrigerator, Trash Compactor
- Laundry features:Dryer, Inside, Washer
- Pool features:In Ground
Parking
- Parking description:Golf Cart Garage
- Garage:Yes
- Garage spaces:2
 Bay East 2026. CCAR 2026 bridgeMLS 2026. Information Deemed Reliable But Not Guaranteed. This information is being provided by the Bay East MLS, or CCAR MLS, or bridgeMLS. The listings presented here may or may not be listed by the Broker/Agent operating this website. This information is intended for the personal use of consumers and may not be used for any purpose other than to identify prospective properties consumers may be interested in purchasing. Data last updated at October 9, 2026
New listings near 38450 Tandika Trail
- Coming Soon
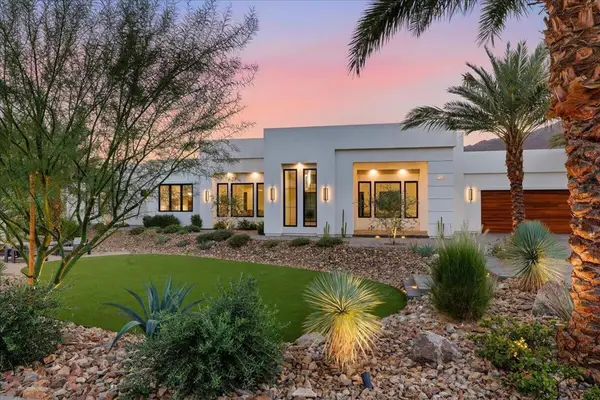 $4,000,000Coming Soon5 beds 5 baths4,017 sq. ft.
71649 Cholla Way, Palm Desert, CA 92260
MLS# 219154006PSListed by: I HEART REAL ESTATE, INC. - Coming Soon
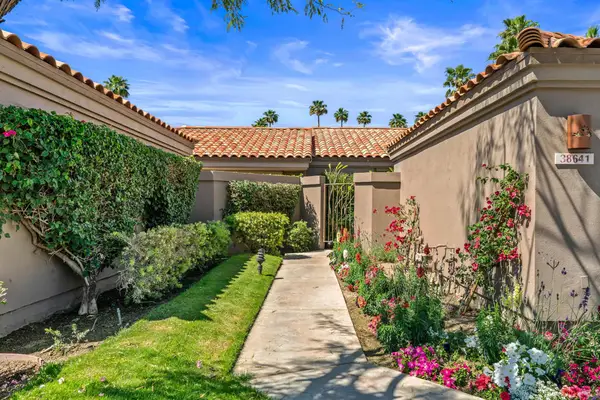 $540,000Coming Soon3 beds 3 baths1,673 sq. ft.
38641 Nasturtium Way, Palm Desert, CA 92211
MLS# 219153984DAListed by: HOMESMART - Coming Soon
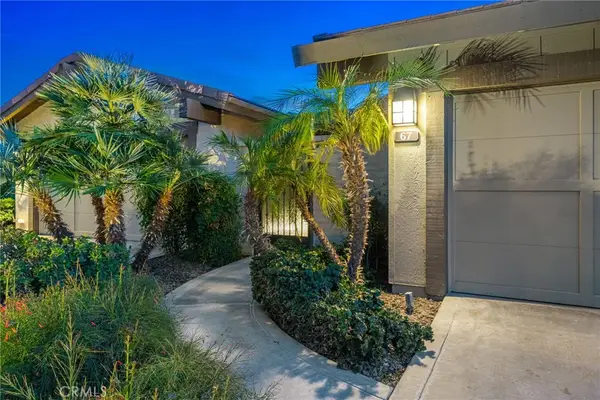 $749,000Coming Soon2 beds 3 baths1,981 sq. ft.
67 Laredo Lane, Palm Desert, CA 92211
MLS# NP26217962Listed by: SURTERRE PROPERTIES INC. - Coming Soon
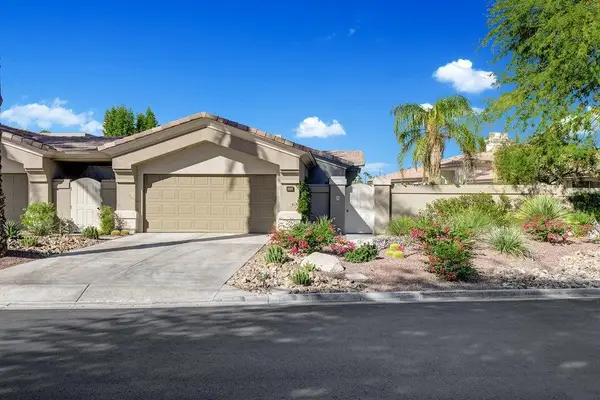 $1,295,000Coming Soon3 beds 4 baths2,182 sq. ft.
931 Box Canyon Trail, Palm Desert, CA 92211
MLS# 219153894DAListed by: EQUITY UNION - Coming Soon
 $439,000Coming Soon3 beds 3 baths1,596 sq. ft.
436 Via De La Paz, Palm Desert, CA 92211
MLS# 219153891DAListed by: COLDWELL BANKER REALTY - Coming Soon
 $330,000Coming Soon2 beds 2 baths1,348 sq. ft.
77620 Woodhaven Drive N, Palm Desert, CA 92211
MLS# 219153857DAListed by: EQUITY UNION - Coming Soon
 $295,000Coming Soon2 beds 2 baths925 sq. ft.
40900 Breezy Pass #D, Palm Desert, CA 92211
MLS# SB26203063Listed by: AMY TARDUGNO - Coming Soon
 $849,000Coming Soon2 beds 2 baths2,068 sq. ft.
47053 Marrakesh Drive, Palm Desert, CA 92260
MLS# 219153737DAListed by: DESERT SOTHEBY'S INTERNATIONAL REALTY - Coming Soon
 $410,000Coming Soon2 beds 2 baths1,392 sq. ft.
77696 Woodhaven Drive N, Palm Desert, CA 92211
MLS# 219153732DAListed by: EQUITY UNION - Coming Soon
 $1,390,000Coming Soon3 beds 3 baths2,565 sq. ft.
47197 El Agadir, Palm Desert, CA 92260
MLS# 219153643DAListed by: DESERT SOTHEBY'S INTERNATIONAL REALTY


Protect your home and budget from life's surprises with an Assurant Home Warranty, backed by a partner that supports you through every step of homeownership. Explore Plans.
© 2026 Better Homes and Gardens Real Estate LLC. An Anywhere Real Estate company. All rights reserved. Better Homes and Gardens® Real Estate is a registered trademark owned by Meredith Operations Corporation, licensed to Better Homes and Gardens Real Estate LLC and used with permission. Better Homes and Gardens Real Estate LLC fully supports the principles of the Fair Housing Act and the Equal Opportunity Act. Listing information is deemed reliable but is not guaranteed accurate.
Each office is independently owned and operated.
Any services or products provided by third parties are not provided by, affiliated with or related to Better Homes and Gardens Real Estate LLC, or its affiliated companies.