
39731 Palm Greens Parkway, Palm Desert, CA 92260
Local realty services provided by:Better Homes and Gardens Real Estate Napolitano & Associates
39731 Palm Greens Parkway,Palm Desert, CA 92260
$410,000
- 2 Beds
- 2 Baths
- 1,958 sq. ft.
- Mobile / Manufactured
- Active
Listed by: arthur cervantes
Office: arthur cervantes properties
MLS#:219148136DA
Source:San Diego MLS via CRMLS
Price summary
- Price:$410,000
- Price per sq. ft.:$209.4
- Monthly HOA dues:$400
About this home
***DISCOUNTED INTEREST RATE FOR THE FIRST YEAR MAY BE AVAILABLE THROUGH PREFERRED LENDER***Triple wide home: offers a spacious interior layout with the living room featuring a gas fireplace, a wet bar, vaulted ceilings w/ceiling fan & spectacular views of the golf course. The custom octagon kitchen includes not only 180 view of the golf course, but also an octagon center, island as well as a large breakfast bar facing the windows. The family room share space w/the dining area and has a slider that leads to the covered patio w/ceiling fan & fenced yard. The front & side yards are fully enclosed w/low maintenance landscaping w/an automatic sprinkler system. The home has leased solar (buyer to assume) & a new heat pump HVAC system. This system heats & cools using electricity to transfer heat as opposed to generating it in the winter months during the summer months it works by removing the warm, humid air & cooling it similar to traditional central air. It is extremely energy efficient. Additionally, there is a one car garage with room on the driveway to park another vehicle. Community Amenities (HOA):Monthly dues include access to the 18-hole golf course (unlimited play), 24-hour guarded gate security, trash collection, and basic cable/internet services (according to seller cable has more than basic cable, it has about 200 stations, internet, and trash are also included in the association fee). The clubhouse features a restaurant, bar, fitness center, and multiple swimming pools (walking distance to pool, tennis, pickle ball)....
Contact an agent
Home facts
- Year built:1984
- Listing ID #:219148136DA
- Added:8 day(s) ago
- Updated:September 03, 2026 at 02:42 PM
Rooms and interior
- Bedrooms:2
- Total bathrooms:2
- Full bathrooms:2
- Flooring:Laminate, Tile
- Kitchen Description:Dishwasher, Disposal, Gas Oven, Gas Range, Microwave, Refrigerator, Self Cleaning Oven, Vented Exhaust Fan
- Living area:1,958 sq. ft.
Heating and cooling
- Cooling:Central Forced Air, Electric, Heat Pump(s)
- Heating:Forced Air Unit, Heat Pump
Structure and exterior
- Roof:Shingle
- Year built:1984
- Building area:1,958 sq. ft.
- Exterior Features:Covered, Enclosed
- Levels:1 Story
Finances and disclosures
- Price:$410,000
- Price per sq. ft.:$209.4
Features and amenities
- Appliances:Dishwasher, Disposal, Gas Oven, Gas Range, Microwave, Refrigerator, Self Cleaning Oven, Trash Compactor, Vented Exhaust Fan, Water Line to Refrigerator
Parking
- Total parking spaces:2
- Parking description:Garage Door Opener
- Garage spaces:1
 This information is deemed reliable but not guaranteed. You should rely on this information only to decide whether or not to further investigate a particular property. BEFORE MAKING ANY OTHER DECISION, YOU SHOULD PERSONALLY INVESTIGATE THE FACTS (e.g. square footage and lot size) with the assistance of an appropriate professional. You may use this information only to identify properties you may be interested in investigating further. All uses except for personal, non-commercial use in accordance with the foregoing purpose are prohibited. Redistribution or copying of this information, any photographs or video tours is strictly prohibited. This information is derived from the Internet Data Exchange (IDX) service provided by San Diego MLS®. Displayed property listings may be held by a brokerage firm other than the broker and/or agent responsible for this display. The information and any photographs and video tours and the compilation from which they are derived is protected by copyright. Compilation © 2020 San Diego MLS®, Inc.
New listings near 39731 Palm Greens Parkway
- Coming Soon
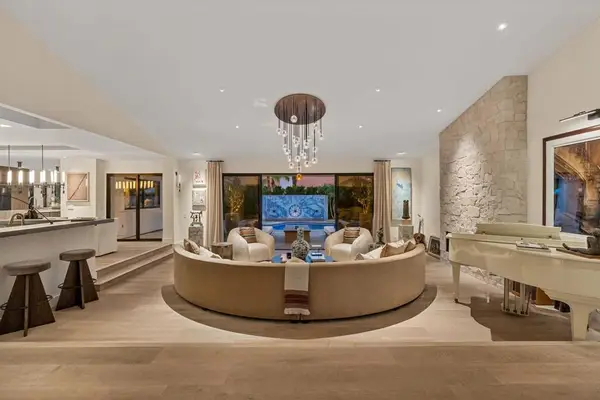 $2,175,000Coming Soon4 beds 5 baths3,128 sq. ft.
40400 Sweetwater Drive, Palm Desert, CA 92211
MLS# 219152186DAListed by: EQUITY UNION - Coming Soon
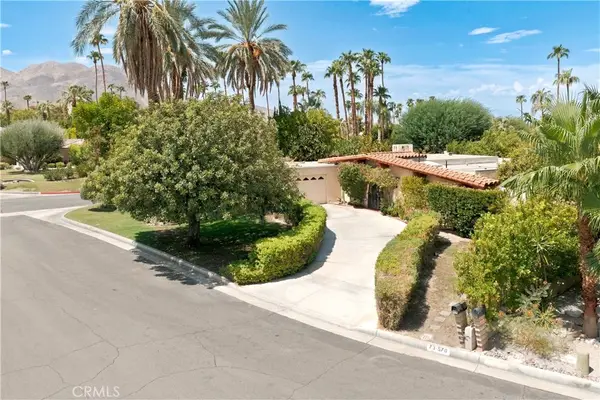 $750,000Coming Soon4 beds 3 baths2,201 sq. ft.
73570 Siesta Trail, Palm Desert, CA 92260
MLS# PI26190757Listed by: INVEST SLO - Coming Soon
 $585,000Coming Soon3 beds 2 baths1,568 sq. ft.
45727 Toro Peak Road, Palm Desert, CA 92260
MLS# 226004138Listed by: QUALITY ONE REALTY INC. - Coming Soon
 $579,000Coming Soon3 beds 2 baths2,057 sq. ft.
78653 Falsetto Drive, Palm Desert, CA 92211
MLS# 219151806DAListed by: EXP REALTY OF CALIFORNIA, INC. - Coming Soon
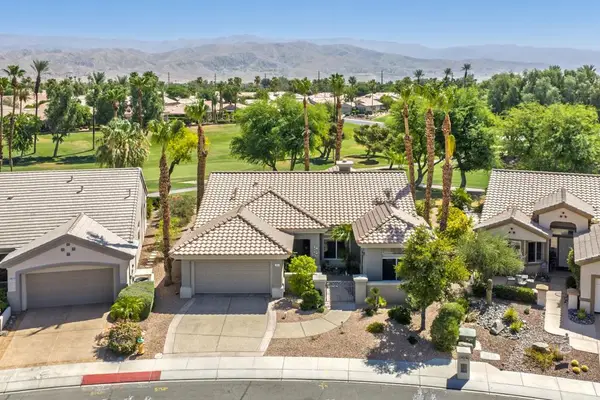 $629,000Coming Soon2 beds 2 baths1,872 sq. ft.
78832 Links Drive, Palm Desert, CA 92211
MLS# 219151428DAListed by: COMPASS - New
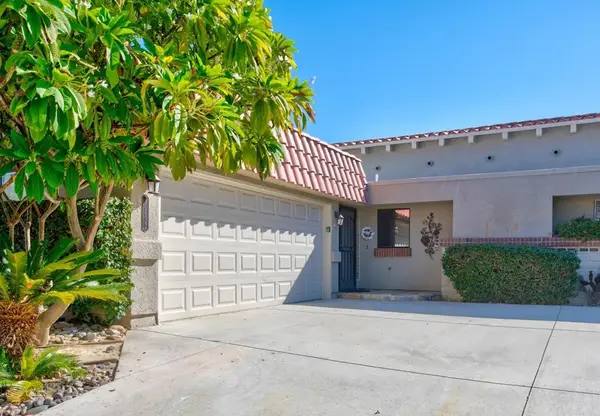 $315,000Active1 beds 1 baths821 sq. ft.
40632 La Costa Circle East, Palm Desert, CA 92211
MLS# 219152215DAListed by: CENTURY 21 AFFILIATED FINE HOMES & ESTATES - New
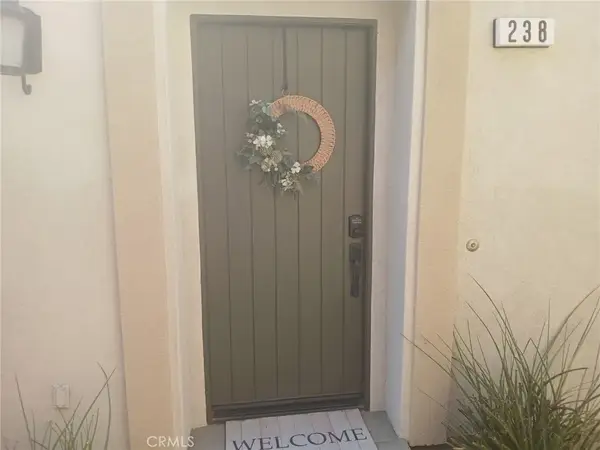 $375,000Active2 beds 2 baths1,465 sq. ft.
238 Paseo Bravo, Palm Desert, CA 92211
MLS# PW26192934Listed by: JOHN R. HARRIS, BROKER - Open Sat, 11am to 1pmNew
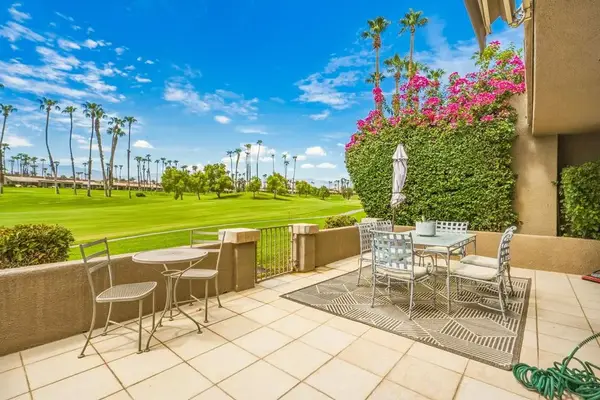 $739,000Active4 beds 3 baths1,960 sq. ft.
76761 Chrysanthemum Way, Palm Desert, CA 92211
MLS# 219152209DAListed by: THE AGENCY - New
 $495,000Active3 beds 2 baths1,612 sq. ft.
43954 Via Granada, Palm Desert, CA 92211
MLS# 219152210DAListed by: COLDWELL BANKER REALTY - New
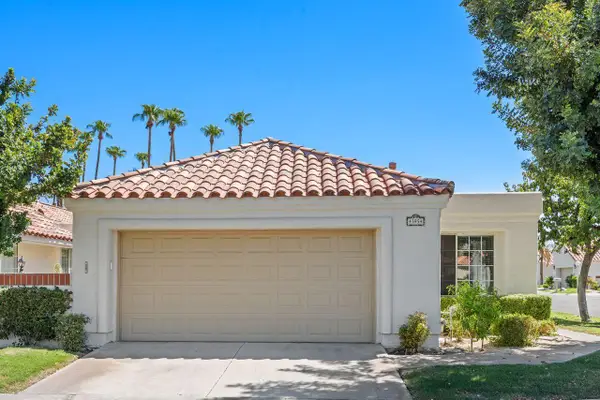 $495,000Active3 beds 2 baths1,612 sq. ft.
43954 Va Granada, Palm Desert, CA 92211
MLS# 219152210Listed by: COLDWELL BANKER REALTY


Protect your home and budget from life's surprises with an Assurant Home Warranty, backed by a partner that supports you through every step of homeownership. Explore Plans.
© 2026 Better Homes and Gardens Real Estate LLC. An Anywhere Real Estate company. All rights reserved. Better Homes and Gardens® Real Estate is a registered trademark owned by Meredith Operations Corporation, licensed to Better Homes and Gardens Real Estate LLC and used with permission. Better Homes and Gardens Real Estate LLC fully supports the principles of the Fair Housing Act and the Equal Opportunity Act. Listing information is deemed reliable but is not guaranteed accurate.
Each office is independently owned and operated.
Any services or products provided by third parties are not provided by, affiliated with or related to Better Homes and Gardens Real Estate LLC, or its affiliated companies.