
39906 Felicita Parkway, Palm Desert, CA 92211
Local realty services provided by:Better Homes and Gardens Real Estate Oak Valley
39906 Felicita Parkway,Palm Desert, CA 92211
$539,900
- 2 Beds
- 2 Baths
- 1,579 sq. ft.
- Single family
- Active
Listed by: leia sosa
Office: realty 220 inc.844-758-9220
MLS#:PW26083322
Source:CRMLS
Price summary
- Price:$539,900
- Price per sq. ft.:$341.93
- Monthly HOA dues:$235
About this home
PRICE REDUCED • PAID OFF SOLAR • PRIOR MODEL HOME • The opportunity to purchase the home fully turnkey and furnished available subject to seller approval. Offering energy efficiency & long-term savings with IID providing some of the lowest electric costs in the Coachella Valley. Welcome to 39906 Felicita Parkway, located in the highly sought-after Domani 55+ community in the heart of Palm Desert. This beautifully upgraded former model home is offered and presenting a rare turnkey opportunity to step into a refined, resort-style lifestyle from day one. Domani is known for its vibrant & social atmosphere, centered around a state-of-the-art clubhouse featuring a resort-style pool and spa, gym, pickleball courts, dog park, & a full calendar of monthly resident events designed to bring neighbors together. Inside, the builder spared no expense investing over $150,000+ in premium upgrades throughout the home. You’ll immediately notice the upgraded laminate flooring, enhanced finishes, & a thoughtfully designed open layout filled with natural light. The kitchen is a standout, featuring white shaker cabinetry, upgraded countertops, and modern touches that flow seamlessly into the main living & dining areas, ideal for both everyday comfort & entertaining. Additional highlights include upgraded sliding glass doors, a built-in surround sound system, & the home is pre-wired for an alarm system & CCTV cameras. A unique feature of this property is the private outdoor courtyard, where the builder has confirmed the foundation is already in place for a potential third bedroom conversion, offering added flexibility and long-term value. The insulated garage is equipped with a split/mini duct system, allowing it to function as a gym, home office, or versatile flex space-perfect for your lifestyle needs. Step outside to your own private desert retreat. The backyard showcases thousands of dollars in improvements, including a covered California room, built-in BBQ with gas line, pergola, mature landscaping, oversized hurricane vase planters, an operable fountain, & paved side yard walkway. With no rear neighbors, you’ll enjoy unobstructed mountain views, creating a serene backdrop for both sunrise and sunset. The spacious lot also offers plenty of room to design and build your own custom pool and spa. This is more than just a home- it’s an elevated lifestyle within one of Palm Desert’s premier 55+ communities....
Contact an agent
Home facts
- Year built:2021
- Listing ID #:PW26083322
- Added:138 day(s) ago
- Updated:August 28, 2026 at 02:40 PM
Rooms and interior
- Bedrooms:2
- Total bathrooms:2
- Full bathrooms:2
- Flooring:Laminate
- Kitchen Description:Washer
- Living area:1,579 sq. ft.
Heating and cooling
- Cooling:Central Air, Wall Window Units
- Heating:Central Furnace
- Central air:Yes
Structure and exterior
- Year built:2021
- Building area:1,579 sq. ft.
- Lot area:0.12 Acres
- Lot Features:Back Yard
- Exterior Features:Concrete Patio, Covered Patio
- Levels:1 Story
Utilities
- Water:Public
- Sewer:Public Sewer
Finances and disclosures
- Price:$539,900
- Price per sq. ft.:$341.93
Features and amenities
- Appliances:Dryer, Washer
- Laundry features:Dryer, Laundry Room, Washer
- Amenities:Carbon Monoxide Detectors, Closed Circuit Cameras, Controlled Access, Dog Park, Fitness Center, Meeting Room, Open Floorplan, Pickleball, Pool, Prewired, Recreation Area, Smoke Detectors, Walk In Closets
- Pool features:Association Pool, Pool
Parking
- Total parking spaces:2
- Parking description:Direct Access, Driveway, Garage, Garage Faces Front
- Garage:Yes
- Garage spaces:2
New listings near 39906 Felicita Parkway
- Coming Soon
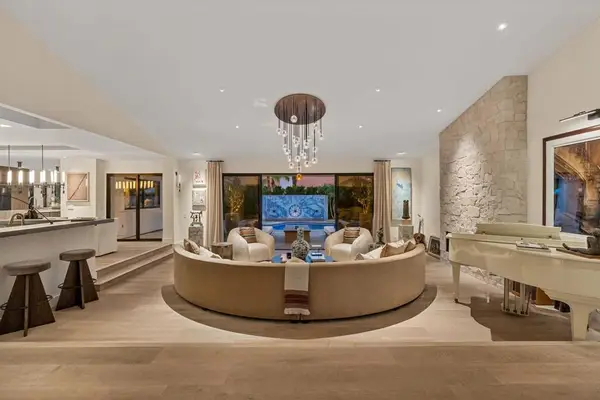 $2,175,000Coming Soon4 beds 5 baths3,128 sq. ft.
40400 Sweetwater Drive, Palm Desert, CA 92211
MLS# 219152186DAListed by: EQUITY UNION - Coming Soon
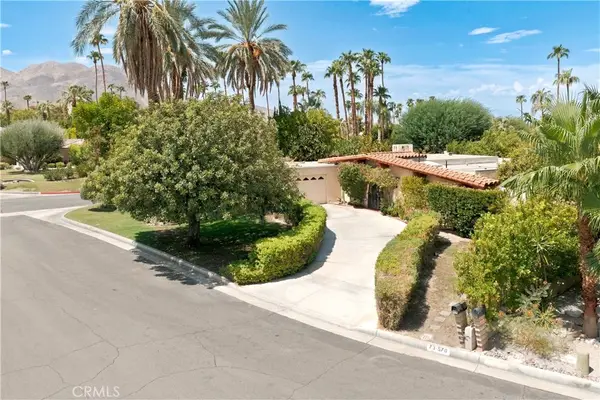 $750,000Coming Soon4 beds 3 baths2,201 sq. ft.
73570 Siesta Trail, Palm Desert, CA 92260
MLS# PI26190757Listed by: INVEST SLO - Coming Soon
 $585,000Coming Soon3 beds 2 baths1,568 sq. ft.
45727 Toro Peak Road, Palm Desert, CA 92260
MLS# 226004138Listed by: QUALITY ONE REALTY INC. - Coming Soon
 $579,000Coming Soon3 beds 2 baths2,057 sq. ft.
78653 Falsetto Drive, Palm Desert, CA 92211
MLS# 219151806DAListed by: EXP REALTY OF CALIFORNIA, INC. - Coming Soon
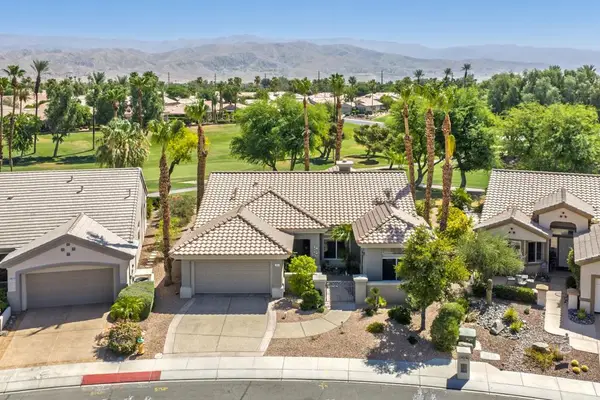 $629,000Coming Soon2 beds 2 baths1,872 sq. ft.
78832 Links Drive, Palm Desert, CA 92211
MLS# 219151428DAListed by: COMPASS - New
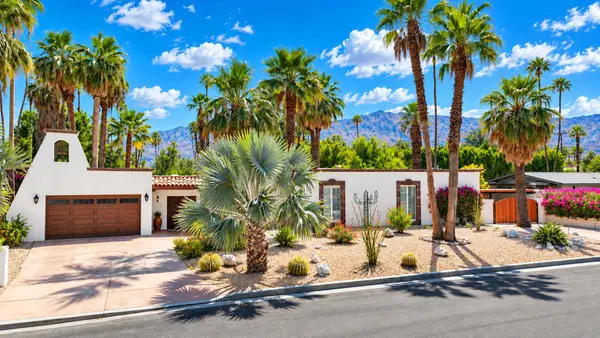 $1,349,000Active4 beds 4 baths2,845 sq. ft.
74111 Old Prospector Trail, Palm Desert, CA 92260
MLS# 219152207DAListed by: HOMESMART - New
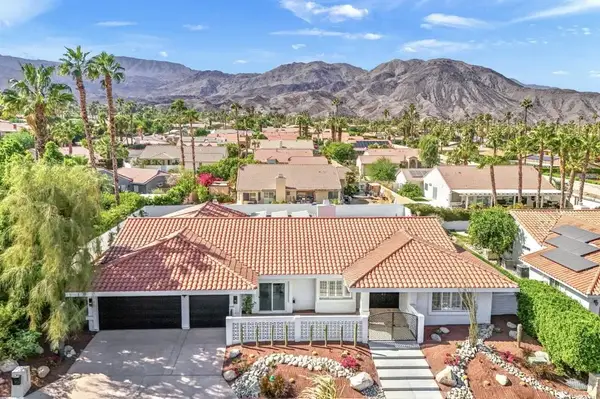 $1,399,000Active3 beds 4 baths3,216 sq. ft.
47215 Heliotrope Drive, Palm Desert, CA 92260
MLS# 219152189DAListed by: FATHOM REALTY GROUP INC. - New
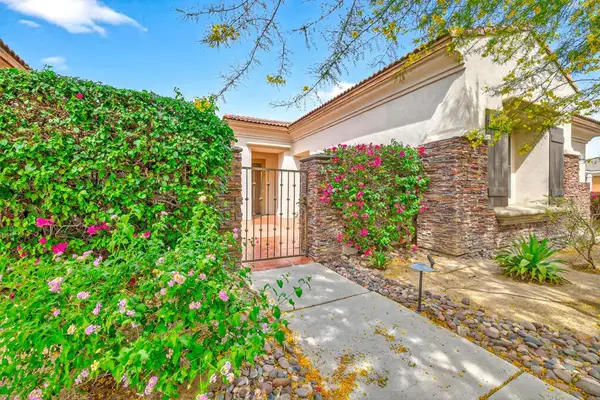 $884,000Active4 beds 3 baths2,904 sq. ft.
120 Tesori Drive, Palm Desert, CA 92211
MLS# 219152191DAListed by: HOMESMART - New
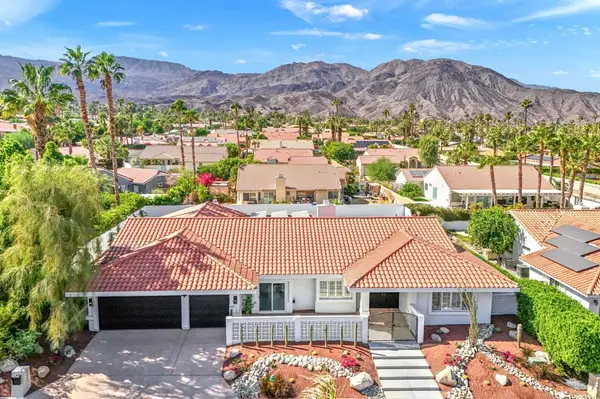 $1,399,000Active3 beds 4 baths3,216 sq. ft.
47215 Heliotrope Drive, Palm Desert, CA 92260
MLS# 219152189DAListed by: FATHOM REALTY GROUP INC. 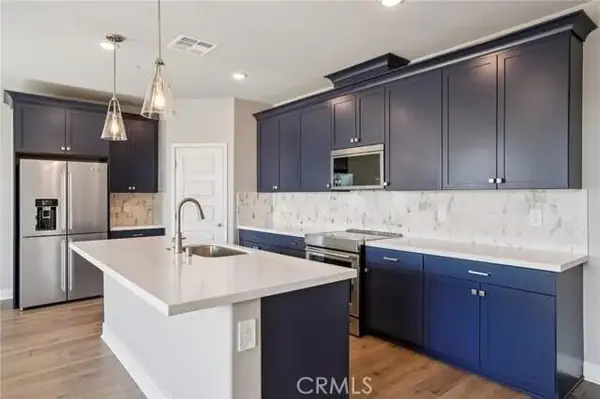 $679,000Pending4 beds 3 baths1,898 sq. ft.
74920 Trousdale Drive, Palm Desert, CA 92211
MLS# 219150362DAListed by: DESERT SANDS REALTY


Protect your home and budget from life's surprises with an Assurant Home Warranty, backed by a partner that supports you through every step of homeownership. Explore Plans.
© 2026 Better Homes and Gardens Real Estate LLC. An Anywhere Real Estate company. All rights reserved. Better Homes and Gardens® Real Estate is a registered trademark owned by Meredith Operations Corporation, licensed to Better Homes and Gardens Real Estate LLC and used with permission. Better Homes and Gardens Real Estate LLC fully supports the principles of the Fair Housing Act and the Equal Opportunity Act. Listing information is deemed reliable but is not guaranteed accurate.
Each office is independently owned and operated.
Any services or products provided by third parties are not provided by, affiliated with or related to Better Homes and Gardens Real Estate LLC, or its affiliated companies.