
40541 Preston Trail, Palm Desert, CA 92211
Local realty services provided by:Better Homes and Gardens Real Estate Champions
40541 Preston Trail,Palm Desert, CA 92211
$475,000
- 2 Beds
- 2 Baths
- 1,337 sq. ft.
- Condominium
- Pending
Listed by: jeremy a avriette
Office: bennion deville homes
MLS#:219150659
Source:CA_DAMLS
Price summary
- Price:$475,000
- Price per sq. ft.:$355.27
- Monthly HOA dues:$910
About this home
Introducing this highly coveted St. Andrews model inside the gates of Palm Desert Resort Country Club. If you've been waiting for that special property with an incredible, enchanted setting, this is one! Situated on a premium fairway location, this home enjoys the largest extended patio the community allows with sweeping views down the fairway to Mt. San Jacinto. The sunsets are absolutely spectacular, and the backyard feels like a private desert retreat complete with an Alumawood awning, electric drop-down shades, fire pit, chiminea, mature landscaping, and plenty of room to entertain or simply unwind and enjoy the peaceful surroundings. Inside, you'll find a highly desirable floorplan featuring 2 bedrooms plus a den that has been enclosed as a true third bedroom--an uncommon and valuable feature in Palm Desert Resort CC. The vaulted ceilings create an open and airy feel, while commercial-grade luxury vinyl plank flooring, upgraded Milgard windows and sliders, electronic Hunter Douglas window treatments throughout, and a stunning floor-to-ceiling, custom stone fireplace add both style and comfort. The kitchen features stainless steel appliances and opens to the dining area with massive picture window where expansive golf course views provide the perfect backdrop for morning coffee, casual meals, and evening gatherings. The spacious primary suite offers vaulted ceilings, custom closet systems, and an updated bath with a beautifully tiled walk-in shower. Guest bedrooms are generously sized and ready for family, friends, or a home office setup. Additional upgrades include a new Heating & AC system installed in August 2025. Washer and dryer have been moved into the unit as well as a custom pantry in the kitchen creating ease of use and solid core doors throughout. Every detail has been thoughtfully maintained and thoroughly loved allowing the next owner to move right in and start enjoying the Palm Desert lifestyle. Furnished per inventory list with tasteful and quality items. Whether you're entertaining under the pergola, watching hummingbirds pass through the backyard, grilling with friends, or simply taking in the panoramic fairway and mountain views, this home offers a sense of tranquility that is hard to find. Find your peace, your sunsets, and your next chapter here at Palm Desert Resort Country Club....
Contact an agent
Home facts
- Year built:1983
- Subdivision & Development:Palm Desert Resort Country Club
- Listing ID #:219150659
- Added:61 day(s) ago
- Updated:September 24, 2026 at 08:26 AM
Rooms and interior
- Bedrooms:2
- Total bathrooms:2
- Full bathrooms:1
- Flooring:Vinyl
- Dining Description:Breakfast Counter/Bar, Dining Area
- Bathrooms Description:Remodeled
- Bedroom Description:Walk In Closet
- Living area:1,337 sq. ft.
Heating and cooling
- Cooling:Air Conditioning
- Heating:Forced Air, Natural Gas
Structure and exterior
- Year built:1983
- Building area:1,337 sq. ft.
- Lot area:0.06 Acres
- Lot Features:On Golf Course
- Construction Materials:Stucco
- Exterior Features:Brick - Tile Patio, Drip System, Patio Awning(s), Sprinklers
- Foundation Description:Slab
- Levels:1 Story, One Level
Utilities
- Sewer:Connected and Paid, In
Finances and disclosures
- Price:$475,000
- Price per sq. ft.:$355.27
Features and amenities
- Appliances:Electric Range, Microwave Oven, Refrigerator, Washer
- Amenities:24 Hour Security, Community, Custom Window Covering, Furnished, Gated Community
- Pool features:Community, In Ground
Parking
- Parking description:Attached Garage, Direct Entrance, Garage, Garage Door Opener, Guest, Guest Parking
- Garage spaces:2
New listings near 40541 Preston Trail
- Coming Soon
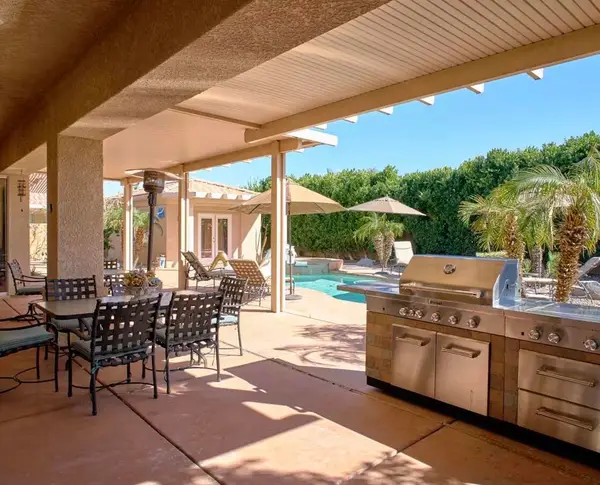 $1,100,000Coming Soon4 beds 4 baths3,108 sq. ft.
74075 W Petunia Place, Palm Desert, CA 92211
MLS# 219153147DAListed by: WINDERMERE REAL ESTATE - Coming Soon
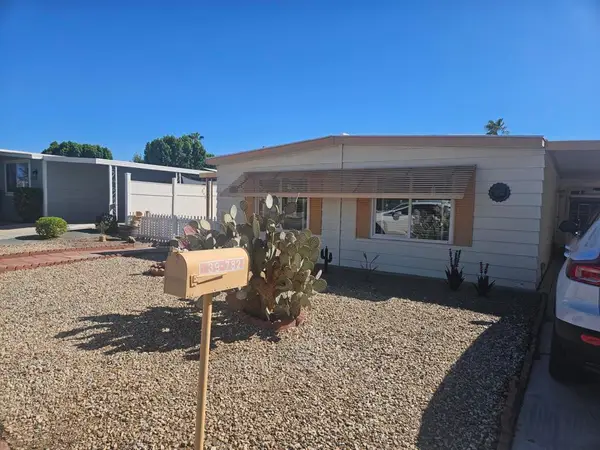 $219,000Coming Soon2 beds 2 baths1,200 sq. ft.
39782 Palm Greens Parkway, Palm Desert, CA 92260
MLS# 219153121DAListed by: COUNTRY CLUB REALTORS - Coming Soon
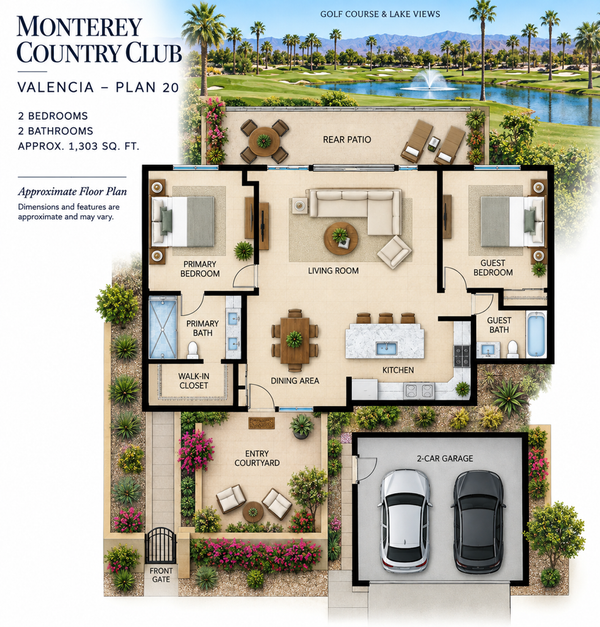 $519,000Coming Soon2 beds 2 baths1,303 sq. ft.
148 Las Lomas, Palm Desert, CA 92260
MLS# 219153104DAListed by: HOMESMART - Coming Soon
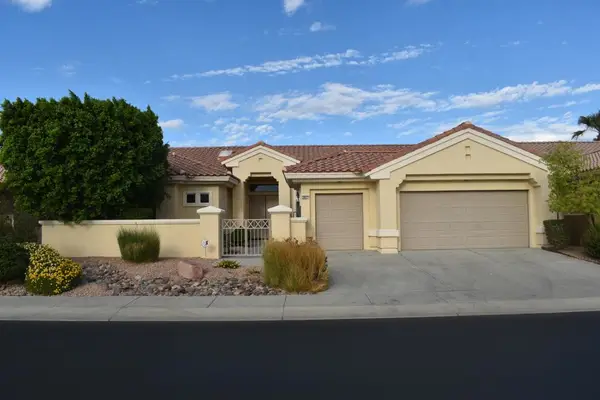 $549,000Coming Soon3 beds 3 baths2,029 sq. ft.
38421 Brandywine Avenue, Palm Desert, CA 92211
MLS# 219153035DAListed by: DOUBLE EAGLE REAL ESTATE, INC. - Coming Soon
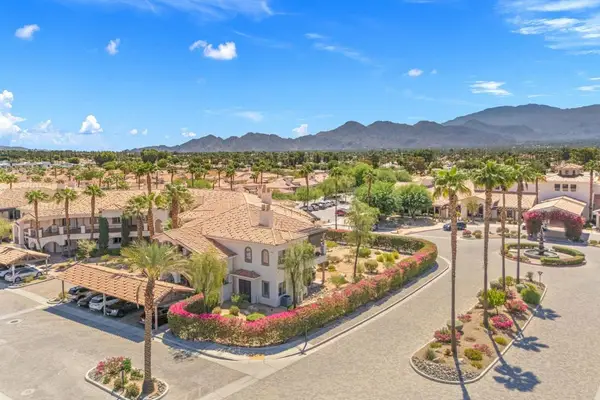 $400,000Coming Soon2 beds 2 baths1,559 sq. ft.
1606 Via San Martino, Palm Desert, CA 92260
MLS# 219153003DAListed by: DESERT SOTHEBY'S INTERNATIONAL REALTY - Coming Soon
 $1,379,000Coming Soon3 beds 4 baths2,533 sq. ft.
72631 Homestead Road, Palm Desert, CA 92260
MLS# 219152978DAListed by: EXP REALTY OF CALIFORNIA, INC. - Coming Soon
 $779,000Coming Soon4 beds 3 baths2,531 sq. ft.
437 Monte Vista, Palm Desert, CA 92260
MLS# 219152940DAListed by: DESERT SANDS REALTY - Coming Soon
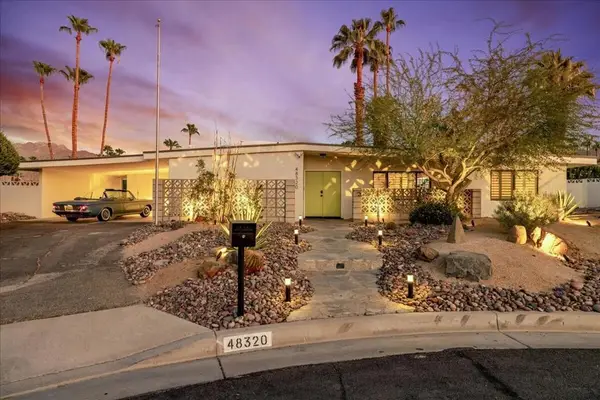 $1,089,000Coming Soon3 beds 3 baths1,953 sq. ft.
48320 Birdie Way, Palm Desert, CA 92260
MLS# 219152797DAListed by: COMPASS - Coming Soon
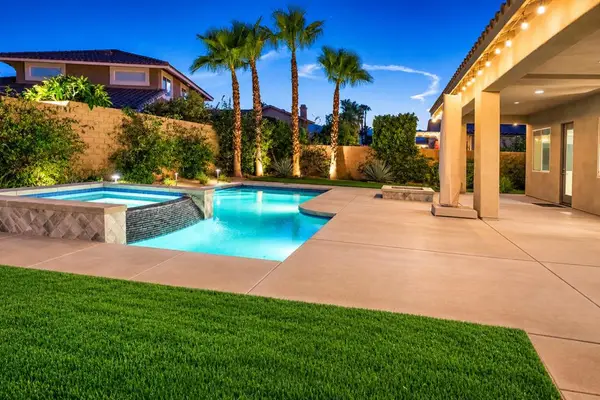 $899,900Coming Soon4 beds 4 baths2,822 sq. ft.
78987 Yorkville Lane, Palm Desert, CA 92211
MLS# 219152753DAListed by: COLDWELL BANKER REALTY - Coming Soon
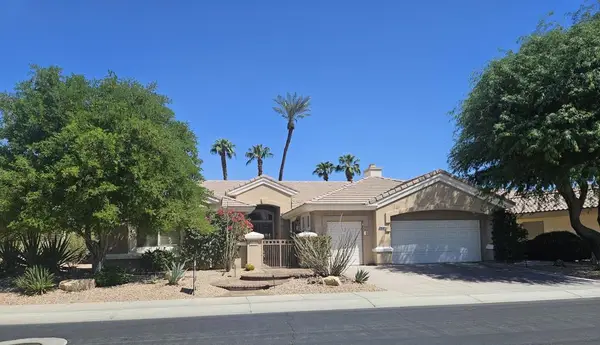 $850,000Coming Soon3 beds 3 baths2,422 sq. ft.
78180 Sunrise Mountain, Palm Desert, CA 92211
MLS# 219152722DAListed by: KELLER WILLIAMS REALTY


Protect your home and budget from life's surprises with an Assurant Home Warranty, backed by a partner that supports you through every step of homeownership. Explore Plans.
© 2026 Better Homes and Gardens Real Estate LLC. An Anywhere Real Estate company. All rights reserved. Better Homes and Gardens® Real Estate is a registered trademark owned by Meredith Operations Corporation, licensed to Better Homes and Gardens Real Estate LLC and used with permission. Better Homes and Gardens Real Estate LLC fully supports the principles of the Fair Housing Act and the Equal Opportunity Act. Listing information is deemed reliable but is not guaranteed accurate.
Each office is independently owned and operated.
Any services or products provided by third parties are not provided by, affiliated with or related to Better Homes and Gardens Real Estate LLC, or its affiliated companies.