
411 Tomahawk Drive, Palm Desert, CA 92211
Local realty services provided by:Better Homes and Gardens Real Estate Champions
411 Tomahawk Drive,Palm Desert, CA 92211
$2,350,000
- 4 Beds
- 5 Baths
- 3,371 sq. ft.
- Single family
- Active
Listed by: niloo shams, dw & associates
Office: equity union
MLS#:219150173
Source:CA_DAMLS
Price summary
- Price:$2,350,000
- Price per sq. ft.:$697.12
- Monthly HOA dues:$619
About this home
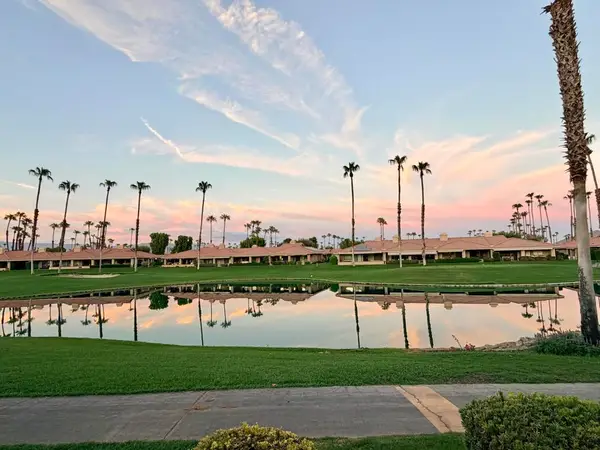
Welcome to one of the most desirable floor plans at Indian Ridge. An Ocotillo 1 with a detached casita. Offering 4 spacious bedrooms, 4.5 baths. and 3371 sqft of open , living space. Perfectly positioned on a premier elevated lot with a south-west exposure, this highly upgraded and freshy painted estate, captures breathtaking panoramic views of the lake, endless greens and the dramatic Santa Jacinto Mountains.
This luxurious home combines form and function with an open great room floor plan and is thoughtfully designed for the perfect desert indoor-outdoor lifestyle. Walls of glass invite abundant natural light and frame the stunning lake , golf course & mountain vistas at every turn. There is a great separation of the bedrooms for utmost privacy for guests and homeowners alike. Seller has owned Solar and a Golf membership so buyer need not get on a waiting list to join the club and enjoy the wonderful lifestyle offered by Indian Ridge .
Contact an agent
Home facts
- Year built:1998
- Subdivision & Development:Indian Ridge
- Listing ID #:219150173
- Added:46 day(s) ago
- Updated:August 27, 2026 at 02:38 PM
Rooms and interior
- Bedrooms:4
- Total bathrooms:5
- Full bathrooms:4
- Half bathrooms:1
- Flooring:Ceramic Tile
- Dining Description:Breakfast Nook, Dining Area, Dining Room
- Bedroom Description:Walk In Closet
- Living area:3,371 sq. ft.
Heating and cooling
- Cooling:Air Conditioning, Ceiling Fan(s), Central Air
- Heating:Central
Structure and exterior
- Year built:1998
- Building area:3,371 sq. ft.
- Lot area:0.23 Acres
- Architectural Style:Mediterranean, Spanish
- Exterior Features:Sprinkler System, Sprinklers
- Levels:1 Story, One Level
Utilities
- Water:Water District
- Sewer:Connected and Paid, In
Finances and disclosures
- Price:$2,350,000
- Price per sq. ft.:$697.12
Features and amenities
- Appliances:Microwave Oven, Refrigerator, Washer
- Laundry features:Individual Room
- Amenities:24 Hour Security, Cable TV, Custom Window Covering, Gated Community, Security System Owned
- Pool features:Heated, In Ground, Pebble, Private
Parking
- Parking description:Attached Garage, Garage, Garage Door Opener, Golf Cart Garage
- Garage spaces:2
New listings near 411 Tomahawk Drive
- Coming Soon
 $759,000Coming Soon3 beds 3 baths2,056 sq. ft.
47 Conejo Circle, Palm Desert, CA 92260
MLS# 219151889DAListed by: EQUITY UNION - Coming Soon
 $1,175,000Coming Soon3 beds 3 baths2,664 sq. ft.
1403 Retreat Circle, Palm Desert, CA 92260
MLS# 219151875DAListed by: DESERT ELITE PROPERTIES, INC. - Coming Soon
 $899,000Coming Soon2 beds 3 baths2,034 sq. ft.
1401 Retreat Circle, Palm Desert, CA 92260
MLS# 219151877DAListed by: DESERT ELITE PROPERTIES, INC. - Coming Soon
 $499,900Coming Soon3 beds 2 baths1,501 sq. ft.
43400 Illinois Avenue, Palm Desert, CA 92211
MLS# 219151863DAListed by: HOMESMART - Coming Soon
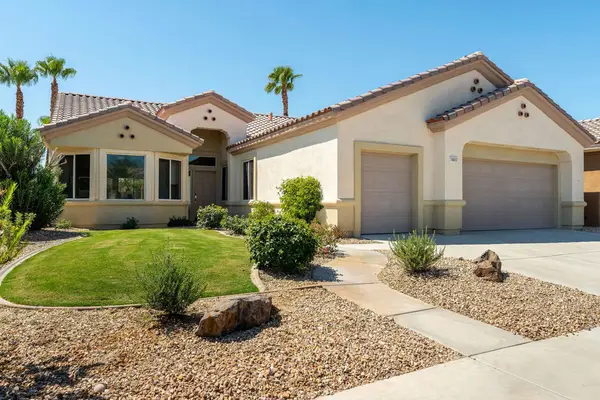 $579,000Coming Soon3 beds 2 baths2,057 sq. ft.
78653 Falsetto Drive, Palm Desert, CA 92211
MLS# 219151806DAListed by: EXP REALTY OF CALIFORNIA, INC. - Coming Soon
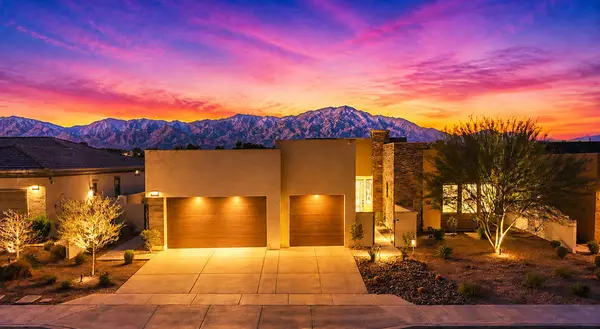 $1,675,000Coming Soon4 beds 5 baths2,631 sq. ft.
49889 Crescent Passage, Palm Desert, CA 92211
MLS# 219151779DAListed by: EQUITY UNION - Coming Soon
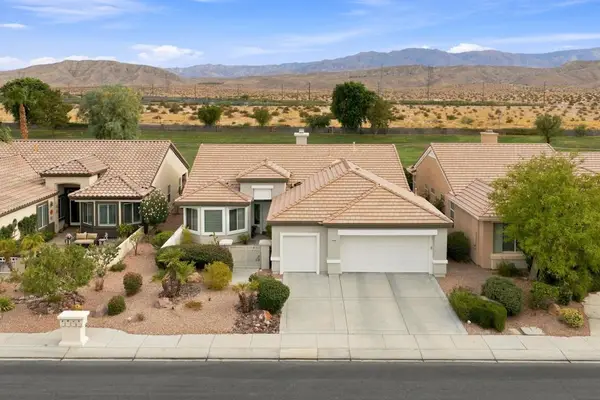 $669,000Coming Soon2 beds 2 baths2,156 sq. ft.
78286 Hollister Drive, Palm Desert, CA 92211
MLS# 219151708DAListed by: COMPASS - Coming Soon
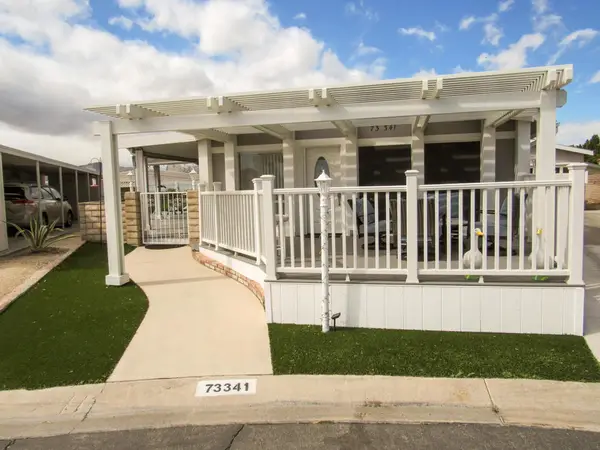 $399,000Coming Soon2 beds 2 baths1,822 sq. ft.
73341 Brown Rabbit Drive, Palm Desert, CA 92260
MLS# 219151483DAListed by: LOLA BREEZE, BROKER - Coming Soon
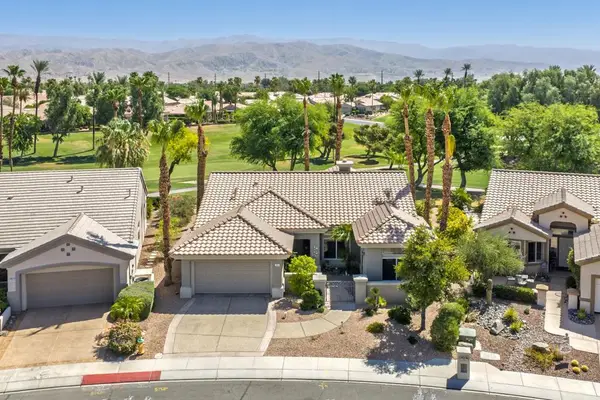 $629,000Coming Soon2 beds 2 baths1,872 sq. ft.
78832 Links Drive, Palm Desert, CA 92211
MLS# 219151428DAListed by: COMPASS - New
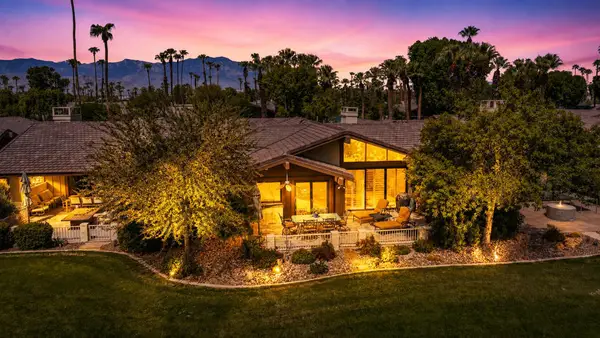 $759,000Active2 beds 3 baths2,248 sq. ft.
136 Deer Spring Way, Palm Desert, CA 92211
MLS# 219151898DAListed by: CARTER & COMPANY


Protect your home and budget from life's surprises with an Assurant Home Warranty, backed by a partner that supports you through every step of homeownership. Explore Plans.
© 2026 Better Homes and Gardens Real Estate LLC. An Anywhere Real Estate company. All rights reserved. Better Homes and Gardens® Real Estate is a registered trademark owned by Meredith Operations Corporation, licensed to Better Homes and Gardens Real Estate LLC and used with permission. Better Homes and Gardens Real Estate LLC fully supports the principles of the Fair Housing Act and the Equal Opportunity Act. Listing information is deemed reliable but is not guaranteed accurate.
Each office is independently owned and operated.
Any services or products provided by third parties are not provided by, affiliated with or related to Better Homes and Gardens Real Estate LLC, or its affiliated companies.