
4117 Via Carrara #2, Palm Desert, CA 92260
Local realty services provided by:Better Homes and Gardens Real Estate Champions
4117 Via Carrara #2,Palm Desert, CA 92260
$499,000
- 2 Beds
- 2 Baths
- 1,553 sq. ft.
- Condominium
- Active
Upcoming open houses
- Sat, Oct 1011:00 am - 01:00 pm
Listed by: eric d yoshimura
Office: re/max desert properties
MLS#:219153504
Source:CA_DAMLS
Price summary
- Price:$499,000
- Price per sq. ft.:$321.31
- Monthly HOA dues:$868
About this home
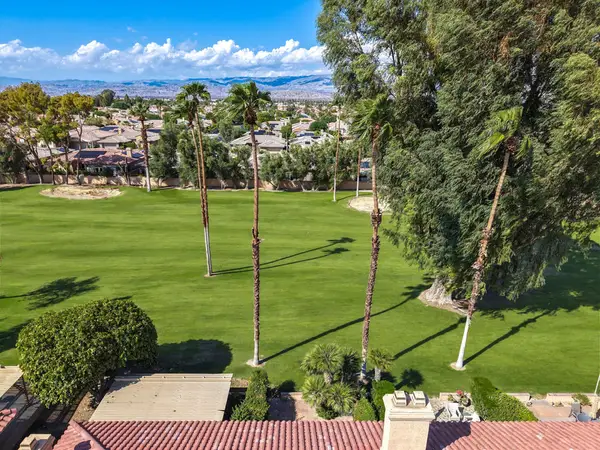
Welcome to this exceptional Aviano floor plan, ideally situated on premium Lot #7, offering enhanced privacy and a desirable setting within Villa Portofino. Beautifully maintained and thoughtfully and extensively upgraded, this home features an impressive collection of both builder and homeowner enhancements throughout.
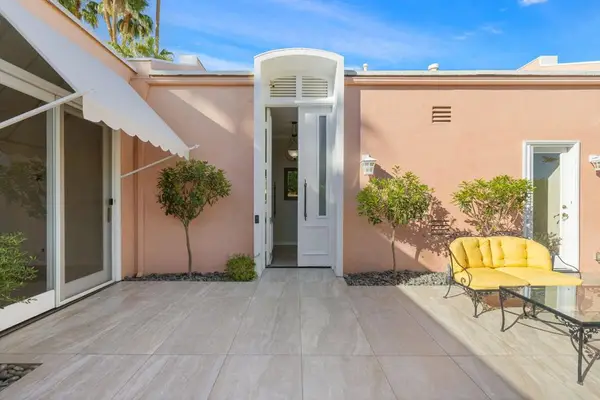
Pristine finishes and designer details include custom kitchen cabinetry, a stylish backsplash, motorized window coverings, recessed lighting, custom built-in closets, ceiling fans, and much more. The inviting indoor spaces flow beautifully to a recessed patio and private atrium style courtyard, creating the perfect setting for relaxing, entertaining, and enjoying the desert lifestyle.
Villa Portofino is recognized as one of the top 40 communities in the Coachella Valley and offers a vibrant 55+ lifestyle behind the gates. The expansive clubhouse and amenities provide something for everyone, whether joining one of the many social clubs, relaxing by the gorgeous pool, enjoying a movie in the theater, staying active, or meeting friends at the bistro.
Located on fabulous Country Club Drive in the heart of Palm Desert, Villa Portofino is convenient to shopping, dining, entertainment, and many local favorites. The HOA provides added value with cable and internet included. Be sure to ask about the affordable solar! Come experience this premier 55+ gated community and discover the privacy, upgrades, and special features that make this home truly stand out from the rest. Also ask which furniture can be included in the sale!...
Contact an agent
Home facts
- Year built:2022
- Subdivision & Development:Villa Portofino
- Listing ID #:219153504
- Added:8 day(s) ago
- Updated:October 09, 2026 at 03:07 PM
Rooms and interior
- Bedrooms:2
- Total bathrooms:2
- Full bathrooms:2
- Dining Description:Breakfast, Breakfast Counter/Bar, Dining Area
- Bathrooms Description:Double Vanity(s)
- Kitchen Description:Island, Pantry, Quartz Counters, Range Hood
- Living area:1,553 sq. ft.
Heating and cooling
- Cooling:Air Conditioning, Ceiling Fan(s), Central Air
- Heating:Central, Forced Air
Structure and exterior
- Year built:2022
- Building area:1,553 sq. ft.
- Lot area:0.04 Acres
- Lot Features:Private, Utilities Underground
- Architectural Style:Tuscan
- Construction Materials:Stucco
- Exterior Features:Brick - Tile Patio, Covered Patio, Sprinkler System, Sprinklers
- Levels:1 Story, One Level
Utilities
- Sewer:In Street Paid
Finances and disclosures
- Price:$499,000
- Price per sq. ft.:$321.31
Features and amenities
- Appliances:Gas Oven, Gas Range, Microwave Oven, Refrigerator, Self Cleaning Oven, Washer
- Laundry features:Individual Room
- Amenities:Automatic Gate, Cable TV, Card/Code Access, Closed Circuit Camera(s), Custom Window Covering, Double Pane Windows, Fire Sprinkler System, Furnished, Gated Community, Security System Leased, Shutters
- Pool features:Community, In Ground
Parking
- Parking description:Attached Garage, Garage, Garage Door Opener, Guest Parking, Tandem
- Garage spaces:2
New listings near 4117 Via Carrara #2
- Coming Soon
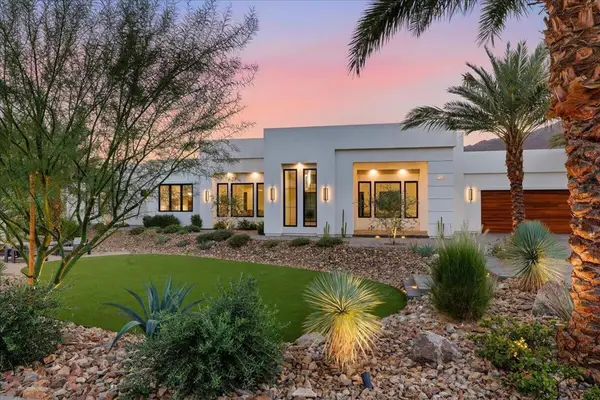 $4,000,000Coming Soon5 beds 5 baths4,017 sq. ft.
71649 Cholla Way, Palm Desert, CA 92260
MLS# 219154006PSListed by: I HEART REAL ESTATE, INC. - Coming Soon
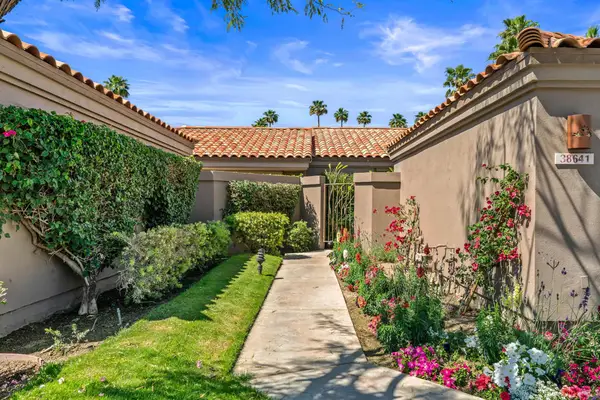 $540,000Coming Soon3 beds 3 baths1,673 sq. ft.
38641 Nasturtium Way, Palm Desert, CA 92211
MLS# 219153984DAListed by: HOMESMART - Coming Soon
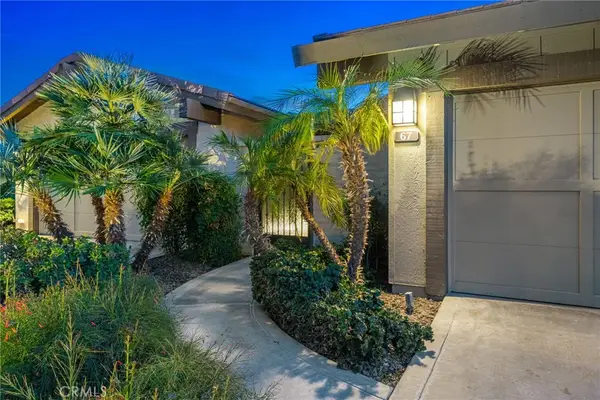 $749,000Coming Soon2 beds 3 baths1,981 sq. ft.
67 Laredo Lane, Palm Desert, CA 92211
MLS# NP26217962Listed by: SURTERRE PROPERTIES INC. - Coming Soon
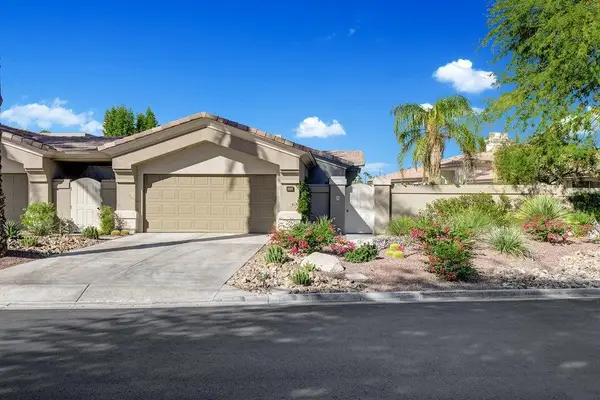 $1,295,000Coming Soon3 beds 4 baths2,182 sq. ft.
931 Box Canyon Trail, Palm Desert, CA 92211
MLS# 219153894DAListed by: EQUITY UNION - Coming Soon
 $439,000Coming Soon3 beds 3 baths1,596 sq. ft.
436 Via De La Paz, Palm Desert, CA 92211
MLS# 219153891DAListed by: COLDWELL BANKER REALTY - Coming Soon
 $330,000Coming Soon2 beds 2 baths1,348 sq. ft.
77620 Woodhaven Drive N, Palm Desert, CA 92211
MLS# 219153857DAListed by: EQUITY UNION - Coming Soon
 $295,000Coming Soon2 beds 2 baths925 sq. ft.
40900 Breezy Pass #D, Palm Desert, CA 92211
MLS# SB26203063Listed by: AMY TARDUGNO - Coming Soon
 $849,000Coming Soon2 beds 2 baths2,068 sq. ft.
47053 Marrakesh Drive, Palm Desert, CA 92260
MLS# 219153737DAListed by: DESERT SOTHEBY'S INTERNATIONAL REALTY - Coming Soon
 $410,000Coming Soon2 beds 2 baths1,392 sq. ft.
77696 Woodhaven Drive N, Palm Desert, CA 92211
MLS# 219153732DAListed by: EQUITY UNION - Coming Soon
 $1,390,000Coming Soon3 beds 3 baths2,565 sq. ft.
47197 El Agadir, Palm Desert, CA 92260
MLS# 219153643DAListed by: DESERT SOTHEBY'S INTERNATIONAL REALTY


Protect your home and budget from life's surprises with an Assurant Home Warranty, backed by a partner that supports you through every step of homeownership. Explore Plans.
© 2026 Better Homes and Gardens Real Estate LLC. An Anywhere Real Estate company. All rights reserved. Better Homes and Gardens® Real Estate is a registered trademark owned by Meredith Operations Corporation, licensed to Better Homes and Gardens Real Estate LLC and used with permission. Better Homes and Gardens Real Estate LLC fully supports the principles of the Fair Housing Act and the Equal Opportunity Act. Listing information is deemed reliable but is not guaranteed accurate.
Each office is independently owned and operated.
Any services or products provided by third parties are not provided by, affiliated with or related to Better Homes and Gardens Real Estate LLC, or its affiliated companies.