
41539 Woodhaven Drive W, Palm Desert, CA 92211
Local realty services provided by:Better Homes and Gardens Real Estate Champions
41539 Woodhaven Drive W,Palm Desert, CA 92211
$465,000
- 3 Beds
- 3 Baths
- 1,808 sq. ft.
- Condominium
- Active
Listed by: patricia o'neal
Office: equity union
MLS#:219152691
Source:CA_DAMLS
Price summary
- Price:$465,000
- Price per sq. ft.:$257.19
- Monthly HOA dues:$795
About this home
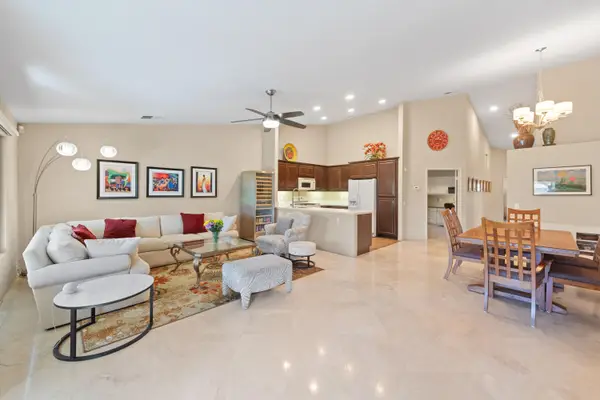
This beautiful turnkey furnished resort-style living in this highly desirable Riviera floor plan, the largest 3-bedroom, model in Woodhaven Country Club! Designer look and ready to make your home! This condo home enjoys a prime golf course location overlooking the 15th green of the Harold Heers Jr.-designed course. The floor plan is spacious witch features an open kitchen with updated cabinetry and backsplash, a welcoming living area with a stacked-stone fireplace, and an inviting atrium with fountain that brings lots of natural light into the home. Offering 3 bedrooms and 3 bathrooms, including dual primary en suites (one conveniently located on the ground level), this lovely home is great for full-time living, seasonal enjoyment, or entertaining family and friends! Recent upgrades include a newer water heater, washer, and dryer. Outside, the lovely covered patio offers coveted western exposure, providing the perfect setting to enjoy sunsets and golf course views! Located within guard-gated Woodhaven Country Club, residents enjoy an active country club lifestyle centered around the community's 18-hole golf course and beautifully maintained grounds. Your amenities include four pools and spas, tennis courts, pickleball courts, a fitness center, clubhouse, and a vibrant social atmosphere. Gated security, cable TV, and internet are included. Nicely situated in Palm Desert near shopping, dining, entertainment, and El Paseo! This home offers the perfect blend of comfort, convenience, and resort living....
Contact an agent
Home facts
- Year built:1989
- Subdivision & Development:Woodhaven Country Club
- Listing ID #:219152691
- Added:1 day(s) ago
- Updated:September 15, 2026 at 05:35 AM
Rooms and interior
- Bedrooms:3
- Total bathrooms:3
- Full bathrooms:3
- Flooring:Carpet, Ceramic Tile
- Dining Description:Breakfast Counter/Bar, Dining Area
- Bathrooms Description:Shower Over Tub
- Kitchen Description:Range Hood
- Bedroom Description:Walk In Closet
- Living area:1,808 sq. ft.
Heating and cooling
- Cooling:Air Conditioning, Ceiling Fan(s), Central Air
- Heating:Central, Fireplace(s), Natural Gas
Structure and exterior
- Roof:Tile
- Year built:1989
- Building area:1,808 sq. ft.
- Lot area:0.03 Acres
- Lot Features:Close to Clubhouse, Level, On Golf Course, Single Lot, Utilities Underground
- Architectural Style:Modern
- Construction Materials:Stucco
- Exterior Features:Concrete Slab Patio, Covered Patio, Drip System, Sprinkler System, Sprinkler Timer, Sprinklers
- Foundation Description:Slab
- Levels:1 Story
Utilities
- Water:Mutual Water Source
- Sewer:Connected and Paid, In
Finances and disclosures
- Price:$465,000
- Price per sq. ft.:$257.19
Features and amenities
- Appliances:Gas Oven, Gas Range, Microwave Oven, Refrigerator, Washer
- Laundry features:In Closet
- Amenities:24 Hour Security, Cable TV, Card/Code Access, Custom Window Covering, Gated Community, Shutters, Turnkey
- Pool features:Community, Fenced, Gunite, Heated, In Ground, Safety Gate
Parking
- Parking description:Attached Garage, Garage, Garage Door Opener, On Street
- Garage spaces:2
New listings near 41539 Woodhaven Drive W
- Coming Soon
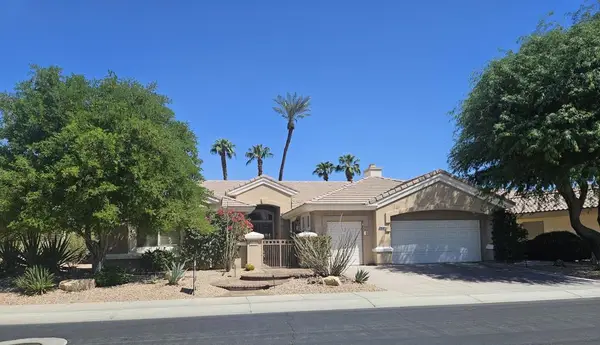 $850,000Coming Soon3 beds 3 baths2,422 sq. ft.
78180 Sunrise Mountain, Palm Desert, CA 92211
MLS# 219152722DAListed by: KELLER WILLIAMS REALTY - Coming Soon
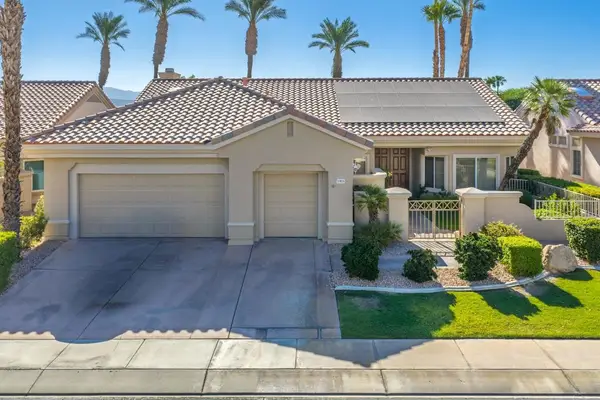 $649,000Coming Soon2 beds 2 baths2,128 sq. ft.
37826 Festival Drive, Palm Desert, CA 92211
MLS# 219152494DAListed by: COMPASS - Coming Soon
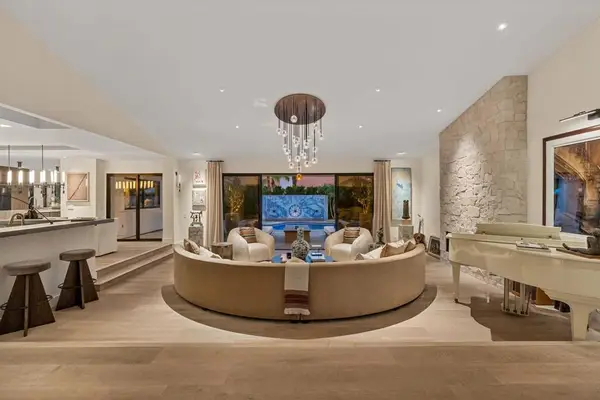 $2,175,000Coming Soon4 beds 5 baths3,128 sq. ft.
40400 Sweetwater Drive, Palm Desert, CA 92211
MLS# 219152186DAListed by: EQUITY UNION - New
 $635,000Active4 beds 2 baths1,525 sq. ft.
77729 Edinborough Street, Palm Desert, CA 92211
MLS# 219152733Listed by: C 21 COACHELLA VALLEY RE - New
 $890,000Active5.03 Acres
71475 Jaguar Way, Palm Desert, CA 92260
MLS# 219152727Listed by: COLDWELL BANKER REALTY - New
 $3,495,000Active4 beds 5 baths4,907 sq. ft.
49150 Della Robia Lane, Palm Desert, CA 92260
MLS# 219152724Listed by: CALIFORNIA LIFESTYLE REALTY - New
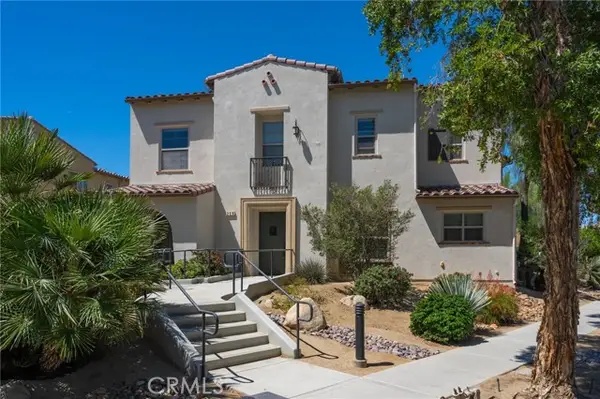 $385,000Active2 beds 2 baths1,270 sq. ft.
238 Paseo Gregario, Palm Desert, CA 92211
MLS# OC26200513Listed by: FIRST TEAM REAL ESTATE
- New
 $385,000Active2 beds 2 baths1,348 sq. ft.
41419 W Woodhaven Drive W, Palm Desert, CA 92211
MLS# 219152711Listed by: WINDERMERE REAL ESTATE - New
 $350,000Active2 beds 2 baths1,270 sq. ft.
124 Paseo Bravo, Palm Desert, CA 92211
MLS# 219152696Listed by: DESERT SOTHEBY'S INT'L REALTY


Protect your home and budget from life's surprises with an Assurant Home Warranty, backed by a partner that supports you through every step of homeownership. Explore Plans.
© 2026 Better Homes and Gardens Real Estate LLC. An Anywhere Real Estate company. All rights reserved. Better Homes and Gardens® Real Estate is a registered trademark owned by Meredith Operations Corporation, licensed to Better Homes and Gardens Real Estate LLC and used with permission. Better Homes and Gardens Real Estate LLC fully supports the principles of the Fair Housing Act and the Equal Opportunity Act. Listing information is deemed reliable but is not guaranteed accurate.
Each office is independently owned and operated.
Any services or products provided by third parties are not provided by, affiliated with or related to Better Homes and Gardens Real Estate LLC, or its affiliated companies.