
48245 Prairie Drive, Palm Desert, CA 92260
Local realty services provided by:Better Homes and Gardens Real Estate Oak Valley
48245 Prairie Drive,Palm Desert, CA 92260
$1,150,000
- 3 Beds
- 2 Baths
- 1,606 sq. ft.
- Single family
- Active
Listed by: csaba yollin
Office: engel & vlkers santa monica310-460-2525
MLS#:26911393
Source:CRMLS
Price summary
- Price:$1,150,000
- Price per sq. ft.:$716.06
About this home
This original Highland Palms Estates model home, built in 1964 by developers Bud White and Syd Crossley, has been meticulously reimagined for modern living and entertaining. This single-level jewel box sits on a 10,454 square-foot lot in South Palm Desert and offers three bedrooms, two baths, two living areas and a gas fireplace. The two guest bedrooms sit on the opposite side of the residence from the primary suite, which opens to its own private patio. The kitchen has been reconfigured with Brazilian quartzite counters, a new sink, dishwasher, range, and an under-counter Sub-Zero refrigerator. A dedicated coffee counter and marble-topped dry bar connect the living spaces, making for effortless entertaining. Porcelain tile, baseboards and interior paint are new throughout. The home also includes a Tesla charger in the oversized garage. Beyond the private gate, the lot opens to an in-ground pool and deep covered terrace perfect for large parties. The living and entertaining areas all open to the west-facing backyard, complete with an outdoor shower, fire pit, and barbecue.The home combines midcentury architecture with Hollywood Regency modifications and is ideally located just minutes from the Palm Desert Tennis Club, nearby trailheads, and the luxury boutiques and fine dining of El Paseo. The neighborhood also features dedicated golf cart and bicycle paths, offering convenient access to the surrounding areas. No HOA or land lease fees....
Contact an agent
Home facts
- Year built:1964
- Subdivision & Development:Not in a Development
- Listing ID #:26911393
- Added:1 day(s) ago
- Updated:November 09, 2026 at 09:29 PM
Rooms and interior
- Bedrooms:3
- Total bathrooms:2
- Full bathrooms:1
- Flooring:Tile
- Kitchen Description:Barbecue, Convection Oven, Dishwasher, Range Hood, Refrigerator, Washer
- Living area:1,606 sq. ft.
Heating and cooling
- Cooling:Evaporative Cooling
- Heating:Central Furnace, Electric, Forced Air
Structure and exterior
- Roof:Foam
- Year built:1964
- Building area:1,606 sq. ft.
- Lot area:0.24 Acres
- Lot Features:Back Yard, Front Yard, Yard
- Architectural Style:Mid Century Modern
- Construction Materials:Stucco
- Exterior Features:Concrete Patio, Covered Patio, Lanai, Open, Patio
- Foundation Description:Slab
- Levels:1 Story
Utilities
- Water:Public
Finances and disclosures
- Price:$1,150,000
- Price per sq. ft.:$716.06
Features and amenities
- Appliances:Barbecue, Convection Oven, Dishwasher, Disposal, Dryer, Range Hood, Refrigerator, Washer
- Laundry features:Dryer, In Garage, Washer
- Pool features:Heated, In Ground, Private Pool
Parking
- Total parking spaces:4
- Parking description:Door Multi, Driveway, Garage
- Garage:Yes
- Garage spaces:2
New listings near 48245 Prairie Drive
- Coming Soon
 $810,000Coming Soon2 beds 4 baths2,184 sq. ft.
202 Green Mountain Drive, Palm Desert, CA 92211
MLS# 219155728DAListed by: CARTER & COMPANY - Coming Soon
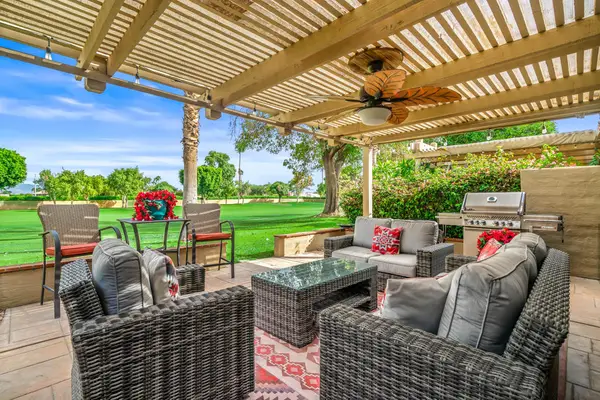 $439,000Coming Soon2 beds 3 baths1,892 sq. ft.
41628 Woodhaven Drive E, Palm Desert, CA 92211
MLS# 219155706DAListed by: EQUITY UNION - Coming Soon
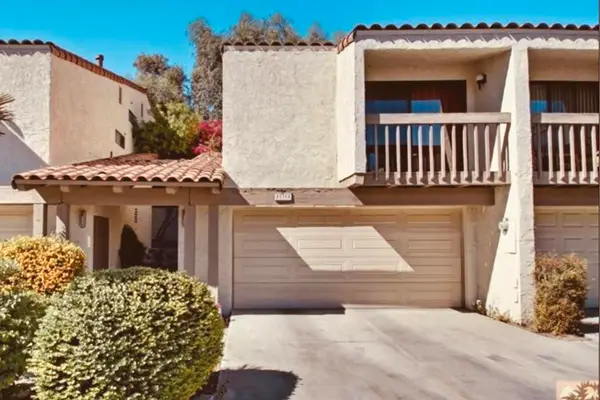 $364,000Coming Soon2 beds 2 baths1,457 sq. ft.
45314 Driftwood Drive S, Palm Desert, CA 92260
MLS# 219155701DAListed by: HOMESMART - Coming Soon
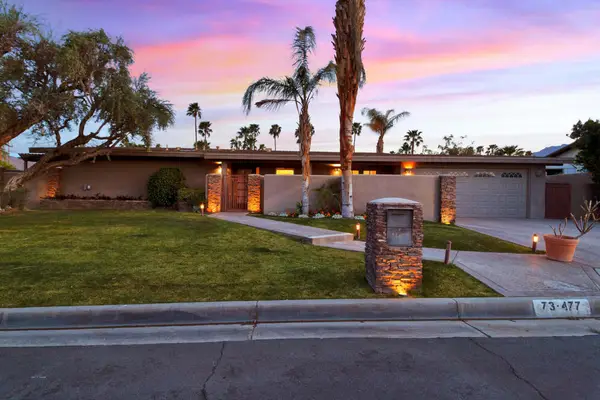 $799,000Coming Soon3 beds 2 baths1,500 sq. ft.
73477 Sun Lane, Palm Desert, CA 92260
MLS# 219155481DAListed by: COMPASS - Coming Soon
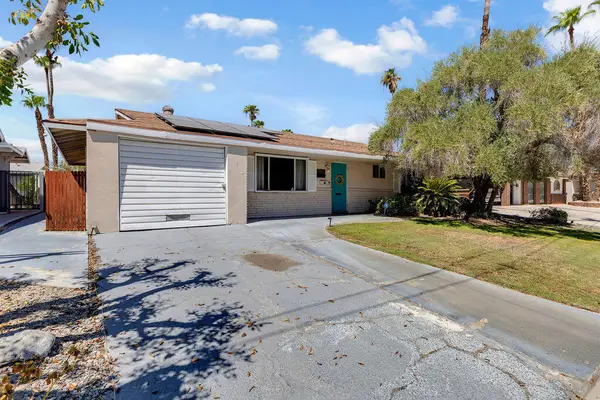 $455,000Coming Soon2 beds 2 baths1,064 sq. ft.
42935 Delaware Street, Palm Desert, CA 92211
MLS# 219155294DAListed by: EXP REALTY OF CALIFORNIA, INC. - New
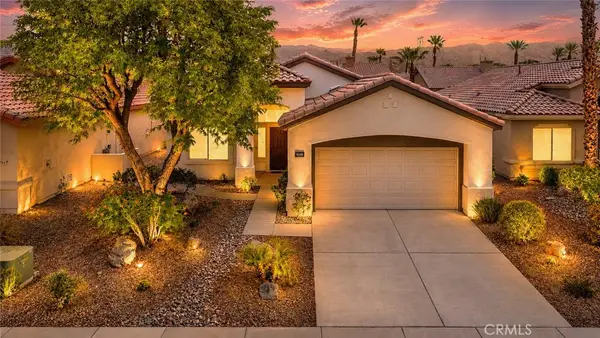 $538,000Active2 beds 2 baths1,632 sq. ft.
78884 Stansbury Court, Palm Desert, CA 92211
MLS# DW26239722Listed by: GREENPOINT REAL ESTATE SERVICES - New
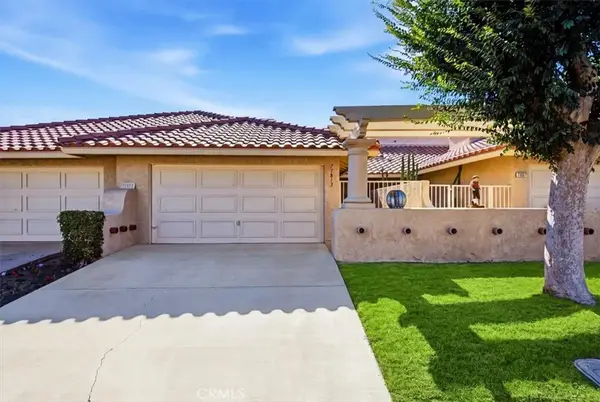 $339,000Active2 beds 2 baths1,348 sq. ft.
77813 Woodhaven South, Palm Desert, CA 92211
MLS# PW26239924Listed by: HERITAGE COAST - New
 $800,000Active2 beds 4 baths2,205 sq. ft.
321 Durango, Palm Desert, CA 92260
MLS# 219155747Listed by: DESERT SOTHEBY'S INTERNATIONAL REALTY - New
 $950,000Active3 beds 4 baths2,764 sq. ft.
223 Green Mountain Drive, Palm Desert, CA 92211
MLS# 219155749Listed by: DESERT SOTHEBY'S INTERNATIONAL REALTY


Protect your home and budget from life's surprises with an Assurant Home Warranty, backed by a partner that supports you through every step of homeownership. Explore Plans.
© 2026 Better Homes and Gardens Real Estate LLC. An Anywhere Real Estate company. All rights reserved. Better Homes and Gardens® Real Estate is a registered trademark owned by Meredith Operations Corporation, licensed to Better Homes and Gardens Real Estate LLC and used with permission. Better Homes and Gardens Real Estate LLC fully supports the principles of the Fair Housing Act and the Equal Opportunity Act. Listing information is deemed reliable but is not guaranteed accurate.
Each office is independently owned and operated.
Any services or products provided by third parties are not provided by, affiliated with or related to Better Homes and Gardens Real Estate LLC, or its affiliated companies.