
48471 Old Stone Trail, Palm Desert, CA 92260
Local realty services provided by:Better Homes and Gardens Real Estate Champions
48471 Old Stone Trail,Palm Desert, CA 92260
$2,809,990
- 4 Beds
- 5 Baths
- 3,385 sq. ft.
- Single family
- Active
Listed by: kelly w trembley
Office: equity union
MLS#:219140710
Source:CA_DAMLS
Price summary
- Price:$2,809,990
- Price per sq. ft.:$830.13
- Monthly HOA dues:$659
About this home
Welcome to Desert Creek at Stone Eagle, an exclusive enclave in South Palm Desert. We are nearing completion for this season. This residence is one of just six homes in the final phase of a limited collection of 46 luxury homes, peacefully tucked into the mountains and surrounded by natural beauty—a shimmering lake, running streams, cascading waterfalls, and endless mountain vistas. Located in a gate-guarded community only 1.3 miles from El Paseo—renowned for upscale dining, boutique shopping, art galleries, and year-round events—Desert Creek also sits adjacent to the famed Stone Eagle Golf Club. Residents enjoy private access to hiking trails that wind through the majestic Santa Rosa Mountains, right from their front door. The exterior showcases timeless Tuscan architecture, while the interiors offer a refined soft-contemporary design. Exceptional features include: *Wolf & Sub-Zero appliances *Quartz countertops *Ceramic or plank flooring options *Lutron smart-home system *Solar power system *Spacious walk-in closets & pantry *Great room with wall-to-wall disappearing glass doors for seamless indoor-outdoor living *Private pool & spa, fire-pit, lounge, and creekside setting with the soothing sound of a nearby waterfall *Oversized portico pre-wired for TV and speakers *Beautifully designed landscape And so much more...... This thoughtful great-room floor plan includes four bedrooms, five bathrooms, and a flexible office/bonus room. The backyard borders a natural creek, enhancing the tranquil ambiance that defines Desert Creek at Stone Eagle. Come experience the serenity, luxury, and natural beauty that makes this community truly exceptional.....
Contact an agent
Home facts
- Year built:2026
- Listing ID #:219140710
- Added:188 day(s) ago
- Updated:July 11, 2026 at 05:42 PM
Rooms and interior
- Bedrooms:4
- Total bathrooms:5
- Full bathrooms:1
- Flooring:Ceramic Tile, Pavers
- Dining Description:Living/Dining Combo
- Kitchen Description:Island, Pantry, Quartz Counters, Range Hood
- Bedroom Description:Main Floor Bedroom, Walk In Closet
- Living area:3,385 sq. ft.
Heating and cooling
- Cooling:Central Air
- Heating:Central
Structure and exterior
- Roof:Clay Tile
- Year built:2026
- Building area:3,385 sq. ft.
- Lot area:0.29 Acres
- Lot Features:Waterfront
- Architectural Style:Tuscan
- Construction Materials:Stucco
- Exterior Features:Covered Patio, Sprinkler System, Sprinklers
- Foundation Description:Slab
- Levels:1 Story, One Level
Utilities
- Water:Water District
- Sewer:Connected and Paid, In
Finances and disclosures
- Price:$2,809,990
- Price per sq. ft.:$830.13
Features and amenities
- Laundry features:Individual Room
- Amenities:24 Hour Security, Cable TV, Gated Community
- Pool features:In Ground, Pebble, Private, Salt Water
- Smart home:Yes
Parking
- Parking description:Attached Garage, Driveway, Garage, On Street
- Garage spaces:2
- Carport spaces:2
New listings near 48471 Old Stone Trail
- New
 $1,475,000Active10 beds 8 baths3,986 sq. ft.
42995 Park, Palm Desert, CA 92260
MLS# IV26150354Listed by: KIMBERLY RANGELL, BROKER - New
 $449,000Active2 beds 2 baths1,381 sq. ft.
41488 Inverness, Palm Desert, CA 92211
MLS# PW26150558Listed by: FIRST TEAM REAL ESTATE NORTH TUSTIN - Open Sun, 10am to 2pmNew
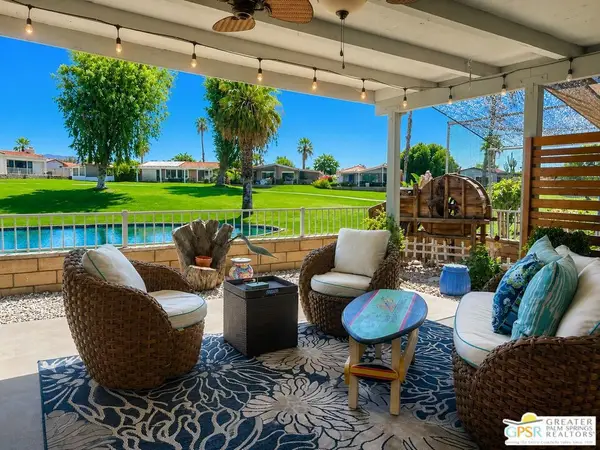 $480,000Active2 beds 2 baths1,836 sq. ft.
74472 E Zircon Circle, Palm Desert, CA 92260
MLS# 26854459PSListed by: BENNION DEVILLE HOMES - New
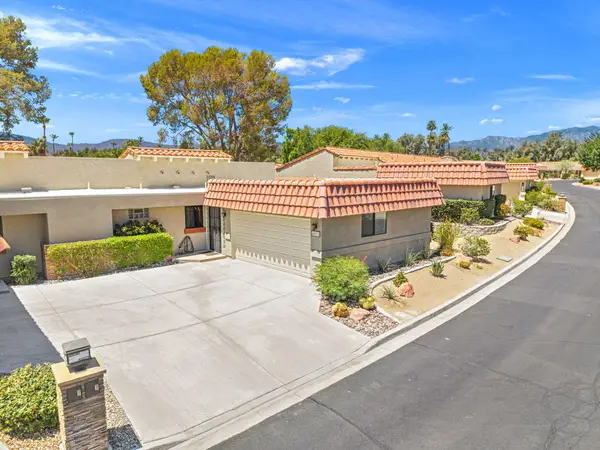 $410,000Active2 beds 2 baths1,281 sq. ft.
40275 Baltusrol Circle, Palm Desert, CA 92211
MLS# 219150162Listed by: BENNION DEVILLE HOMES - New
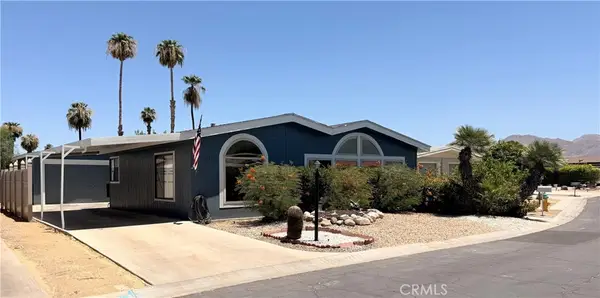 $335,000Active2 beds 2 baths1,764 sq. ft.
74047 Mercury W, Palm Desert, CA 92260
MLS# SB26150797Listed by: CENTURY 21 COASTAL PROPERTIES - Open Sat, 11am to 3pmNew
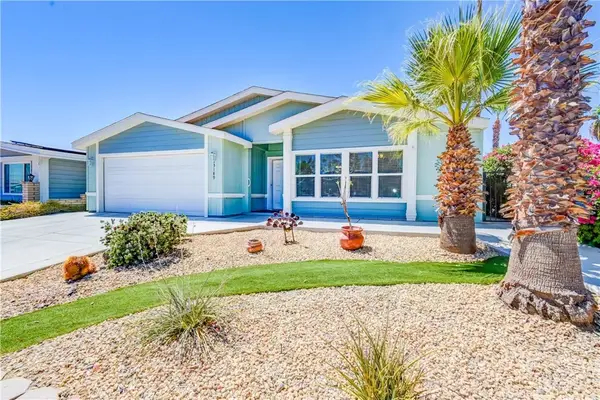 $499,000Active3 beds 2 baths1,896 sq. ft.
73189 Adobe Springs, Palm Desert, CA 92260
MLS# OC26149413Listed by: KELLER WILLIAMS REALTY - New
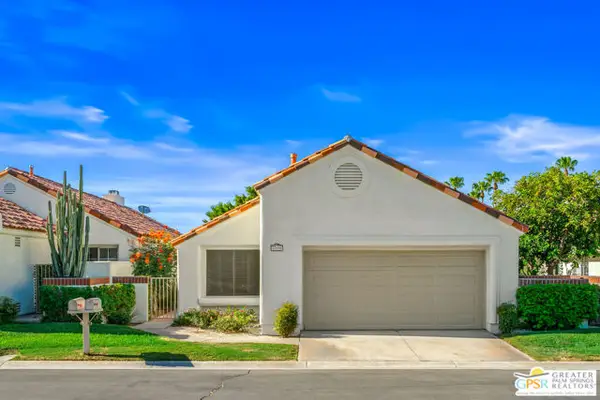 $435,000Active3 beds 2 baths1,612 sq. ft.
77694 Calle Las Brisas, Palm Desert, CA 92211
MLS# CL26855417PSListed by: EQUITY UNION - New
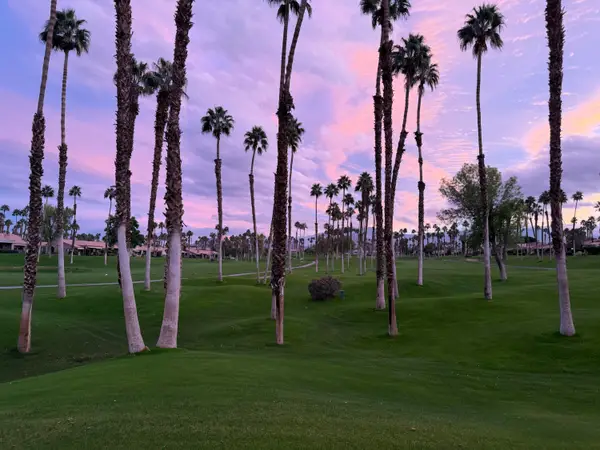 $575,000Active2 beds 2 baths1,549 sq. ft.
76037 Impatiens Circle, Palm Desert, CA 92211
MLS# 219150140Listed by: BENNION DEVILLE HOMES - New
 $509,888Active3 beds 2 baths1,610 sq. ft.
77255 Florida Avenue, Palm Desert, CA 92211
MLS# 219150148Listed by: VALLEY PEAK REALTY - Coming SoonOpen Sat, 9 to 11am
 $350,000Coming Soon2 beds 2 baths
75205 Valencia Way, Palm Desert, CA 92211
MLS# IG26150846Listed by: BERKSHIRE HATHAWAY HOMESERVICES CALIFORNIA REALTY


Protect your home and budget from life's surprises with an Assurant Home Warranty, backed by a partner that supports you through every step of homeownership. Explore Plans.
© 2026 Better Homes and Gardens Real Estate LLC. An Anywhere Real Estate company. All rights reserved. Better Homes and Gardens® Real Estate is a registered trademark owned by Meredith Operations Corporation, licensed to Better Homes and Gardens Real Estate LLC and used with permission. Better Homes and Gardens Real Estate LLC fully supports the principles of the Fair Housing Act and the Equal Opportunity Act. Listing information is deemed reliable but is not guaranteed accurate.
Each office is independently owned and operated.
Any services or products provided by third parties are not provided by, affiliated with or related to Better Homes and Gardens Real Estate LLC, or its affiliated companies.