
48674 Vista Viejo Drive, Palm Desert, CA 92260
Local realty services provided by:Better Homes and Gardens Real Estate Haven Properties
48674 Vista Viejo Drive,Palm Desert, CA 92260
$1,675,000
- 4 Beds
- 6 Baths
- 3,346 sq. ft.
- Single family
- Active
Listed by: mike + maria patakas team
Office: desert sotheby's international realty760-424-3000
MLS#:219140554DA
Source:CRMLS
Price summary
- Price:$1,675,000
- Price per sq. ft.:$500.6
- Monthly HOA dues:$350
About this home
Reimagined both inside and outside by the talented owner-designer, this residence has been transformed into a modern masterpiece. Commercial-grade windows and sliders, arranged in a Mondrian-inspired composition of varying glass sizes and shapes, enhance the home's sleek lines, natural light, and dynamic color contrasts. This to-the-studs renovation includes a 38-panel solar system with three Tesla Powerwall batteries, a massive atrium with a lighted wall fountain and firepit, and two primary suites. The main suite features dual spa-like bathrooms, two custom walk-in closets, in-room laundry, and direct access to the backyard and gym. The secondary primary suite offers luxe carpeting, a designer ensuite bath, and a private patio. The striking ultra-modern kitchen boasts an expansive island, high-end appliances, and custom cabinetry with quartz countertops. Outdoor enhancements include a motorized pergola with recessed heat lamps and a detached structure that is currently used as a private gym. A spacious guest suite ensures comfort for visitors and also has a stunning en-suite bathroom. With panoramic mountain views to the east and west, the home is ideally located near the renowned El Paseo Shopping District, Historic Highway 111, and prestigious golf clubs, blending high-end functionality with modern sophistication. Seller is open to credit towards substantial RATE BUYDOWN dependent on offer....
Contact an agent
Home facts
- Year built:2020
- Listing ID #:219140554DA
- Added:391 day(s) ago
- Updated:June 30, 2026 at 01:18 PM
Rooms and interior
- Bedrooms:4
- Total bathrooms:6
- Full bathrooms:4
- Half bathrooms:2
- Flooring:Carpet, Laminate, Tile
- Kitchen Description:Dishwasher, Electric Cooktop, Refrigerator
- Bedroom Description:All Bedrooms Down
- Living area:3,346 sq. ft.
Heating and cooling
- Cooling:Central Air
- Heating:Forced Air
- Central air:Yes
Structure and exterior
- Roof:Composition
- Year built:2020
- Building area:3,346 sq. ft.
- Lot area:0.25 Acres
- Lot Features:Drip Irrigation/Bubblers, Sprinkler System
- Architectural Style:Mediterranean, Modern
- Construction Materials:Stucco
- Levels:1 Story
Finances and disclosures
- Price:$1,675,000
- Price per sq. ft.:$500.6
Features and amenities
- Appliances:Dishwasher, Disposal, Electric Cooktop, Refrigerator
- Laundry features:Laundry Room
- Amenities:Atrium, Controlled Access, Double Pane Windows, Gated Community, High Ceilings, Walk In Closets
- Pool features:In Ground, Private Pool
Parking
- Total parking spaces:4
- Parking description:Driveway, Garage, Garage Door Opener
- Garage:Yes
- Garage spaces:2
New listings near 48674 Vista Viejo Drive
- New
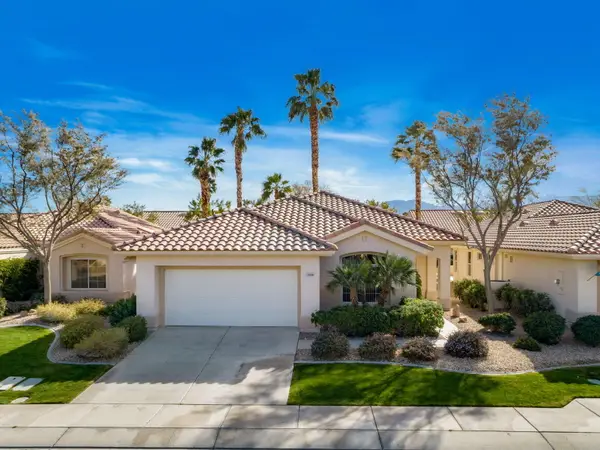 $395,000Active2 beds 2 baths1,283 sq. ft.
78289 Yucca Blossom Drive, Palm Desert, CA 92211
MLS# 219149781Listed by: EQUITY UNION - New
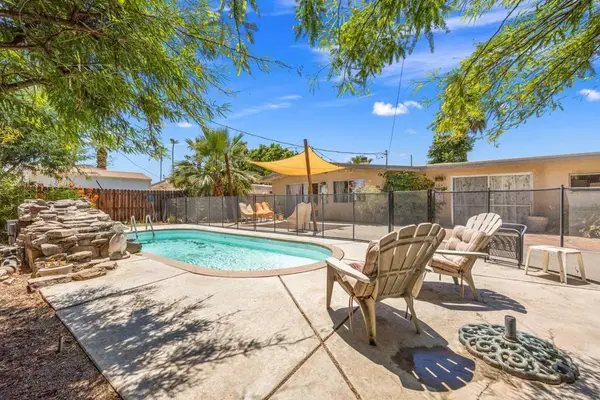 $525,000Active3 beds 2 baths1,750 sq. ft.
74140 Aster Drive, Palm Desert, CA 92260
MLS# 219149789DAListed by: COMPASS - Coming Soon
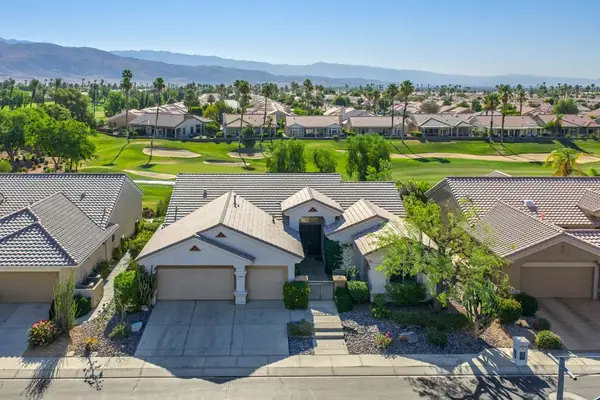 $689,000Coming Soon3 beds 3 baths
37188 Mojave Sage Street, Palm Desert, CA 92211
MLS# 219149787DAListed by: COMPASS - New
 $769,000Active3 beds 3 baths2,599 sq. ft.
74616 Waterlily Circle, Palm Desert, CA 92260
MLS# 219149772Listed by: ROSENTHAL & ASSOCIATES - New
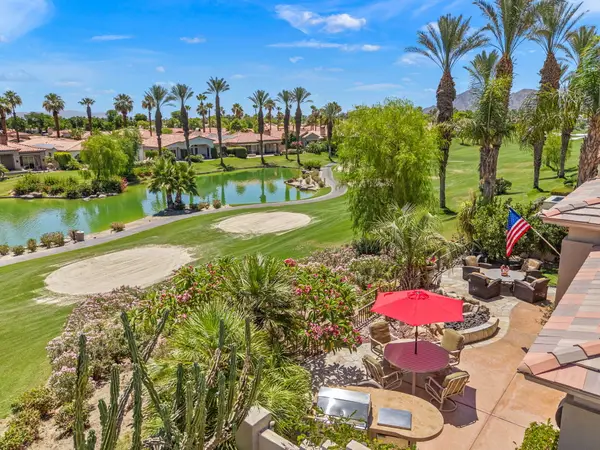 $1,599,000Active3 beds 4 baths2,742 sq. ft.
570 Mesa Grande Drive, Palm Desert, CA 92211
MLS# 219149776Listed by: EQUITY UNION - New
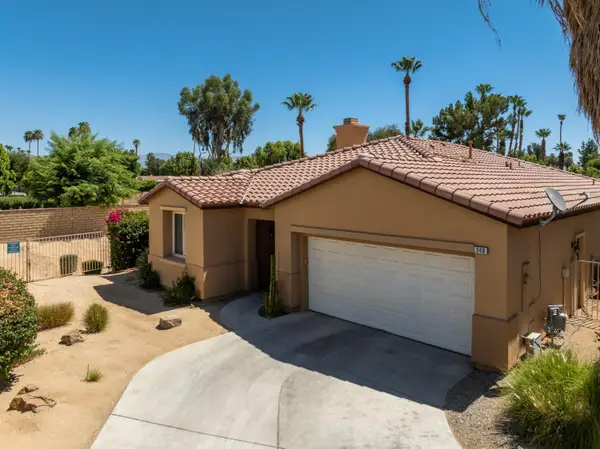 $639,900Active3 beds 3 baths1,927 sq. ft.
240 Paseo Vista Circle, Palm Desert, CA 92260
MLS# 219149780Listed by: EQUITY UNION - New
 $435,000Active2 beds 2 baths1,494 sq. ft.
2411 Via Calderia #2411, Palm Desert, CA 92260
MLS# 219149632Listed by: BENNION DEVILLE HOMES - Open Wed, 10am to 6pmNew
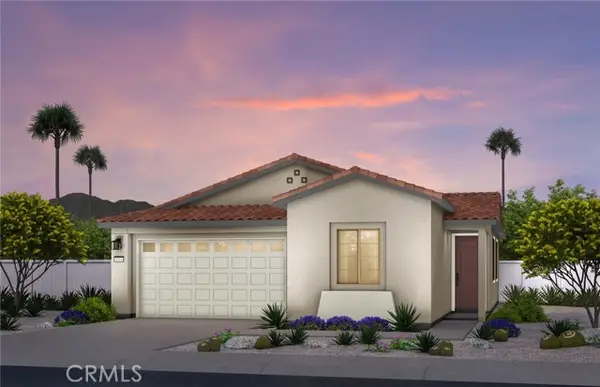 $509,990Active2 beds 3 baths1,324 sq. ft.
73785 Palm Paradise Drive, Palm Desert, CA 92211
MLS# IV26141985Listed by: PULTE HOMES OF CALIFORNIA, INC
- New
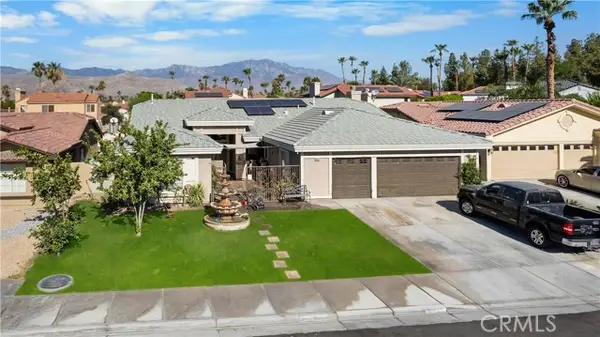 $699,000Active5 beds 4 baths2,718 sq. ft.
40621 Terraza, Palm Desert, CA 92260
MLS# IV26137923Listed by: EINSTEIN REALTY - New
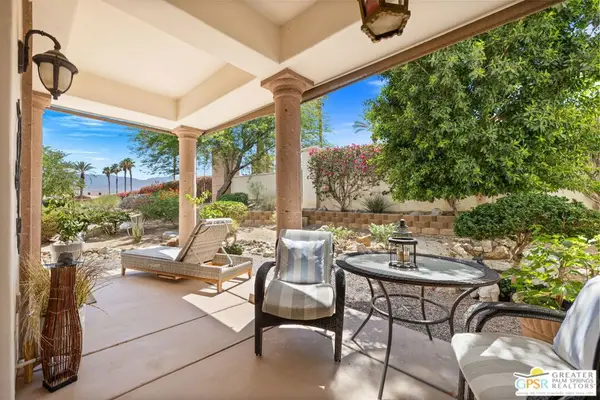 $350,000Active2 beds 2 baths1,559 sq. ft.
2802 Via Calderia, Palm Desert, CA 92260
MLS# 26851183PSListed by: KELLER WILLIAMS LUXURY HOMES


Protect your home and budget from life's surprises with an Assurant Home Warranty, backed by a partner that supports you through every step of homeownership. Explore Plans.
© 2026 Better Homes and Gardens Real Estate LLC. An Anywhere Real Estate company. All rights reserved. Better Homes and Gardens® Real Estate is a registered trademark owned by Meredith Operations Corporation, licensed to Better Homes and Gardens Real Estate LLC and used with permission. Better Homes and Gardens Real Estate LLC fully supports the principles of the Fair Housing Act and the Equal Opportunity Act. Listing information is deemed reliable but is not guaranteed accurate.
Each office is independently owned and operated.
Any services or products provided by third parties are not provided by, affiliated with or related to Better Homes and Gardens Real Estate LLC, or its affiliated companies.