
48860 Noline Place, Palm Desert, CA 92260
Local realty services provided by:Better Homes and Gardens Real Estate Champions
Listed by: daniel dye
Office: bennion deville homes
MLS#:219146123
Source:CA_DAMLS
Price summary
- Price:$719,000
- Price per sq. ft.:$546.35
- Monthly HOA dues:$700
About this home
Sited on a quiet, elevated interior lot with stunning views of the desert's iconic Mt. Eisenhower! Beautifully upgraded 2BR/2BA condo is filled with natural light, soothing wall colors, and sophisticated designer touches - offering a perfect blend of style AND comfort. High vaulted ceilings with recessed lighting creates a sense of spaciousness and room volume throughout. The kitchen is efficiently laid-out, and comes complete with slab granite countertops, stainless appliances, and plenty of storage. Both bedrooms are very well separated for complete privacy and each is equipped with its own ensuite bathroom and walk-in closets. Both bathrooms offer dual sinks, large walk-in showers, and skylights. Ceramic plank flooring in the common areas and carpeted bedrooms. Additional upgrades include a large added floor-to-ceiling view window, dual pane sliders, expanded 384sf tile patio (with hard-wired radiant heater for winter nights), and an enclosed 2-car garage. Large, sparkling pool and spa are just steps away - but far enough for privacy. Enjoy your coffee in the morning or cocktails after golf on the super-relaxing rear patio while taking in the breathtaking mountain scenery. Whether you're seeking a full-time residence, seasonal getaway, or investment opportunity, this condo with its stunning views, stylish finishes, and unbeatable setting delivers on every level. Ironwood CC is an upscale and diverse community featuring two 18-hole championship golf courses, a recently renovated beautiful clubhouse, state-of-the-art fitness center, tennis, pickleball, and year round dining and social events. Just a golf cart ride to El Paseo with its high-end shopping, dining, galleries, luxury shops, grocery and services. Minutes to College of the Desert, McCallum Theater, and Palm Springs Int'l. Don't miss this one - bring your offer today!...
Contact an agent
Home facts
- Year built:1974
- Subdivision & Development:Ironwood Country Club
- Listing ID #:219146123
- Added:116 day(s) ago
- Updated:August 03, 2026 at 02:23 PM
Rooms and interior
- Bedrooms:2
- Total bathrooms:2
- Flooring:Carpet, Ceramic Tile
- Dining Description:Dining Area, Living/Dining Combo
- Bathrooms Description:Double Vanity(s), Remodeled, Shower Stall
- Kitchen Description:Granite Slab Counters, Pantry, Skylight(s)
- Bedroom Description:Walk In Closet
- Living area:1,316 sq. ft.
Heating and cooling
- Cooling:Ceiling Fan(s), Central Air
- Heating:Central, Forced Air
Structure and exterior
- Year built:1974
- Building area:1,316 sq. ft.
- Lot area:0.05 Acres
- Lot Features:Utilities Underground
- Architectural Style:Traditional
- Construction Materials:Stucco
- Exterior Features:Brick - Tile Patio, Drip System, Sprinkler System, Sprinkler Timer, Sprinklers
- Foundation Description:Slab
- Levels:1 Story, One Level
Schools
- High school:Palm Desert
- Middle school:Palm Desert
- Elementary school:George Washington
Utilities
- Water:Water District
- Sewer:Connected and Paid, In
Finances and disclosures
- Price:$719,000
- Price per sq. ft.:$546.35
Features and amenities
- Appliances:Electric Range, Microwave Oven, Refrigerator, Washer
- Laundry features:Individual Room, Laundry Area
- Amenities:24 Hour Security, Cable TV, Community, Custom Window Covering, Gated Community, Partially, Shutters
- Pool features:Community, In Ground
Parking
- Parking description:Attached Garage, Direct Entrance, Garage, Garage Door Opener, Side By Side
- Garage spaces:2
New listings near 48860 Noline Place
- New
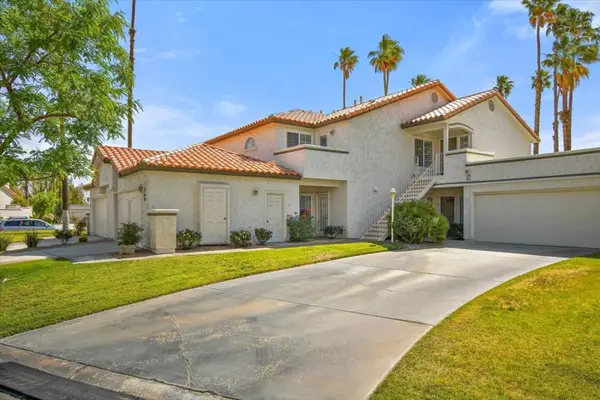 $415,000Active2 beds 2 baths1,330 sq. ft.
288 Desert Falls Drive E, Palm Desert, CA 92211
MLS# 219151043Listed by: COLDWELL BANKER REALTY - Open Thu, 1 to 4pmNew
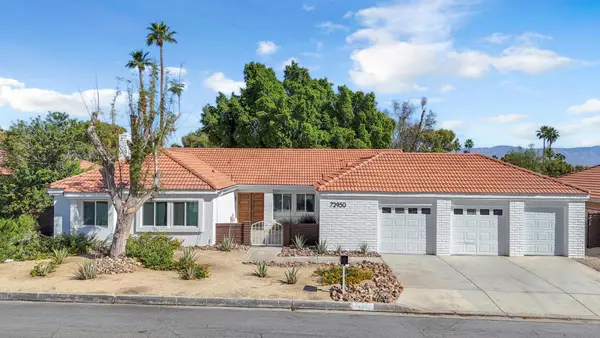 $899,000Active3 beds 2 baths1,863 sq. ft.
72950 Amber Street, Palm Desert, CA 92260
MLS# 219151034DAListed by: KELLER WILLIAMS LUXURY HOMES - New
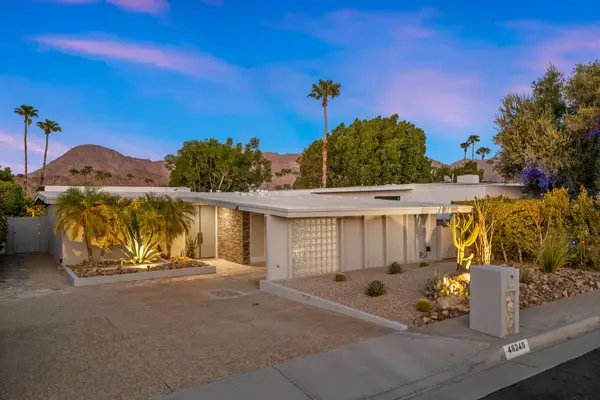 $650,000Active2 beds 2 baths1,316 sq. ft.
48240 Birdie Way, Palm Desert, CA 92260
MLS# 219151035PSListed by: DESERT SOTHEBY'S INT'L REALTY 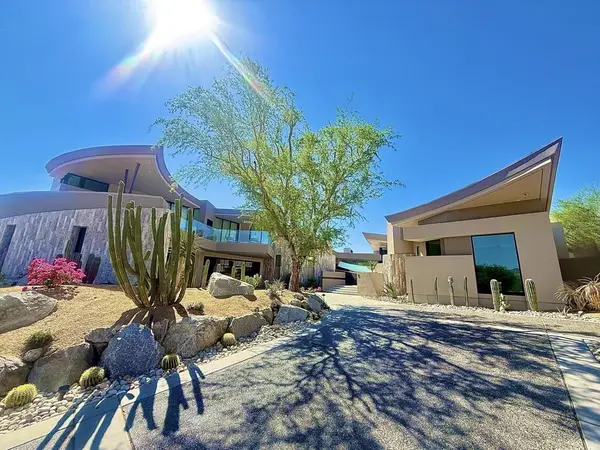 $14,500,000Pending5 beds 6 baths10,525 sq. ft.
125 Netas Court, Palm Desert, CA 92260
MLS# 219151038DAListed by: BIGHORN PROPERTIES, INC.- New
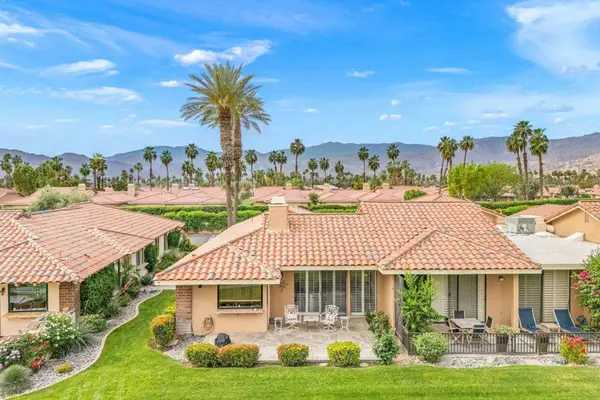 $520,000Active2 beds 2 baths1,656 sq. ft.
414 S Sierra Madre, Palm Desert, CA 92260
MLS# 219151011DAListed by: DESERT SOTHEBY'S INTERNATIONAL REALTY - Open Sat, 11am to 1pmNew
 $399,900Active2 beds 2 baths1,140 sq. ft.
43415 Illinois Avenue, Palm Desert, CA 92211
MLS# 219151010Listed by: DESERT SANDS REALTY - Coming Soon
 $524,900Coming Soon3 beds 2 baths
35316 Monarch Way, Palm Desert, CA 92211
MLS# 219150998DAListed by: COMPASS  $430,000Pending2 beds 2 baths1,330 sq. ft.
38689 Nasturtium Way, Palm Desert, CA 92211
MLS# 219150976DAListed by: EQUITY UNION- New
 $425,000Active3 beds 2 baths1,680 sq. ft.
39752 Desert Angel Drive, Palm Desert, CA 92260
MLS# 219150975DAListed by: PALM DESERT GREENS REAL ESTATE - New
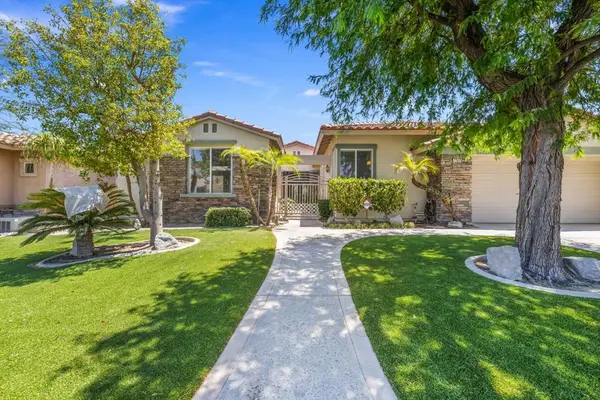 $787,600Active5 beds 4 baths2,900 sq. ft.
77537 Justin Court, Palm Desert, CA 92211
MLS# 219150963DAListed by: EQUITY UNION


Protect your home and budget from life's surprises with an Assurant Home Warranty, backed by a partner that supports you through every step of homeownership. Explore Plans.
© 2026 Better Homes and Gardens Real Estate LLC. An Anywhere Real Estate company. All rights reserved. Better Homes and Gardens® Real Estate is a registered trademark owned by Meredith Operations Corporation, licensed to Better Homes and Gardens Real Estate LLC and used with permission. Better Homes and Gardens Real Estate LLC fully supports the principles of the Fair Housing Act and the Equal Opportunity Act. Listing information is deemed reliable but is not guaranteed accurate.
Each office is independently owned and operated.
Any services or products provided by third parties are not provided by, affiliated with or related to Better Homes and Gardens Real Estate LLC, or its affiliated companies.