
49659 Canyon View Drive, Palm Desert, CA 92260
Local realty services provided by:Better Homes and Gardens Real Estate Champions
49659 Canyon View Drive,Palm Desert, CA 92260
$4,515,000
- 4 Beds
- 6 Baths
- 6,187 sq. ft.
- Single family
- Active
Upcoming open houses
- Sat, Nov 1411:00 am - 02:00 pm
- Sun, Nov 1511:00 am - 02:00 pm
Listed by: barbara b burnell
Office: coldwell banker realty
MLS#:219154591
Source:CA_DAMLS
Price summary
- Price:$4,515,000
- Price per sq. ft.:$729.76
- Monthly HOA dues:$633
About this home
An Artist owned and inspired the design of this classic, timelessly elegant view home. This estate home has a European elegance and sophisticated feeling throughout. The views are stunning as the home sits on a premium elevated lot with 180 degree views of the Ironwood Country Club's golf course & the mountains. It is built with superior quality by Cherokee Homes with their customary attention to every detail. Enter through the private gate into a courtyard with a charming fountain. The formal entry leads to the gourmet kitchen. Perfect for a great cook and for entertaining family and friends, the kitchen has a solid marble farmhouse sink, honed granite island, granite slab countertops, breakfast bar, top of the line Subzero, Wolf and Bosch appliances, a pantry & great light. There is a wine room, artist's studio, & breakfast room. The family, living & formal dining rooms have high, hand-distressed wooden beamed ceilings. Venetian plastered walls decorate the spacious & elegant formal dining room. The doors in the main house are 8 foot solid wood. The floors are slate, hand chiseled limestone & carpeted. Tall Weiland sliders disappear into the walls of the huge living room & open to the covered patio, infinity pool, spa & the sweeping views. The main house has two bedrooms with ensuite baths. Antique doors open to the primary bedroom with its cozy fireplace, & adjoining private office. French doors lead from the primary bedroom to the spa. The guest bedroom has an office area & doors that open to a private patio.
Enter the charming two bedroom, two bath private casita from the front courtyard. The main house is all one level. The Casita has a main level living area and lower level with two ensuite bedrooms and a private patio. The ground level of the Casita has a great room, kitchen, powder room and laundry with wood engineered & travertine floors. The driveway leads to the 2 car golf cart garage, directly across from the oversized 2 car garage. The exterior & interior of the home were recently painted, and new carpet installed. Sold vacant, make it your own!
This home is a timeless classic. It has privacy and a warm & inviting ambiance. Shown by appointment, easy to show....
Contact an agent
Home facts
- Year built:2007
- Subdivision & Development:Ironwood Country Club
- Listing ID #:219154591
- Added:2 day(s) ago
- Updated:November 13, 2026 at 03:33 PM
Rooms and interior
- Bedrooms:4
- Total bathrooms:6
- Full bathrooms:2
- Half bathrooms:2
- Flooring:Carpet, Slate, Stone Tile, Travertine
- Dining Description:Breakfast Counter/Bar, Breakfast Nook, Breakfast Room, Dining Area, Dining Room, Formal Dining Room
- Kitchen Description:Granite Counters, Granite Slab Counters, Island
- Bedroom Description:Main Floor Bedroom
- Living area:6,187 sq. ft.
Heating and cooling
- Cooling:Air Conditioning, Central Air, Gas
- Heating:Forced Air, Natural Gas
Structure and exterior
- Roof:Tile
- Year built:2007
- Building area:6,187 sq. ft.
- Lot area:0.39 Acres
- Lot Features:On Golf Course
- Construction Materials:Hard Coat Stucco, Stone, Stucco
- Exterior Features:Covered Patio, Sprinkler System, Sprinklers
- Levels:1 Story
Utilities
- Water:Water District
- Sewer:Connected and Paid, In
Finances and disclosures
- Price:$4,515,000
- Price per sq. ft.:$729.76
Features and amenities
- Appliances:Gas Range, Microwave Oven, Refrigerator
- Laundry features:Individual Room
- Amenities:24 Hour Security, Cable TV, Community, Gated Community, Partially
- Pool features:In Ground, Infinity, Private
Parking
- Parking description:Attached Garage, Direct Entrance, Driveway, Garage, Garage Door Opener, Golf Cart Garage, Oversized
- Garage spaces:2
New listings near 49659 Canyon View Drive
- Coming Soon
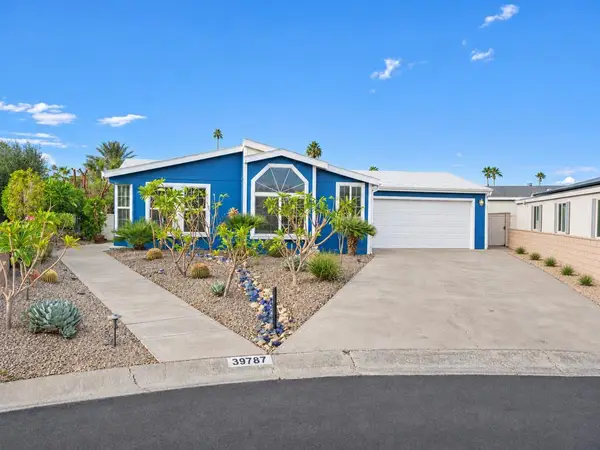 $389,000Coming Soon2 beds 2 baths1,676 sq. ft.
39787 Moronga Canyon Drive, Palm Desert, CA 92260
MLS# 219156045DAListed by: BERKSHIRE HATHAWAY HOMESERVICES CALIFORNIA PROPERTIES - Coming Soon
 $1,095,000Coming Soon4 beds 4 baths2,952 sq. ft.
41688 Via Aregio, Palm Desert, CA 92260
MLS# 219156011DAListed by: EQUITY UNION - Coming Soon
 $529,789Coming Soon3 beds 2 baths1,302 sq. ft.
43510 Joshua, Palm Desert, CA 92260
MLS# SR26241830Listed by: LUXURY COLLECTIVE - Coming Soon
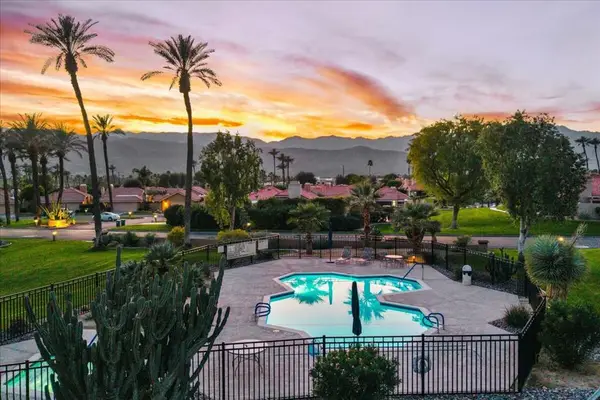 $589,000Coming Soon2 beds 2 baths1,418 sq. ft.
41 Verde Way, Palm Desert, CA 92260
MLS# 219155771DAListed by: COMPASS - Coming Soon
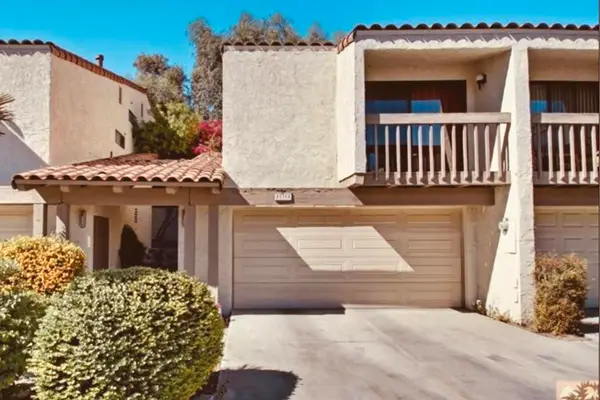 $364,000Coming Soon2 beds 2 baths1,457 sq. ft.
45314 Driftwood Drive S, Palm Desert, CA 92260
MLS# 219155701DAListed by: HOMESMART - Coming Soon
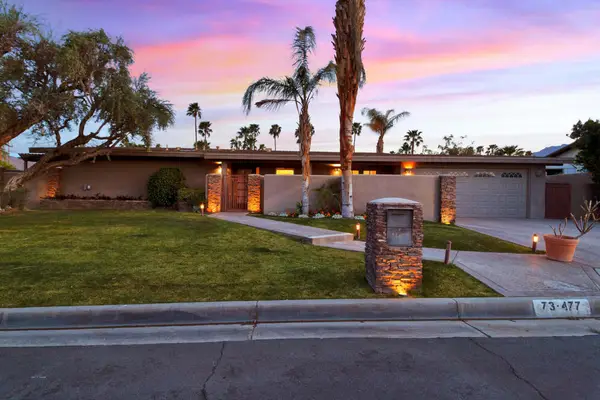 $799,000Coming Soon3 beds 2 baths1,500 sq. ft.
73477 Sun Lane, Palm Desert, CA 92260
MLS# 219155481DAListed by: COMPASS - Coming Soon
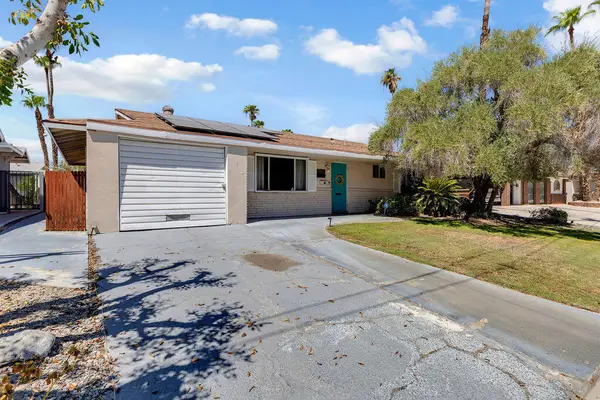 $455,000Coming Soon2 beds 2 baths1,064 sq. ft.
42935 Delaware Street, Palm Desert, CA 92211
MLS# 219155294DAListed by: EXP REALTY OF CALIFORNIA, INC. - New
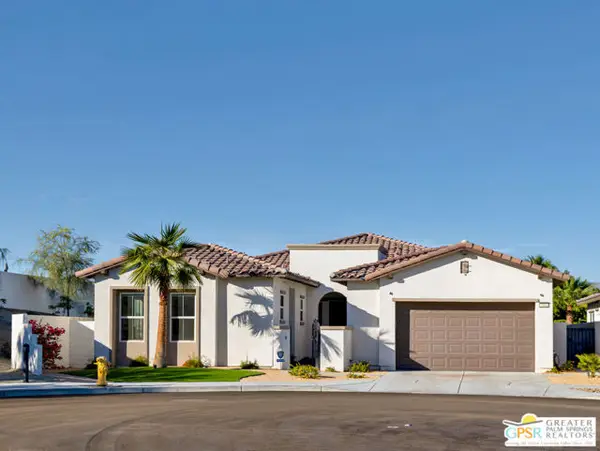 $1,195,000Active4 beds 5 baths2,638 sq. ft.
75682 Axis Court, Palm Desert, CA 92211
MLS# CL26108060PSListed by: THE NELSON GROUP - New
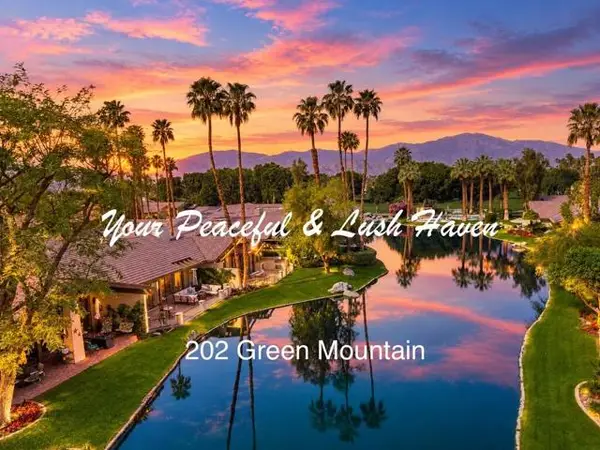 $810,000Active2 beds 4 baths2,184 sq. ft.
202 Green Mountain Drive, Palm Desert, CA 92211
MLS# 219155728DAListed by: CARTER & COMPANY
- Open Sat, 12:30 to 3:30pmNew
 $810,000Active2 beds 4 baths2,184 sq. ft.
202 Green Mountain Drive, Palm Desert, CA 92211
MLS# 219155728Listed by: CARTER & COMPANY


Protect your home and budget from life's surprises with an Assurant Home Warranty, backed by a partner that supports you through every step of homeownership. Explore Plans.
© 2026 Better Homes and Gardens Real Estate LLC. An Anywhere Real Estate company. All rights reserved. Better Homes and Gardens® Real Estate is a registered trademark owned by Meredith Operations Corporation, licensed to Better Homes and Gardens Real Estate LLC and used with permission. Better Homes and Gardens Real Estate LLC fully supports the principles of the Fair Housing Act and the Equal Opportunity Act. Listing information is deemed reliable but is not guaranteed accurate.
Each office is independently owned and operated.
Any services or products provided by third parties are not provided by, affiliated with or related to Better Homes and Gardens Real Estate LLC, or its affiliated companies.