
515 Desert Holly Drive, Palm Desert, CA 92211
Local realty services provided by:Better Homes and Gardens Real Estate Champions
515 Desert Holly Drive,Palm Desert, CA 92211
$1,295,000
- 3 Beds
- 4 Baths
- 2,368 sq. ft.
- Condominium
- Active
Listed by: dw & associates
Office: equity union
MLS#:219153726
Source:CA_DAMLS
Price summary
- Price:$1,295,000
- Price per sq. ft.:$546.88
- Monthly HOA dues:$1,208
About this home
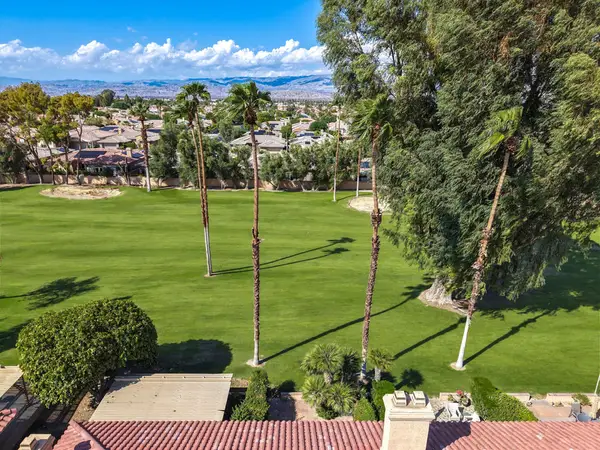
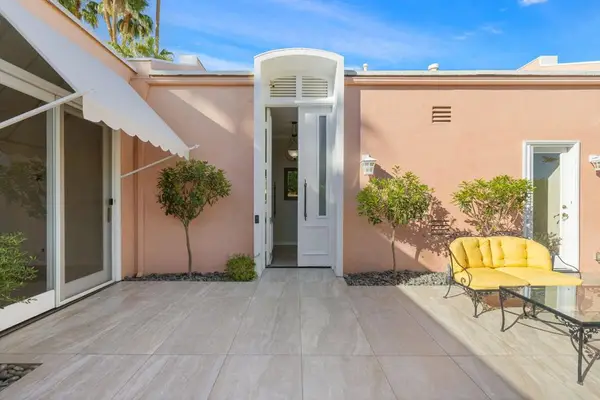
Welcome to this beautifully reimagined Acacia 5 floor plan with NO STEPS, perfectly blending modern design with effortless desert living. From the moment you enter, you'll appreciate the thoughtful renovations and open-concept layout. Throughout the home, you'll find a stunning combination of luxury vinyl plank and tile flooring complemented by sleek modern baseboards and fresh interior paint. The kitchen has been completely transformed, featuring waterfall-edge porcelain slab countertops that continue seamlessly into a full-height backsplash, new appliances, updated lighting, and an expanded layout designed for entertaining. A custom-built dry bar with a wine refrigerator and floating glass shelving adds both style and functionality. Additional improvements include the removal of the kitchen walls and dining room pony walls, creating an open, light-filled living space. The home is offered furnished per inventory and features shutters in the bedrooms and roll-down shades throughout the main living areas. Step outside to enjoy spectacular south-facing views overlooking the 3rd hole of the Grove Course. The outdoor living space has been expanded to create a seamless wraparound patio that flows effortlessly from the front courtyard to the backyard. Whether you're entertaining guests or enjoying a quiet desert evening, the built-in BBQ, fire pit, and generous patio space provide the perfect setting to take in the golf course views and sunshine. This move-in-ready home offers the ideal combination of luxury, comfort, and indoor-outdoor living in one of Indian Ridge's most desirable locations. Club Membership available....
Contact an agent
Home facts
- Year built:1994
- Subdivision & Development:Indian Ridge
- Listing ID #:219153726
- Added:5 day(s) ago
- Updated:October 09, 2026 at 03:07 PM
Rooms and interior
- Bedrooms:3
- Total bathrooms:4
- Full bathrooms:3
- Half bathrooms:1
- Flooring:Tile
- Dining Description:Breakfast Counter/Bar, Dining Area, Living/Dining Combo
- Bathrooms Description:Double Vanity(s), Powder Room, Shower & Tub
- Bedroom Description:Walk In Closet
- Living area:2,368 sq. ft.
Heating and cooling
- Cooling:Air Conditioning, Ceiling Fan(s), Central Air
- Heating:Central, Natural Gas
Structure and exterior
- Roof:Tile
- Year built:1994
- Building area:2,368 sq. ft.
- Lot area:0.07 Acres
- Lot Features:On Golf Course, Utilities Underground
- Construction Materials:Stucco
- Exterior Features:Covered Patio, Patio Awning(s), Sprinkler System, Sprinkler Timer, Sprinklers
- Foundation Description:Slab
- Levels:1 Story
Utilities
- Water:Water District
- Sewer:Connected and Paid, In
Finances and disclosures
- Price:$1,295,000
- Price per sq. ft.:$546.88
Features and amenities
- Appliances:Microwave Oven, Refrigerator, Washer
- Laundry features:Individual Room
- Amenities:24 Hour Security, Cable TV, Custom Window Covering, Furnished, Gated Community, Shutters
Parking
- Parking description:Attached Garage, Direct Entrance, Driveway, Garage, Side By Side
- Garage spaces:2
New listings near 515 Desert Holly Drive
- Coming Soon
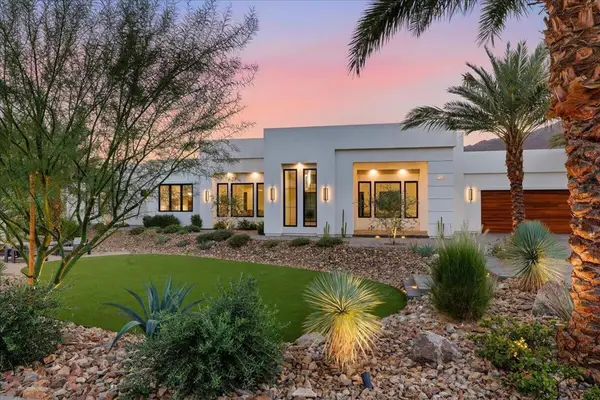 $4,000,000Coming Soon5 beds 5 baths4,017 sq. ft.
71649 Cholla Way, Palm Desert, CA 92260
MLS# 219154006PSListed by: I HEART REAL ESTATE, INC. - Coming Soon
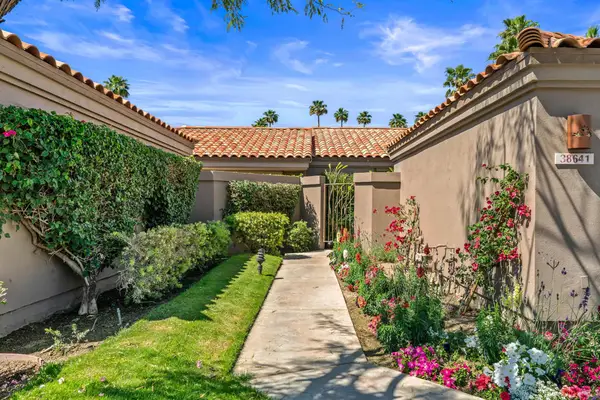 $540,000Coming Soon3 beds 3 baths1,673 sq. ft.
38641 Nasturtium Way, Palm Desert, CA 92211
MLS# 219153984DAListed by: HOMESMART - Coming Soon
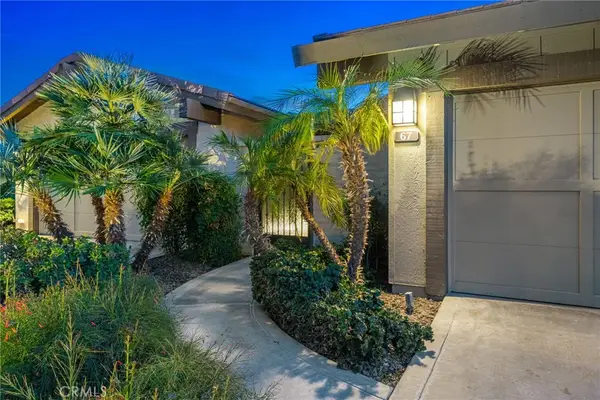 $749,000Coming Soon2 beds 3 baths1,981 sq. ft.
67 Laredo Lane, Palm Desert, CA 92211
MLS# NP26217962Listed by: SURTERRE PROPERTIES INC. - Coming Soon
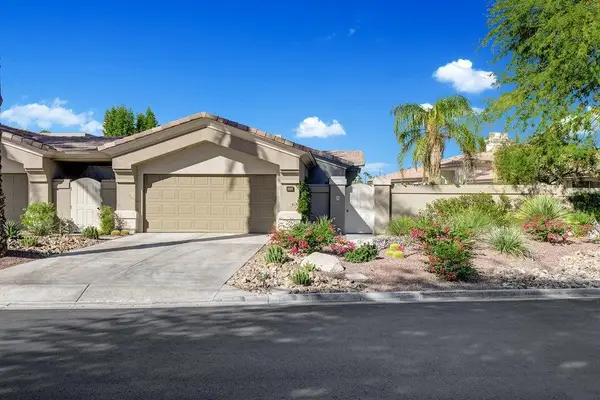 $1,295,000Coming Soon3 beds 4 baths2,182 sq. ft.
931 Box Canyon Trail, Palm Desert, CA 92211
MLS# 219153894DAListed by: EQUITY UNION - Coming Soon
 $439,000Coming Soon3 beds 3 baths1,596 sq. ft.
436 Via De La Paz, Palm Desert, CA 92211
MLS# 219153891DAListed by: COLDWELL BANKER REALTY - Coming Soon
 $330,000Coming Soon2 beds 2 baths1,348 sq. ft.
77620 Woodhaven Drive N, Palm Desert, CA 92211
MLS# 219153857DAListed by: EQUITY UNION - Coming Soon
 $295,000Coming Soon2 beds 2 baths925 sq. ft.
40900 Breezy Pass #D, Palm Desert, CA 92211
MLS# SB26203063Listed by: AMY TARDUGNO - Coming Soon
 $849,000Coming Soon2 beds 2 baths2,068 sq. ft.
47053 Marrakesh Drive, Palm Desert, CA 92260
MLS# 219153737DAListed by: DESERT SOTHEBY'S INTERNATIONAL REALTY - Coming Soon
 $410,000Coming Soon2 beds 2 baths1,392 sq. ft.
77696 Woodhaven Drive N, Palm Desert, CA 92211
MLS# 219153732DAListed by: EQUITY UNION - Coming Soon
 $1,390,000Coming Soon3 beds 3 baths2,565 sq. ft.
47197 El Agadir, Palm Desert, CA 92260
MLS# 219153643DAListed by: DESERT SOTHEBY'S INTERNATIONAL REALTY


Protect your home and budget from life's surprises with an Assurant Home Warranty, backed by a partner that supports you through every step of homeownership. Explore Plans.
© 2026 Better Homes and Gardens Real Estate LLC. An Anywhere Real Estate company. All rights reserved. Better Homes and Gardens® Real Estate is a registered trademark owned by Meredith Operations Corporation, licensed to Better Homes and Gardens Real Estate LLC and used with permission. Better Homes and Gardens Real Estate LLC fully supports the principles of the Fair Housing Act and the Equal Opportunity Act. Listing information is deemed reliable but is not guaranteed accurate.
Each office is independently owned and operated.
Any services or products provided by third parties are not provided by, affiliated with or related to Better Homes and Gardens Real Estate LLC, or its affiliated companies.