
617 Indian Cove, Palm Desert, CA 92260
Local realty services provided by:Better Homes and Gardens Real Estate Champions
Listed by: susan winters
Office: coldwell banker realty
MLS#:219155079
Source:CA_DAMLS
Price summary
- Price:$7,500,000
- Price per sq. ft.:$1,041.67
- Monthly HOA dues:$1,812
About this home
Commanding an extraordinary elevated setting in The Canyons at BIGHORN Golf Club, this contemporary estate captures sweeping valley, mountain and golf course views, with sparkling city lights by night. Beyond a private gated entry, approximately 7,200 square feet unfolds in a secluded mountainside retreat minutes from El Paseo's celebrated shopping & dining. Soaring ceilings, floor-to-ceiling windows and electronically operated pocketing walls of glass connect the principal entertaining spaces to expansive outdoor terraces. The main residence offers three spacious bedroom suites, a separate game/media room and a versatile office/gym adjoining the primary suite with interior and exterior access. A detached guesthouse provides a living room with fireplace, full kitchen, bedroom & bath. The generous kitchen features premium Dacor & Bosch appliances, an impressive Sub-Zero refrigeration suite with two extra-large upper doors, 2 refrigerator drawers & 2 freezer drawers, plus 3 ovens, a warming drawer, built-in coffee/espresso machine and a substantial island with seating. Adjoining casual dining and family gathering spaces invite relaxed living. A butler's pantry with 2 refrigerator drawers, dishwasher & ice maker, plus a walk-in pantry, supports grand-scale entertaining. The formal dining room adjoins a refrigerated wine room accommodating more than 450 bottles. A gracious living room and sit-down wet bar with ice maker, beverage refrigerator and lounge seating provide elegant gathering spaces. The game/media room offers its own bar with ice maker and beverage refrigerator, valley views and direct pool-terrace access. The primary suite enjoys breathtaking down-valley views, dual walk-in closets and a spa-inspired bathroom with dual toilets, dual sinks, a dual shower and a fireplace. The adjoining office/gym offers convenient access to the front entrance. Outdoors, cascading waterfalls and tranquil water features complement a resort-style pool with swim-up bar, sunken barbecue area and separate spa. Covered living and dining terraces with an outdoor fireplace invite afternoons and evenings framed by mountain silhouettes and twinkling city lights. Six fireplaces, five air-conditioning units and two separate two-car garages providing four garage spaces complete this exceptional estate. Contemporary architecture, remarkable privacy and panoramic scenery unite within BIGHORN, one of the desert's most renowned private golf communities. Check back 11/2 for video tour...
Contact an agent
Home facts
- Year built:2007
- Subdivision & Development:Bighorn Golf Club
- Listing ID #:219155079
- Added:1 day(s) ago
- Updated:October 30, 2026 at 04:11 PM
Rooms and interior
- Bedrooms:4
- Total bathrooms:5
- Full bathrooms:4
- Half bathrooms:1
- Flooring:Carpet, Travertine
- Dining Description:Breakfast Counter/Bar, Breakfast Nook, Dining Room, Formal Dining Room, Living/Dining Combo
- Bathrooms Description:Bidet, Double Shower, Double Vanity(s), Linen Closet, Shower & Tub, Tile Shower, Travertine
- Kitchen Description:Gourmet Kitchen, Granite Counters, Island, Pantry, Range Hood
- Bedroom Description:Walk In Closet
- Living area:7,200 sq. ft.
Heating and cooling
- Cooling:Ceiling Fan(s), Central Air, Zoned
- Heating:Fireplace(s), Forced Air, Natural Gas, Zoned
Structure and exterior
- Year built:2007
- Building area:7,200 sq. ft.
- Lot area:0.76 Acres
- Lot Features:Cul-De-Sac
- Architectural Style:Contemporary, Mediterranean
- Exterior Features:Covered Patio, Sprinkler System, Sprinkler Timer, Sprinklers, Wrap Around Patio
- Levels:1 Story, One Level
Utilities
- Sewer:Connected and Paid, In
Finances and disclosures
- Price:$7,500,000
- Price per sq. ft.:$1,041.67
Features and amenities
- Appliances:Gas Oven, Gas Range, Microwave Oven, Refrigerator, Washer
- Laundry features:Individual Room
- Amenities:24 Hour Security, Cable TV, Custom Window Covering, Furnished, Gated Community
- Pool features:Fountain, In Ground, Private, Waterfall
Parking
- Parking description:Attached Garage, Direct Entrance, Driveway, Garage, Garage Door Opener
- Garage spaces:4
New listings near 617 Indian Cove
- Coming Soon
 $2,149,000Coming Soon4 beds 5 baths4,305 sq. ft.
48891 N View Drive, Palm Desert, CA 92260
MLS# 219154902DAListed by: EXP REALTY OF CALIFORNIA, INC. - Coming Soon
 $574,000Coming Soon3 beds 3 baths1,979 sq. ft.
36016 Franklin Drive, Palm Desert, CA 92211
MLS# 219154581PSListed by: LPT REALTY - Coming SoonOpen Sat, 12:30 to 3:30pm
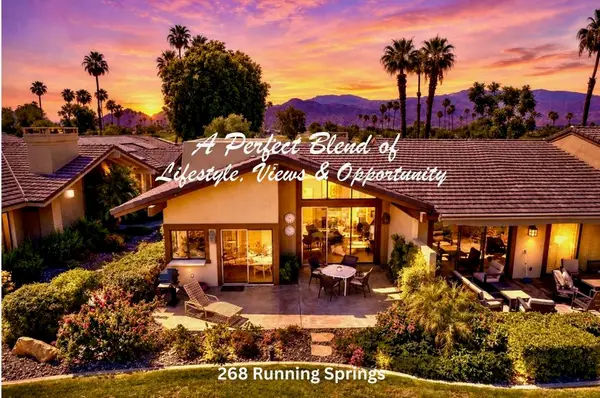 $524,900Coming Soon2 beds 2 baths1,746 sq. ft.
268 Running Springs Drive, Palm Desert, CA 92211
MLS# 219154128DAListed by: CARTER & COMPANY - New
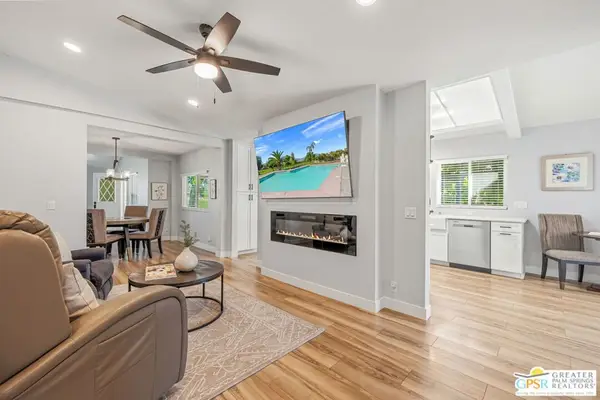 $284,500Active3 beds 2 baths1,776 sq. ft.
73450 Country Club Drive #211, Palm Desert, CA 92260
MLS# 26105257PSListed by: KELLER WILLIAMS LUXURY HOMES - New
 $335,000Active2 beds 2 baths964 sq. ft.
40944 Interlachen, Palm Desert, CA 92211
MLS# PW26233685Listed by: FIRST TEAM REAL ESTATE NORTH TUSTIN - New
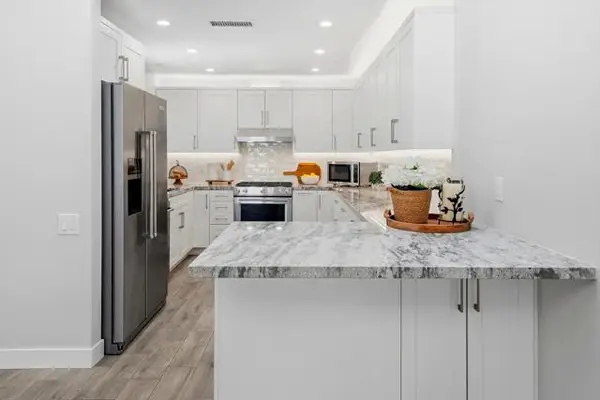 $499,000Active2 beds 2 baths1,184 sq. ft.
48963 Canyon Crest Lane, Palm Desert, CA 92260
MLS# 219149017DAListed by: HOMESMART
- New
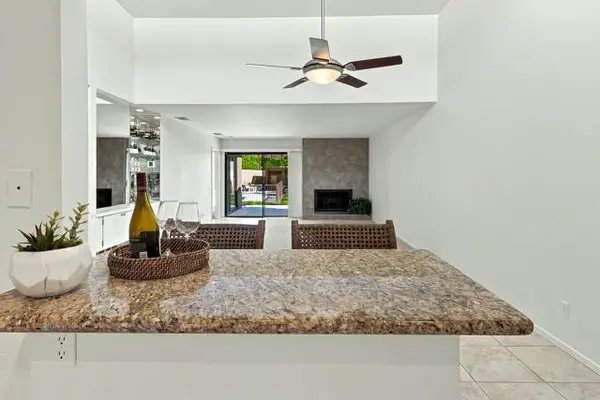 $430,000Active2 beds 2 baths1,184 sq. ft.
48953 Canyon Crest Lane, Palm Desert, CA 92260
MLS# 219149021DAListed by: HOMESMART - New
 $399,000Active2 beds 2 baths1,330 sq. ft.
265 Desert Falls Drive, Palm Desert, CA 92211
MLS# 219151650DAListed by: EQUITY UNION - New
 $237,900Active2 beds 1 baths840 sq. ft.
72712 Bursera Way #3, Palm Desert, CA 92260
MLS# 219155188DAListed by: REAL BROKERAGE TECHNOLOGIES - New
 $418,000Active2 beds 2 baths1,394 sq. ft.
78860 Tamarisk Flower Drive, Palm Desert, CA 92211
MLS# 219155192DAListed by: EQUITY UNION


Protect your home and budget from life's surprises with an Assurant Home Warranty, backed by a partner that supports you through every step of homeownership. Explore Plans.
© 2026 Better Homes and Gardens Real Estate LLC. An Anywhere Real Estate company. All rights reserved. Better Homes and Gardens® Real Estate is a registered trademark owned by Meredith Operations Corporation, licensed to Better Homes and Gardens Real Estate LLC and used with permission. Better Homes and Gardens Real Estate LLC fully supports the principles of the Fair Housing Act and the Equal Opportunity Act. Listing information is deemed reliable but is not guaranteed accurate.
Each office is independently owned and operated.
Any services or products provided by third parties are not provided by, affiliated with or related to Better Homes and Gardens Real Estate LLC, or its affiliated companies.