
71405 Mesa Trail, Palm Desert, CA 92260
Local realty services provided by:Better Homes and Gardens Real Estate Champions
71405 Mesa Trail,Palm Desert, CA 92260
$1,525,000
- 3 Beds
- 2 Baths
- 1,614 sq. ft.
- Single family
- Active
Listed by: marilyn bauer, roxanne bauer
Office: bennion deville homes
MLS#:219155275
Source:CA_DAMLS
Price summary
- Price:$1,525,000
- Price per sq. ft.:$944.86
About this home
Natural Paradise found right outside your door. This Vintage 1964 home features a long, horizontal silhouette offering efficiency on one single level with innate charm. A timeless quality with an emphasis on simplicity and a strong connection to the outdoors so you can start a new day waking up to dramatic sunrises. The interior features 3 bedrooms and, for those who have the freedom to work remotely, there is an office within this peaceful sanctuary to provide a fresh perspective. Classic, understated aesthetics within the interior combines carefree living spaces with modern conveniences. Large picture windows and sliding glass doors offer a daily connection to nature. Covered patios and expansive outdoor living spaces extend to a beautiful, pebble-tec pool upgraded with a heater/chiller feature and a heated spa so you can immerse yourself in privacy. An oversized 2-car garage, with an abundance of built-in storage, is cooled with a mini-split and evaporative cooler. Eco Friendly with 23 Solar Panels [Owned]. Perhaps you crave a future Guest House, Workshop, Sport Court, the options are endless as there is so much more room for future expansion. Nature's grandeur is everywhere, woven along private pathways framed by an abundance of Fruit Trees, Palm Trees and Cactus. What is the Appeal? Space, Privacy and Tranquil Scenery are a Hot Commodity. There is no HOA. Cahuilla Hills is a location like no other in the Coachella Valley offering personal freedom where nothing holds a candle to Dark-Sky Stargazing that awaits you.....
Contact an agent
Home facts
- Year built:1964
- Subdivision & Development:Cahuilla Hills
- Listing ID #:219155275
- Added:6 day(s) ago
- Updated:November 08, 2026 at 03:46 PM
Rooms and interior
- Bedrooms:3
- Total bathrooms:2
- Flooring:Tile
- Dining Description:Dining Area
- Bathrooms Description:Linen Closet, Tile Counters, Tile Shower
- Kitchen Description:Formica Counters
- Bedroom Description:Walk In Closet
- Living area:1,614 sq. ft.
Heating and cooling
- Cooling:Air Conditioning, Ceiling Fan(s), Evaporative Cooling
- Heating:Fireplace(s), Forced Air, Heat Pump
Structure and exterior
- Roof:Asphalt, Flat, Foam, Shingle
- Year built:1964
- Building area:1,614 sq. ft.
- Lot area:1 Acres
- Lot Features:Corners Marked, Level, Private
- Architectural Style:Modern
- Construction Materials:Siding, Stucco
- Exterior Features:Concrete Slab Patio, Covered Patio, Drip System, Sprinkler System, Sprinkler Timer, Sprinklers
- Foundation Description:Slab
- Levels:1 Story, One Level
Utilities
- Water:Water District
- Sewer:Septic Tank
Finances and disclosures
- Price:$1,525,000
- Price per sq. ft.:$944.86
Features and amenities
- Appliances:Electric Range, Microwave Oven, Refrigerator, Washer, Water Line to Refrigerator, Water Softener
- Laundry features:Individual Room
- Amenities:Custom Window Covering, Double Pane Windows, Mini Blinds, Screens, Tinted Windows
- Pool features:Fenced, Heated, In Ground, Pebble, Private, Salt Water
Parking
- Parking description:Detached Garage, Driveway, Garage, Garage Door Opener
- Garage spaces:2
New listings near 71405 Mesa Trail
- Coming Soon
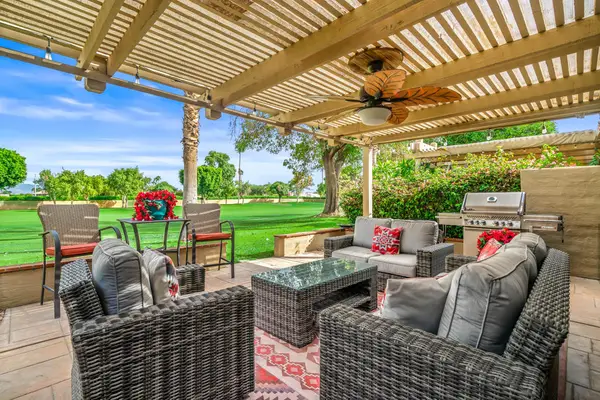 $439,000Coming Soon2 beds 3 baths1,892 sq. ft.
41628 Woodhaven Drive E, Palm Desert, CA 92211
MLS# 219155706DAListed by: EQUITY UNION - Coming Soon
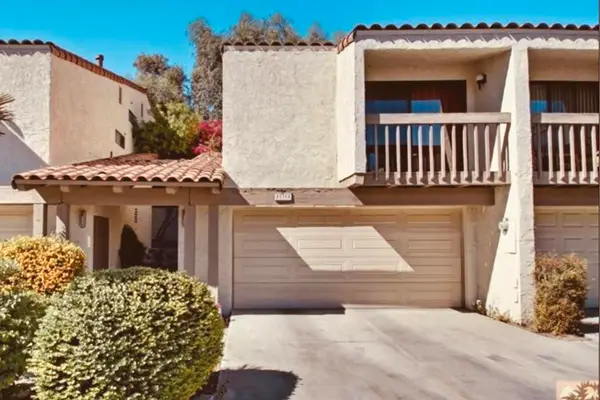 $364,000Coming Soon2 beds 2 baths1,457 sq. ft.
45314 Driftwood Drive S, Palm Desert, CA 92260
MLS# 219155701DAListed by: HOMESMART - Coming Soon
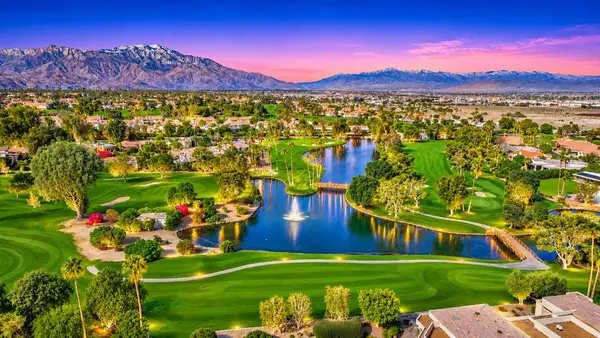 $550,000Coming Soon2 beds 3 baths1,815 sq. ft.
38596 Tandika Trail N, Palm Desert, CA 92211
MLS# 219155648DAListed by: DESERT SANDS REALTY - Coming Soon
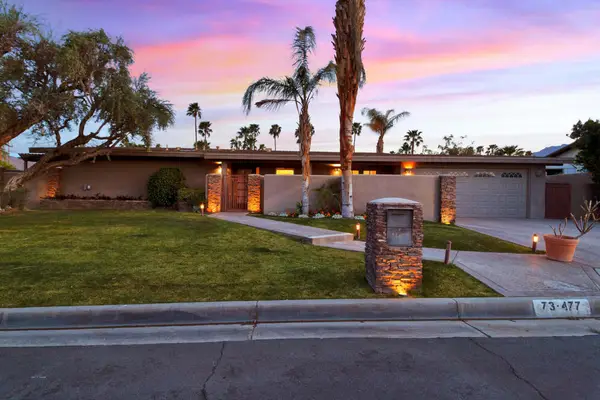 $799,000Coming Soon3 beds 2 baths1,500 sq. ft.
73477 Sun Lane, Palm Desert, CA 92260
MLS# 219155481DAListed by: COMPASS - Coming Soon
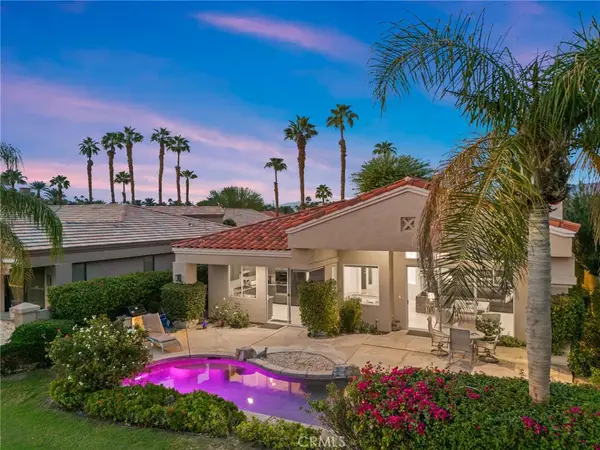 $1,395,000Coming Soon3 beds 4 baths2,508 sq. ft.
189 White Horse Trail, Palm Desert, CA 92211
MLS# OC26221301Listed by: COMPASS - Coming Soon
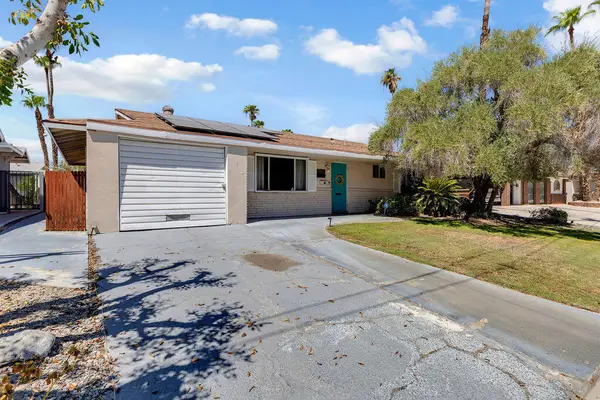 $455,000Coming Soon2 beds 2 baths1,064 sq. ft.
42935 Delaware Street, Palm Desert, CA 92211
MLS# 219155294DAListed by: EXP REALTY OF CALIFORNIA, INC. - New
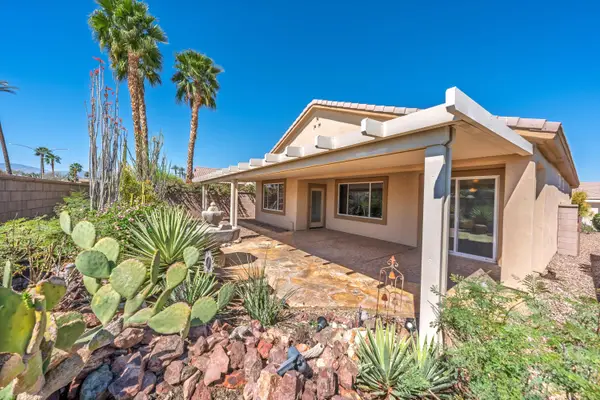 $439,000Active2 beds 2 baths1,616 sq. ft.
78275 Estancia Drive, Palm Desert, CA 92211
MLS# 219155686Listed by: COMPASS - Open Sat, 12 to 4pmNew
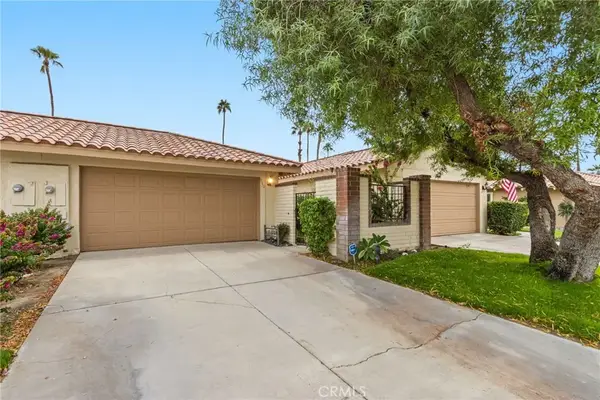 $625,000Active2 beds 2 baths1,303 sq. ft.
302 Paseo Primavera, Palm Desert, CA 92260
MLS# PW26236472Listed by: REAL BROKER - New
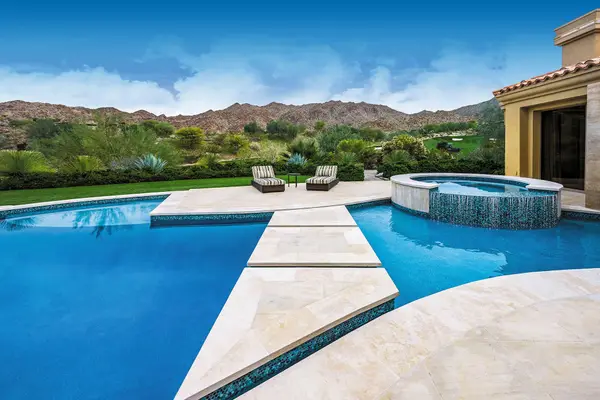 $9,475,000Active4 beds 6 baths7,844 sq. ft.
602 Rocky Creek, Palm Desert, CA 92260
MLS# 219155690Listed by: BIGHORN PROPERTIES, INC. - New
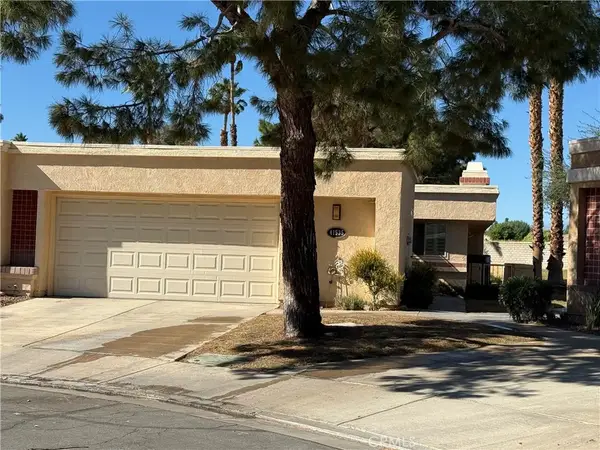 $325,000Active2 beds 2 baths1,514 sq. ft.
41535 Navarre Court, Palm Desert, CA 92260
MLS# CV26239396Listed by: GUSHUE REAL ESTATE


Protect your home and budget from life's surprises with an Assurant Home Warranty, backed by a partner that supports you through every step of homeownership. Explore Plans.
© 2026 Better Homes and Gardens Real Estate LLC. An Anywhere Real Estate company. All rights reserved. Better Homes and Gardens® Real Estate is a registered trademark owned by Meredith Operations Corporation, licensed to Better Homes and Gardens Real Estate LLC and used with permission. Better Homes and Gardens Real Estate LLC fully supports the principles of the Fair Housing Act and the Equal Opportunity Act. Listing information is deemed reliable but is not guaranteed accurate.
Each office is independently owned and operated.
Any services or products provided by third parties are not provided by, affiliated with or related to Better Homes and Gardens Real Estate LLC, or its affiliated companies.