
72629 Pitahaya Street, Palm Desert, CA 92260
Local realty services provided by:Better Homes and Gardens Real Estate Champions
72629 Pitahaya Street,Palm Desert, CA 92260
$619,000
- 2 Beds
- 2 Baths
- 1,300 sq. ft.
- Single family
- Active
Listed by: jeff litton
Office: homesmart
MLS#:219153634
Source:CA_DAMLS
Price summary
- Price:$619,000
- Price per sq. ft.:$476.15
About this home
Location location against the mountains next to El Paseo, all the shopping and entertainment you'd ever want. Spectacular mountain view - this home consist of two bedrooms and two bathrooms, both bathrooms have been renovated with tile showers custom tile floors and tile counters
The light and open living room has lots of windows and skylights that bring the outside light in.. Renovated kitchen with all new cabinets, countertops and a breakfast bar. The backyard has so much potential with its mountain views ready for you to build your own mid-century resort with your own custom pool and spa ..
Contact an agent
Home facts
- Year built:1962
- Subdivision & Development:El Paseo Village
- Listing ID #:219153634
- Added:2 day(s) ago
- Updated:October 09, 2026 at 03:08 PM
Rooms and interior
- Bedrooms:2
- Total bathrooms:2
- Full bathrooms:2
- Flooring:Ceramic Tile
- Dining Description:Breakfast Counter/Bar
- Kitchen Description:Quartz Counters
- Living area:1,300 sq. ft.
Heating and cooling
- Cooling:Air Conditioning, Central Air
- Heating:Central, Forced Air, Natural Gas
Structure and exterior
- Year built:1962
- Building area:1,300 sq. ft.
- Lot area:0.16 Acres
- Lot Features:Hillside
- Architectural Style:Mid Century
- Exterior Features:Sprinkler System, Sprinkler Timer, Sprinklers
- Foundation Description:Slab
- Levels:1 Story, One Level
Finances and disclosures
- Price:$619,000
- Price per sq. ft.:$476.15
Features and amenities
- Appliances:Gas Oven, Gas Range, Refrigerator
- Amenities:Security System Leased, Vertical Blinds
Parking
- Parking description:Attached Garage, Garage, Garage Door Opener
- Garage spaces:2
New listings near 72629 Pitahaya Street
- Coming Soon
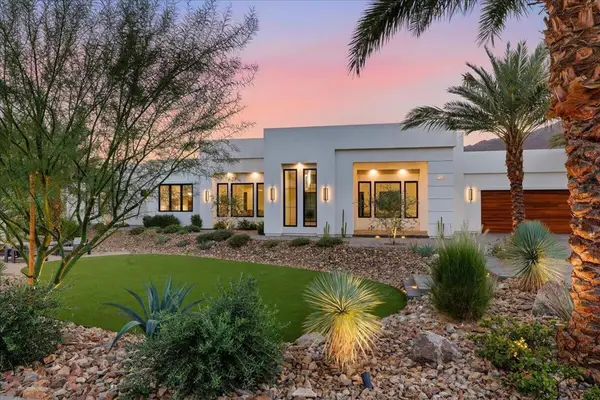 $4,000,000Coming Soon5 beds 5 baths4,017 sq. ft.
71649 Cholla Way, Palm Desert, CA 92260
MLS# 219154006PSListed by: I HEART REAL ESTATE, INC. - Coming Soon
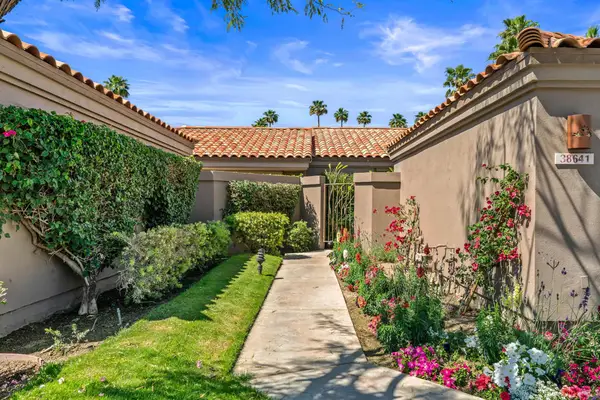 $540,000Coming Soon3 beds 3 baths1,673 sq. ft.
38641 Nasturtium Way, Palm Desert, CA 92211
MLS# 219153984DAListed by: HOMESMART - Coming Soon
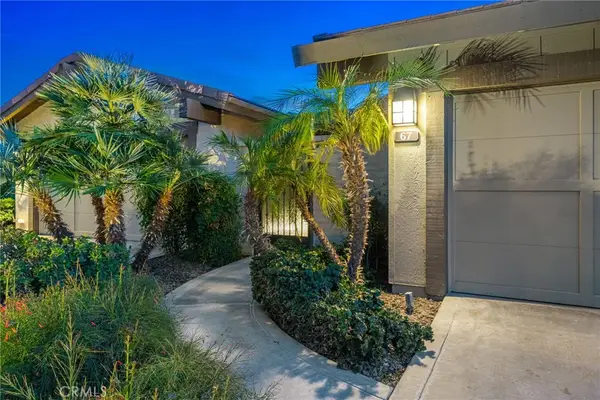 $749,000Coming Soon2 beds 3 baths1,981 sq. ft.
67 Laredo Lane, Palm Desert, CA 92211
MLS# NP26217962Listed by: SURTERRE PROPERTIES INC. - Coming Soon
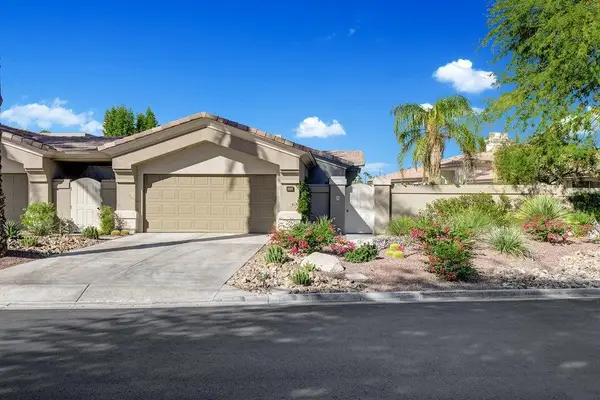 $1,295,000Coming Soon3 beds 4 baths2,182 sq. ft.
931 Box Canyon Trail, Palm Desert, CA 92211
MLS# 219153894DAListed by: EQUITY UNION - Coming Soon
 $439,000Coming Soon3 beds 3 baths1,596 sq. ft.
436 Via De La Paz, Palm Desert, CA 92211
MLS# 219153891DAListed by: COLDWELL BANKER REALTY - Coming Soon
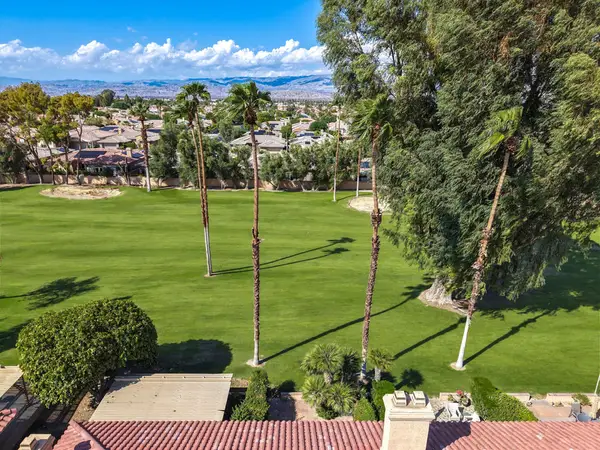 $330,000Coming Soon2 beds 2 baths1,348 sq. ft.
77620 Woodhaven Drive N, Palm Desert, CA 92211
MLS# 219153857DAListed by: EQUITY UNION - Coming Soon
 $295,000Coming Soon2 beds 2 baths925 sq. ft.
40900 Breezy Pass #D, Palm Desert, CA 92211
MLS# SB26203063Listed by: AMY TARDUGNO - Coming Soon
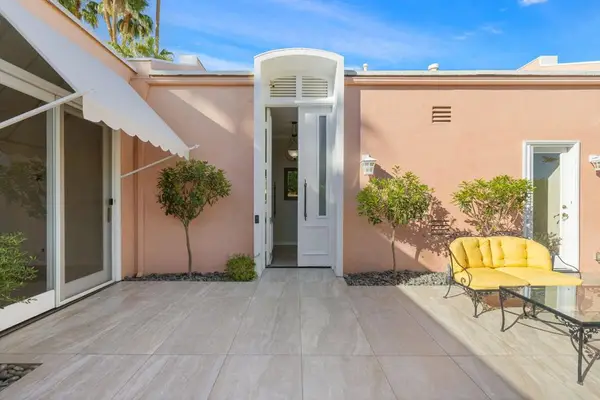 $849,000Coming Soon2 beds 2 baths2,068 sq. ft.
47053 Marrakesh Drive, Palm Desert, CA 92260
MLS# 219153737DAListed by: DESERT SOTHEBY'S INTERNATIONAL REALTY - Coming Soon
 $410,000Coming Soon2 beds 2 baths1,392 sq. ft.
77696 Woodhaven Drive N, Palm Desert, CA 92211
MLS# 219153732DAListed by: EQUITY UNION - Coming Soon
 $1,390,000Coming Soon3 beds 3 baths2,565 sq. ft.
47197 El Agadir, Palm Desert, CA 92260
MLS# 219153643DAListed by: DESERT SOTHEBY'S INTERNATIONAL REALTY


Protect your home and budget from life's surprises with an Assurant Home Warranty, backed by a partner that supports you through every step of homeownership. Explore Plans.
© 2026 Better Homes and Gardens Real Estate LLC. An Anywhere Real Estate company. All rights reserved. Better Homes and Gardens® Real Estate is a registered trademark owned by Meredith Operations Corporation, licensed to Better Homes and Gardens Real Estate LLC and used with permission. Better Homes and Gardens Real Estate LLC fully supports the principles of the Fair Housing Act and the Equal Opportunity Act. Listing information is deemed reliable but is not guaranteed accurate.
Each office is independently owned and operated.
Any services or products provided by third parties are not provided by, affiliated with or related to Better Homes and Gardens Real Estate LLC, or its affiliated companies.