
72835 Ambrosia Street, Palm Desert, CA 92260
Local realty services provided by:Better Homes and Gardens Real Estate Champions
72835 Ambrosia Street,Palm Desert, CA 92260
$1,149,500
- 3 Beds
- 2 Baths
- 2,640 sq. ft.
- Single family
- Active
Upcoming open houses
- Fri, Sep 2511:00 am - 03:00 pm
Listed by: steven mogavero
Office: desert properties of coachella valley
MLS#:219151242
Source:CA_DAMLS
Price summary
- Price:$1,149,500
- Price per sq. ft.:$435.42
About this home
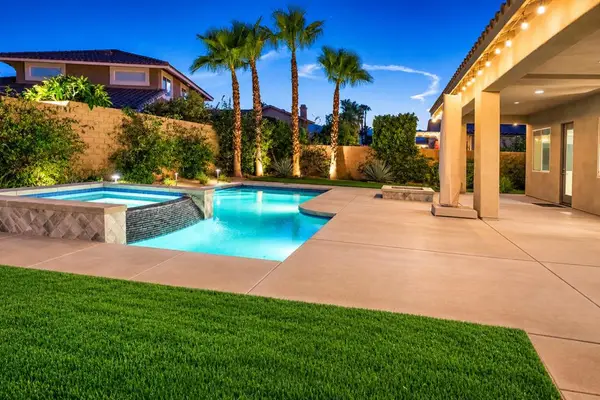
One of the finest properties in the neighborhood! Located on short quiet cul-de-sac. 3 bedrooms plus nursery/bonus /hobby room. Gorgeous marble floors in kitchen, family room and living room. Large laundry / utility room (heavy duty washer dryer included ) Dual ( 2 ) separate zones for more efficient AC/Heat. Tranquil atrium with working fountain within the floorplan. Large private fully landscaped lot- Full size pool and spa in south facing rear yard were recently refinished. Useful shady cabana area near pool is great for backyard BBQs and parties. Owned solar. Bright spacious kitchen with breakfast/dining nook. Loads of cabinet space as well. Upgraded double pane windows and sliders throughout the home. Incredible primary suite with spa-like bathroom. Great floorplan and flow to this home is great for family gatherings and all types of entertaining. 2 car garage with pull-down ladder attic storge area- Also Built -in cabinets and work area in garage. Front 3rd bedroom ( currently used as a den /office) Excellent value for either full-time residents or snow birds. Award winning Washington Charter school district . Access to Canyon Cove community pool and tennis/pickleball courts. Low HOA of only $168/month...
Contact an agent
Home facts
- Year built:1980
- Subdivision & Development:Canyon Cove-805
- Listing ID #:219151242
- Added:46 day(s) ago
- Updated:September 25, 2026 at 05:37 AM
Rooms and interior
- Bedrooms:3
- Total bathrooms:2
- Full bathrooms:2
- Flooring:Carpet, Marble, Mixed, Tile
- Dining Description:Breakfast, Breakfast Counter/Bar, Breakfast Nook, Breakfast Room, Dining Area, Living/Dining Combo
- Bathrooms Description:Shower Over Tub, Shower Stall, Tile Counters, Tub With Jets
- Kitchen Description:Island, Range Hood, Tile Counters
- Bedroom Description:Main Floor Bedroom
- Living area:2,640 sq. ft.
Heating and cooling
- Cooling:Air Conditioning, Ceiling Fan(s), Electric
- Heating:Central, Fireplace(s), Natural Gas
Structure and exterior
- Roof:Clay Tile, Flat
- Year built:1980
- Building area:2,640 sq. ft.
- Lot area:0.25 Acres
- Lot Features:Cul-De-Sac, Private
- Architectural Style:Contemporary
- Construction Materials:Stucco, Wood
- Exterior Features:Covered Patio, Deck Patio, Patio Awning(s)
- Foundation Description:Concrete Perimeter
- Levels:1 Story, One Level
Schools
- Elementary school:Washington Charter
Utilities
- Water:In Street, Water District
- Sewer:Connected and Paid, In
Finances and disclosures
- Price:$1,149,500
- Price per sq. ft.:$435.42
Features and amenities
- Appliances:Refrigerator, Washer, Water Line to Refrigerator
- Laundry features:Individual Room, Laundry Area
- Amenities:Awnings, Blinds, Custom Window Covering, Double Pane Windows, Garden Window(s), Screens, Skylight(s), Vertical Blinds
- Pool features:Diving Board, Heated, In Ground, Private
Parking
- Parking description:Attached Garage, Direct Entrance, Driveway, Garage, Garage Door Opener, Guest, On Street, Side By Side
- Garage spaces:2
New listings near 72835 Ambrosia Street
- Coming Soon
 $1,895,000Coming Soon3 beds 3 baths3,145 sq. ft.
48500 Opal Drive, Palm Desert, CA 92260
MLS# 219153203DAListed by: COMPASS - Coming Soon
 $1,100,000Coming Soon4 beds 5 baths3,108 sq. ft.
74075 W Petunia Place, Palm Desert, CA 92211
MLS# 219153147DAListed by: WINDERMERE REAL ESTATE - Coming Soon
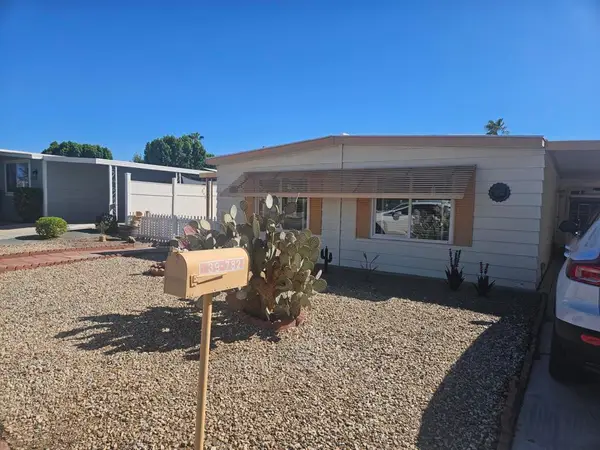 $219,000Coming Soon2 beds 2 baths1,200 sq. ft.
39782 Palm Greens Parkway, Palm Desert, CA 92260
MLS# 219153121DAListed by: COUNTRY CLUB REALTORS - Coming Soon
 $519,000Coming Soon2 beds 2 baths1,303 sq. ft.
148 Las Lomas, Palm Desert, CA 92260
MLS# 219153104DAListed by: HOMESMART - Coming Soon
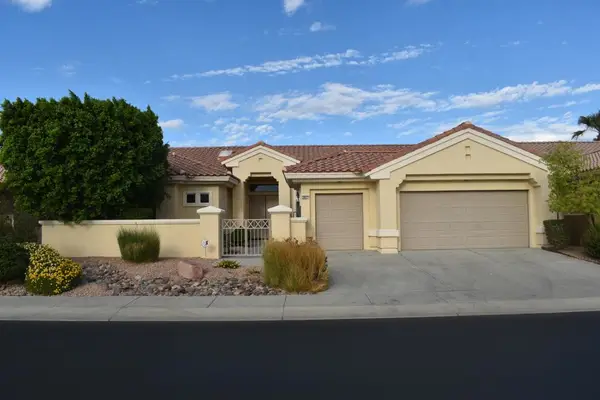 $549,000Coming Soon3 beds 3 baths2,029 sq. ft.
38421 Brandywine Avenue, Palm Desert, CA 92211
MLS# 219153035DAListed by: DOUBLE EAGLE REAL ESTATE, INC. - Coming Soon
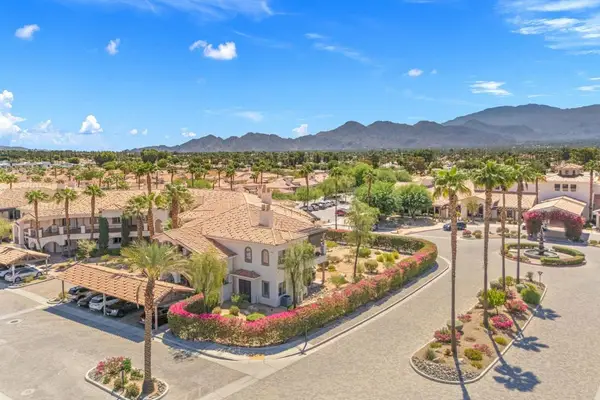 $400,000Coming Soon2 beds 2 baths1,559 sq. ft.
1606 Via San Martino, Palm Desert, CA 92260
MLS# 219153003DAListed by: DESERT SOTHEBY'S INTERNATIONAL REALTY - Coming Soon
 $1,379,000Coming Soon3 beds 4 baths2,533 sq. ft.
72631 Homestead Road, Palm Desert, CA 92260
MLS# 219152978DAListed by: EXP REALTY OF CALIFORNIA, INC. - Coming Soon
 $779,000Coming Soon4 beds 3 baths2,531 sq. ft.
437 Monte Vista, Palm Desert, CA 92260
MLS# 219152940DAListed by: DESERT SANDS REALTY - Coming Soon
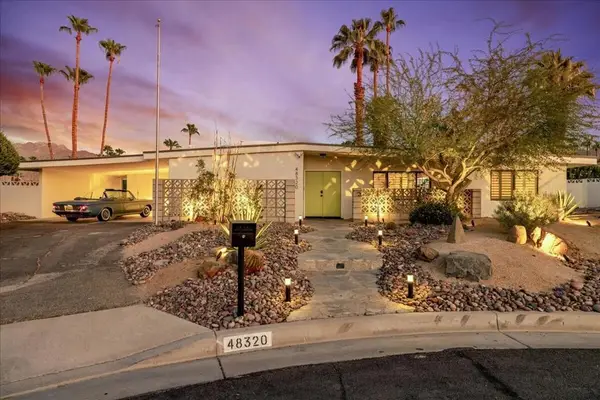 $1,089,000Coming Soon3 beds 3 baths1,953 sq. ft.
48320 Birdie Way, Palm Desert, CA 92260
MLS# 219152797DAListed by: COMPASS - Coming Soon
 $899,900Coming Soon4 beds 4 baths2,822 sq. ft.
78987 Yorkville Lane, Palm Desert, CA 92211
MLS# 219152753DAListed by: COLDWELL BANKER REALTY


Protect your home and budget from life's surprises with an Assurant Home Warranty, backed by a partner that supports you through every step of homeownership. Explore Plans.
© 2026 Better Homes and Gardens Real Estate LLC. An Anywhere Real Estate company. All rights reserved. Better Homes and Gardens® Real Estate is a registered trademark owned by Meredith Operations Corporation, licensed to Better Homes and Gardens Real Estate LLC and used with permission. Better Homes and Gardens Real Estate LLC fully supports the principles of the Fair Housing Act and the Equal Opportunity Act. Listing information is deemed reliable but is not guaranteed accurate.
Each office is independently owned and operated.
Any services or products provided by third parties are not provided by, affiliated with or related to Better Homes and Gardens Real Estate LLC, or its affiliated companies.