
73266 Goldflower Street, Palm Desert, CA 92260
Local realty services provided by:Better Homes and Gardens Real Estate Champions
73266 Goldflower Street,Palm Desert, CA 92260
$1,079,000
- 3 Beds
- 2 Baths
- 1,671 sq. ft.
- Single family
- Active
Listed by: richard chamberlin
Office: compass
MLS#:219145217
Source:CA_DAMLS
Price summary
- Price:$1,079,000
- Price per sq. ft.:$645.72
About this home
Discover an exceptional, 1963 Mid Century designed by renowned Architect: Charles Du Bois AIA classic--diamond in the rough, in its purest form. Here's your chance to own a vintage property on an estate sized (16,117 sq foot) walled-in property with potential to add gates, in a secluded area of South Palm Desert. Potential for pursuing historic status, through the Mills Act for potential tax savings. Copy of original architectural plans in home! Picturesque mountain views. Courtyard entry sets the stage. Open, spacious floor plan with vaulted ceilings, bright & contemporary. Three bedrooms, two bath. Luxurious pool with extensive patio space, fire-pit, even an outdoor shower--tall privacy hedges, lush desert plantings add to the outdoor appeal. Move right in--Furnished Per Inventory. Immerse yourself in desert vistas. Galley kitchen with updated appliances, tons of countertop & cabinetry space. Concrete floors. Glass sliding doors open from each bedroom opens to the outside. Primary suite with sunken tub bath...Modern updates sensitively done, while showing respect to its mid-century core elements. Enjoy the gorgeous interior, lounge poolside, entertain, stargaze--this is the IDEAL property to call HOME! 2-car attached garage. Centrally located, no home owner association dues, mere minutes from all the attractions of South Palm Desert including El Paseo Shopping & Dining minutes away, neighborhood hiking trails, The Living Desert, Tennis, Golf and More....
Contact an agent
Home facts
- Year built:1963
- Subdivision & Development:Not Applicable
- Listing ID #:219145217
- Added:226 day(s) ago
- Updated:November 13, 2026 at 03:33 PM
Rooms and interior
- Bedrooms:3
- Total bathrooms:2
- Full bathrooms:2
- Flooring:Concrete
- Dining Description:Breakfast, Dining Area
- Bathrooms Description:Double Vanity(s), Linen Closet, Shower & Tub, Shower Stall
- Kitchen Description:Gourmet Kitchen
- Bedroom Description:Dressing Area, Main Floor Bedroom
- Living area:1,671 sq. ft.
Heating and cooling
- Cooling:Air Conditioning, Ceiling Fan(s), Central Air
- Heating:Central, Fireplace(s), Forced Air, Heat Pump, Natural Gas
Structure and exterior
- Roof:Tar/Gravel
- Year built:1963
- Building area:1,671 sq. ft.
- Lot area:0.37 Acres
- Lot Features:Corner Lot, Cul-De-Sac, Irregular Lot, Near Public Transit, Park Nearby, Private, Single Lot, Street Public
- Architectural Style:Mid Century, Modern
- Construction Materials:Stucco
- Exterior Features:Concrete Slab Patio, Drip System, Sprinkler System, Sprinkler Timer, Sprinklers
- Foundation Description:Slab
- Levels:1 Story
Schools
- High school:Palm Desert
- Middle school:Palm Desert Charter
- Elementary school:Washington Charter
Utilities
- Water:Water District
- Sewer:Connected and Paid, In
Finances and disclosures
- Price:$1,079,000
- Price per sq. ft.:$645.72
Features and amenities
- Appliances:Microwave Oven, Refrigerator, Washer
- Laundry features:In Garage
- Amenities:Cable TV, Double Pane Windows, Drapes, Furnished, Prewired For Alarm
- Pool features:Gunite, In Ground, Private
Parking
- Parking description:Circular Driveway, Direct Entrance, Driveway, Garage Door Opener, Side By Side
- Garage spaces:2
New listings near 73266 Goldflower Street
- Coming Soon
 $529,789Coming Soon3 beds 2 baths1,302 sq. ft.
43510 Joshua, Palm Desert, CA 92260
MLS# SR26241830Listed by: LUXURY COLLECTIVE - Coming Soon
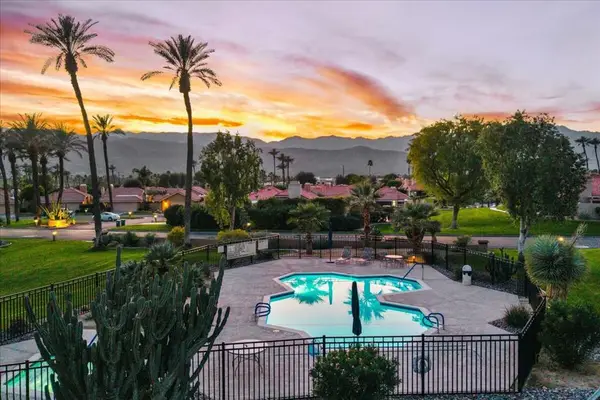 $589,000Coming Soon2 beds 2 baths1,418 sq. ft.
41 Verde Way, Palm Desert, CA 92260
MLS# 219155771DAListed by: COMPASS - Coming SoonOpen Sat, 12:30 to 3:30pm
 $810,000Coming Soon2 beds 4 baths2,184 sq. ft.
202 Green Mountain Drive, Palm Desert, CA 92211
MLS# 219155728DAListed by: CARTER & COMPANY - Coming Soon
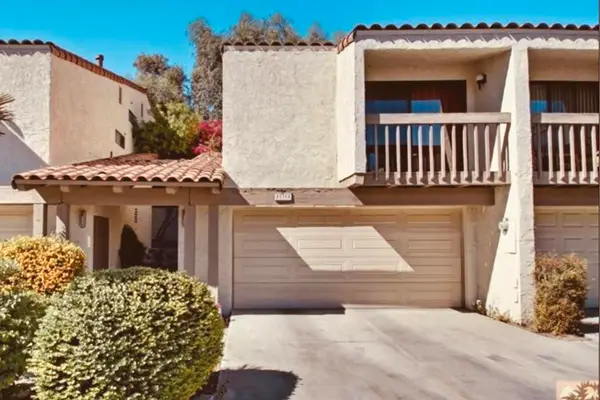 $364,000Coming Soon2 beds 2 baths1,457 sq. ft.
45314 Driftwood Drive S, Palm Desert, CA 92260
MLS# 219155701DAListed by: HOMESMART - Coming Soon
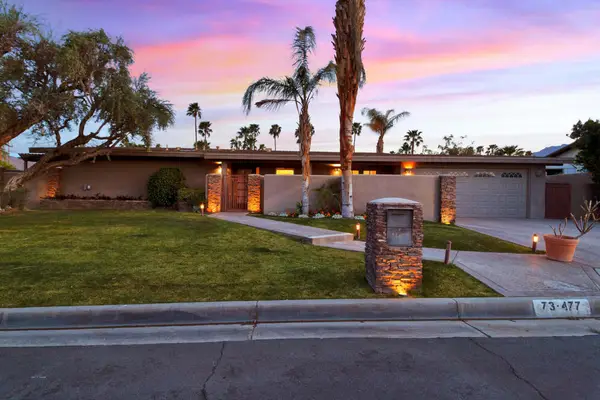 $799,000Coming Soon3 beds 2 baths1,500 sq. ft.
73477 Sun Lane, Palm Desert, CA 92260
MLS# 219155481DAListed by: COMPASS - Coming Soon
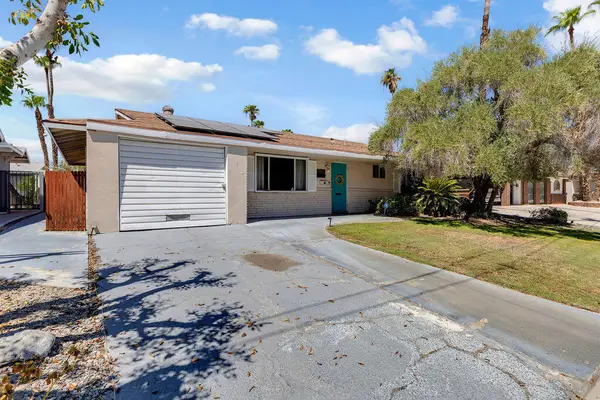 $455,000Coming Soon2 beds 2 baths1,064 sq. ft.
42935 Delaware Street, Palm Desert, CA 92211
MLS# 219155294DAListed by: EXP REALTY OF CALIFORNIA, INC. - New
 $574,400Active3 beds 2 baths1,409 sq. ft.
72821 Pitahaya Street, Palm Desert, CA 92260
MLS# 219155995DAListed by: COMPASS - New
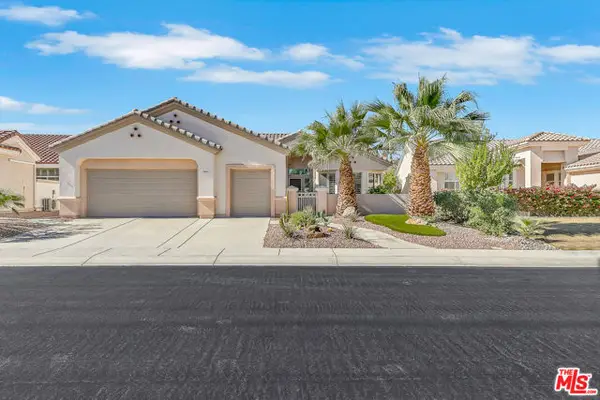 $649,000Active2 beds 2 baths2,142 sq. ft.
35811 Calloway Lane, Palm Desert, CA 92211
MLS# CL26107901Listed by: COMPASS - New
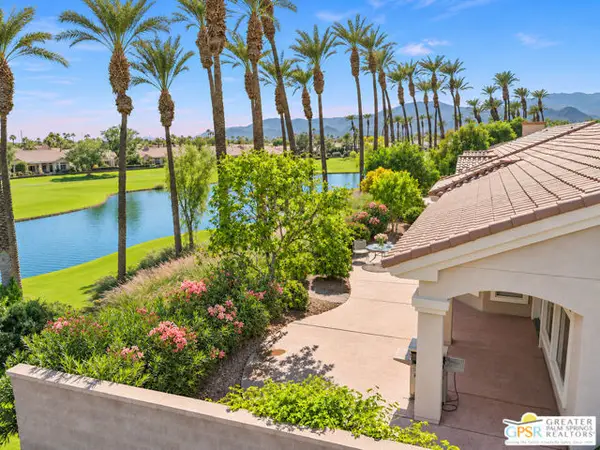 $749,999Active2 beds 3 baths2,415 sq. ft.
37946 Signal Court, Palm Desert, CA 92211
MLS# CL26107990PSListed by: REAL BROKERAGE TECHNOLOGIES - Open Fri, 1 to 3pmNew
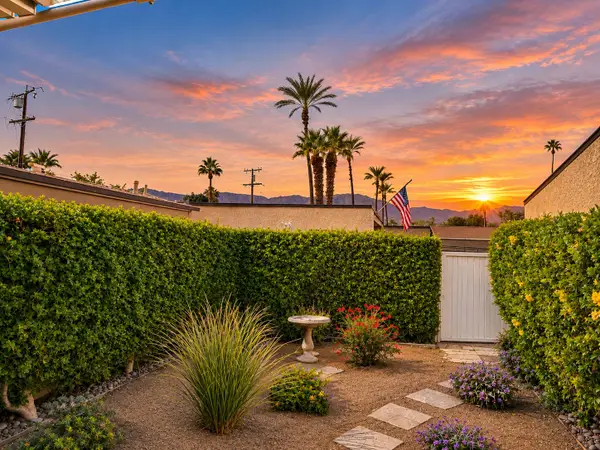 $380,000Active3 beds 2 baths1,344 sq. ft.
74229 Catalina Way, Palm Desert, CA 92260
MLS# 219155882Listed by: FATHOM REALTY GROUP INC.


Protect your home and budget from life's surprises with an Assurant Home Warranty, backed by a partner that supports you through every step of homeownership. Explore Plans.
© 2026 Better Homes and Gardens Real Estate LLC. An Anywhere Real Estate company. All rights reserved. Better Homes and Gardens® Real Estate is a registered trademark owned by Meredith Operations Corporation, licensed to Better Homes and Gardens Real Estate LLC and used with permission. Better Homes and Gardens Real Estate LLC fully supports the principles of the Fair Housing Act and the Equal Opportunity Act. Listing information is deemed reliable but is not guaranteed accurate.
Each office is independently owned and operated.
Any services or products provided by third parties are not provided by, affiliated with or related to Better Homes and Gardens Real Estate LLC, or its affiliated companies.