
73497 Mariposa Drive, Palm Desert, CA 92260
Local realty services provided by:Better Homes and Gardens Real Estate Champions
Listed by: jaimee linder
Office: bennion deville homes
MLS#:219152576
Source:CA_DAMLS
Price summary
- Price:$2,250,000
- Price per sq. ft.:$605.49
- Monthly HOA dues:$479
About this home
Iconic Architecture. Enduring Design. Canyon View Estates.
Set within coveted Canyon View Estates at Ironwood Country Club, 73497 Mariposa Drive is a distinctive residence designed by accomplished architect David Prest, whose work has contributed to the architectural character of Ironwood.
Strength and confidence define the architecture. Bold lines, dramatic scale, soaring ceilings and substantial proportions create a commanding presence, while expansive glass and seamless connections to the outdoors bring warmth, natural light and the surrounding desert landscape into the home.
Beyond the substantial Teak wood entry door's, the dramatic living room immediately establishes the home's architectural significance. Ceilings approaching 20 feet create extraordinary volume, while strong structural forms, carefully considered sightlines and curated art lend a sophisticated, gallery-like quality.
Positioned on an exceptionally generous corner lot and enveloped by mature landscaping, the residence offers remarkable privacy. A wraparound garden and multiple patios extend the living spaces outdoors, with nearly every room enjoying a connection to the landscape and Southern mountain views.
A private spa provides a secluded retreat, while the community pool is just steps away through the property's rear gate.
The primary suite balances scale with intimacy, featuring its own fireplace, outdoor access and lovely Southern views.
Substantially reimagined less than ten years ago, the residence reflects an emphasis on design, craftsmanship and sophisticated desert living. The interiors have been thoughtfully composed to complement the architecture, creating a home that feels distinctive yet timeless.
Strong in form, sophisticated in execution and remarkably private, 73497 Mariposa Drive presents a rare opportunity to own a David Prest-designed residence within one of Ironwood Country Club's most desirable enclaves. Canyon View Estates...
Contact an agent
Home facts
- Year built:1987
- Subdivision & Development:Ironwood Country Club
- Listing ID #:219152576
- Added:3 day(s) ago
- Updated:September 15, 2026 at 02:30 PM
Rooms and interior
- Bedrooms:3
- Total bathrooms:4
- Full bathrooms:1
- Half bathrooms:1
- Flooring:Mixed
- Dining Description:Breakfast, Breakfast Counter/Bar, Breakfast Room, Dining Area, Dining Room, Formal Dining Room
- Bathrooms Description:Bidet, Double Vanity(s), Linen Closet, Powder Room, Sunken Tub, Tile Shower
- Kitchen Description:Granite Counters, Island
- Bedroom Description:Dressing Area, Walk In Closet
- Living area:3,716 sq. ft.
Heating and cooling
- Cooling:Air Conditioning, Ceiling Fan(s)
- Heating:Fireplace(s)
Structure and exterior
- Year built:1987
- Building area:3,716 sq. ft.
- Lot area:0.46 Acres
- Lot Features:Corner Lot, Single Lot
- Construction Materials:Stucco
- Exterior Features:Concrete Slab Patio, Covered Patio, Patio Awning(s), Sprinkler System, Sprinkler Timer, Sprinklers
- Foundation Description:Slab
- Levels:1 Story
Schools
- High school:Palm Desert
- Middle school:Palm Desert Charter
- Elementary school:Washington Charter
Utilities
- Water:Water District
- Sewer:In Street Paid
Finances and disclosures
- Price:$2,250,000
- Price per sq. ft.:$605.49
Features and amenities
- Appliances:Gas Oven, Gas Range, Microwave Oven, Refrigerator, Trash Compactor, Washer
- Laundry features:Individual Room, Laundry Area
- Amenities:24 Hour Security, Awnings, Blinds, Community, Custom Window Covering, Furnished, Gated Community
Parking
- Parking description:Attached Garage, Garage, Golf Cart Garage
- Garage spaces:2
New listings near 73497 Mariposa Drive
- Coming Soon
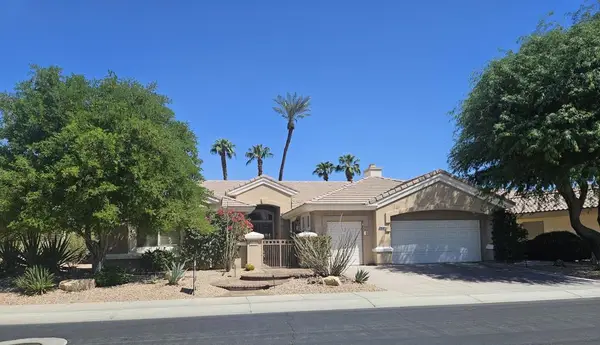 $850,000Coming Soon3 beds 3 baths2,422 sq. ft.
78180 Sunrise Mountain, Palm Desert, CA 92211
MLS# 219152722DAListed by: KELLER WILLIAMS REALTY - Coming Soon
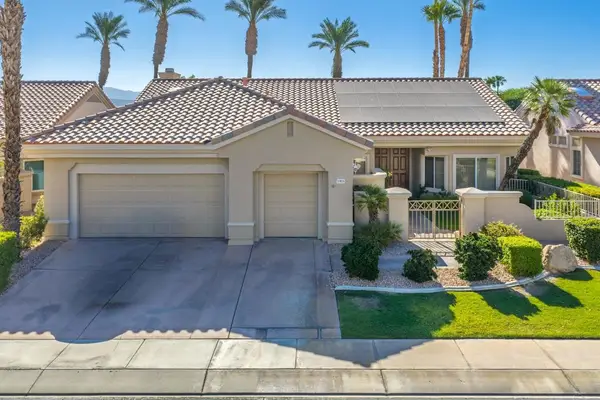 $649,000Coming Soon2 beds 2 baths2,128 sq. ft.
37826 Festival Drive, Palm Desert, CA 92211
MLS# 219152494DAListed by: COMPASS - Coming Soon
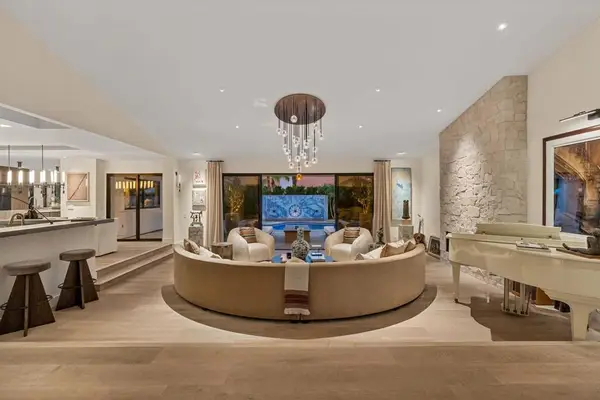 $2,175,000Coming Soon4 beds 5 baths3,128 sq. ft.
40400 Sweetwater Drive, Palm Desert, CA 92211
MLS# 219152186DAListed by: EQUITY UNION - New
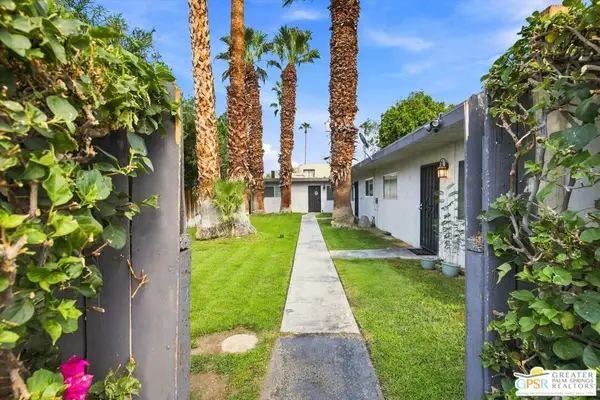 $749,000Active6 beds 3 baths2,139 sq. ft.
44700 Las Palmas Avenue, Palm Desert, CA 92260
MLS# 26874567PSListed by: COMPASS - New
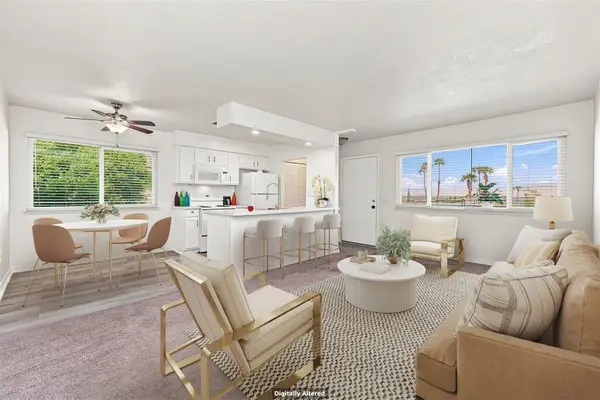 $239,000Active2 beds 1 baths924 sq. ft.
72770 Willow Street #4, Palm Desert, CA 92260
MLS# 219152735Listed by: PLATINUM STAR PROPERTIES - New
 $635,000Active4 beds 2 baths1,525 sq. ft.
77729 Edinborough Street, Palm Desert, CA 92211
MLS# 219152733Listed by: C 21 COACHELLA VALLEY RE - New
 $890,000Active5.03 Acres
71475 Jaguar Way, Palm Desert, CA 92260
MLS# 219152727Listed by: COLDWELL BANKER REALTY - New
 $3,495,000Active4 beds 5 baths4,907 sq. ft.
49150 Della Robia Lane, Palm Desert, CA 92260
MLS# 219152724Listed by: CALIFORNIA LIFESTYLE REALTY - New
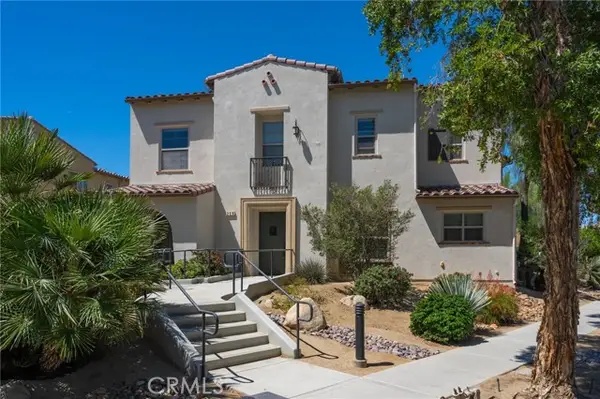 $385,000Active2 beds 2 baths1,270 sq. ft.
238 Paseo Gregario, Palm Desert, CA 92211
MLS# OC26200513Listed by: FIRST TEAM REAL ESTATE
- New
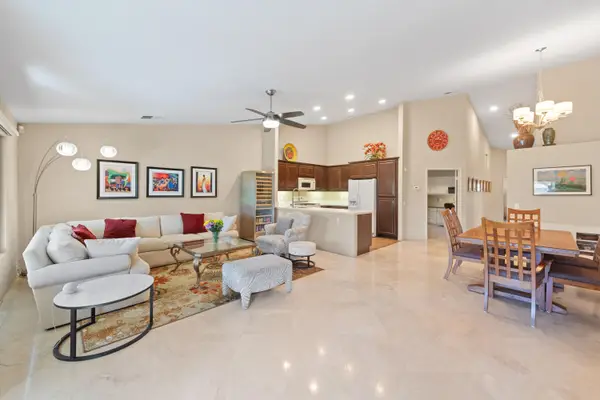 $385,000Active2 beds 2 baths1,348 sq. ft.
41419 W Woodhaven Drive W, Palm Desert, CA 92211
MLS# 219152711Listed by: WINDERMERE REAL ESTATE


Protect your home and budget from life's surprises with an Assurant Home Warranty, backed by a partner that supports you through every step of homeownership. Explore Plans.
© 2026 Better Homes and Gardens Real Estate LLC. An Anywhere Real Estate company. All rights reserved. Better Homes and Gardens® Real Estate is a registered trademark owned by Meredith Operations Corporation, licensed to Better Homes and Gardens Real Estate LLC and used with permission. Better Homes and Gardens Real Estate LLC fully supports the principles of the Fair Housing Act and the Equal Opportunity Act. Listing information is deemed reliable but is not guaranteed accurate.
Each office is independently owned and operated.
Any services or products provided by third parties are not provided by, affiliated with or related to Better Homes and Gardens Real Estate LLC, or its affiliated companies.