
73500 Henri Drive, Palm Desert, CA 92211
Local realty services provided by:Better Homes and Gardens Real Estate Royal & Associates
73500 Henri Drive,Palm Desert, CA 92211
$659,000
- 4 Beds
- 4 Baths
- 2,419 sq. ft.
- Single family
- Active
Listed by: lisa martin, alecia yelich
Office: compass
MLS#:CL25565155
Source:Bay East, CCAR, bridgeMLS
Price summary
- Price:$659,000
- Price per sq. ft.:$272.43
- Monthly HOA dues:$275
About this home
This contemporary home boasts over 2400 square feet of Luxurious living space. It's the perfect blend of Modern and Elegance and Eco-Friendly features. This popular plan 5 model is situated in the very desireable "Sage" community in a pristine and quiet location. The chef inspired kitchen is the Centerpiece of this beautiful home and features an impressive 50 square foot island with seating for six. A spacious great room with Custom shelving and Custom stone decorative fireplace, and dining room flow effortlessly out to an oversized covered patio and private backyard. This well planned floor plan features first floor dual primary suites, each with beautiful ensuite baths. A separate first floor powder room, sizeable laundry room and abundant storage space allow for ease of living. The second floor is bright and airy and includes two additional bedrooms providing extra space for guests. Both bedrooms enjoy easy access to a well appointed full bath. Attractive finishes include Quartz surfaces, stylish backsplash accents, custom shutters and so much more. Eco-friendly features include OWNED solar panels, tankless water heater and energy efficient Milgard windows. Conveniently located near shopping, dining, and major highway routes. This home offers the perfect balance of tranquility and accessibility. Sage residents enjoy resort style living that includes a gated entry system, refreshing pool, club house, fully stocked gym and yoga lawn....
Contact an agent
Home facts
- Year built:2021
- Listing ID #:CL25565155
- Added:344 day(s) ago
- Updated:June 30, 2026 at 02:37 PM
Rooms and interior
- Bedrooms:4
- Total bathrooms:4
- Full bathrooms:3
- Flooring:Carpet
- Kitchen Description:Dishwasher, Microwave, Refrigerator
- Living area:2,419 sq. ft.
Heating and cooling
- Cooling:Ceiling Fan(s), Central Air
- Heating:Central
- Central air:Yes
Structure and exterior
- Year built:2021
- Building area:2,419 sq. ft.
- Lot area:0.11 Acres
- Architectural Style:Contemporary, Single Family Residence
- Construction Materials:Stucco
- Levels:2 Story
Finances and disclosures
- Price:$659,000
- Price per sq. ft.:$272.43
Features and amenities
- Appliances:Dishwasher, Microwave, Refrigerator
- Laundry features:Laundry Room
Parking
- Garage:Yes
- Garage spaces:2
 Bay East 2026. CCAR 2026 bridgeMLS 2026. Information Deemed Reliable But Not Guaranteed. This information is being provided by the Bay East MLS, or CCAR MLS, or bridgeMLS. The listings presented here may or may not be listed by the Broker/Agent operating this website. This information is intended for the personal use of consumers and may not be used for any purpose other than to identify prospective properties consumers may be interested in purchasing. Data last updated at June 30, 2026
New listings near 73500 Henri Drive
- New
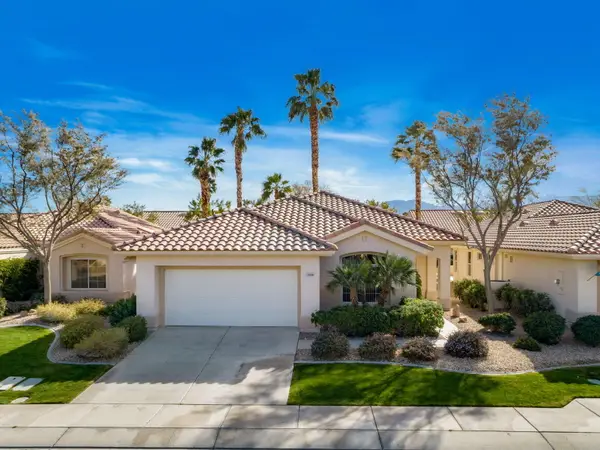 $395,000Active2 beds 2 baths1,283 sq. ft.
78289 Yucca Blossom Drive, Palm Desert, CA 92211
MLS# 219149781Listed by: EQUITY UNION - New
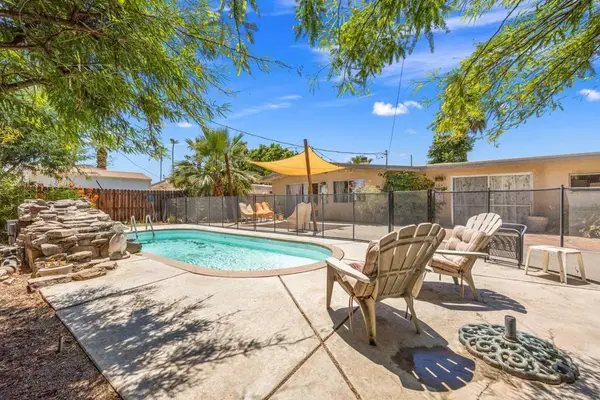 $525,000Active3 beds 2 baths1,750 sq. ft.
74140 Aster Drive, Palm Desert, CA 92260
MLS# 219149789DAListed by: COMPASS - Coming Soon
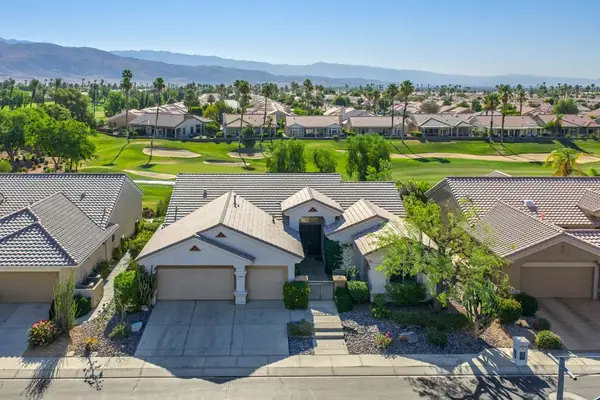 $689,000Coming Soon3 beds 3 baths
37188 Mojave Sage Street, Palm Desert, CA 92211
MLS# 219149787DAListed by: COMPASS - New
 $769,000Active3 beds 3 baths2,599 sq. ft.
74616 Waterlily Circle, Palm Desert, CA 92260
MLS# 219149772Listed by: ROSENTHAL & ASSOCIATES - New
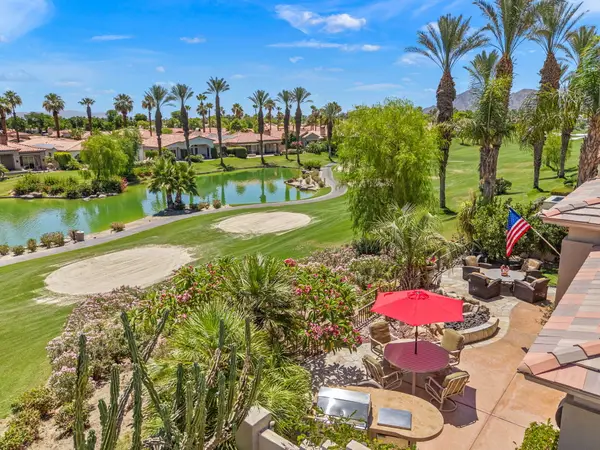 $1,599,000Active3 beds 4 baths2,742 sq. ft.
570 Mesa Grande Drive, Palm Desert, CA 92211
MLS# 219149776Listed by: EQUITY UNION - New
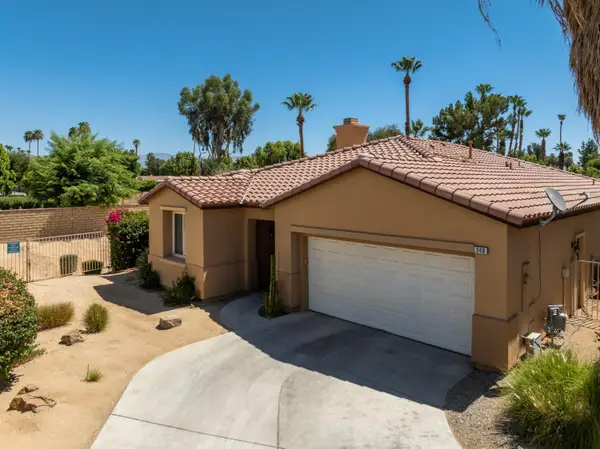 $639,900Active3 beds 3 baths1,927 sq. ft.
240 Paseo Vista Circle, Palm Desert, CA 92260
MLS# 219149780Listed by: EQUITY UNION - New
 $435,000Active2 beds 2 baths1,494 sq. ft.
2411 Via Calderia #2411, Palm Desert, CA 92260
MLS# 219149632Listed by: BENNION DEVILLE HOMES - Open Wed, 10am to 6pmNew
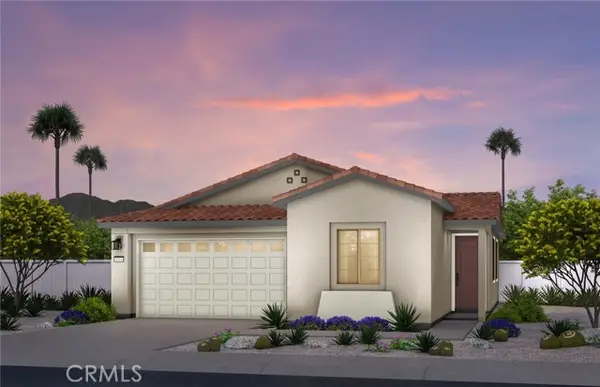 $509,990Active2 beds 3 baths1,324 sq. ft.
73785 Palm Paradise Drive, Palm Desert, CA 92211
MLS# IV26141985Listed by: PULTE HOMES OF CALIFORNIA, INC - New
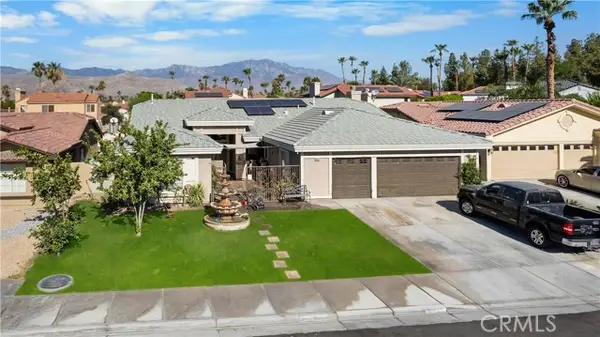 $699,000Active5 beds 4 baths2,718 sq. ft.
40621 Terraza, Palm Desert, CA 92260
MLS# IV26137923Listed by: EINSTEIN REALTY - New
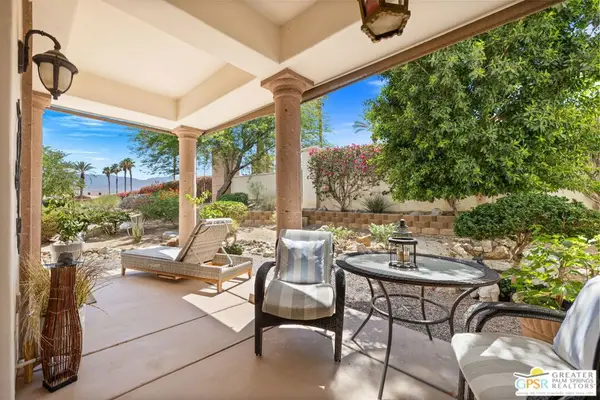 $350,000Active2 beds 2 baths1,559 sq. ft.
2802 Via Calderia, Palm Desert, CA 92260
MLS# 26851183PSListed by: KELLER WILLIAMS LUXURY HOMES


Protect your home and budget from life's surprises with an Assurant Home Warranty, backed by a partner that supports you through every step of homeownership. Explore Plans.
© 2026 Better Homes and Gardens Real Estate LLC. An Anywhere Real Estate company. All rights reserved. Better Homes and Gardens® Real Estate is a registered trademark owned by Meredith Operations Corporation, licensed to Better Homes and Gardens Real Estate LLC and used with permission. Better Homes and Gardens Real Estate LLC fully supports the principles of the Fair Housing Act and the Equal Opportunity Act. Listing information is deemed reliable but is not guaranteed accurate.
Each office is independently owned and operated.
Any services or products provided by third parties are not provided by, affiliated with or related to Better Homes and Gardens Real Estate LLC, or its affiliated companies.