
73861 Da Vinci Court, Palm Desert, CA 92211
Local realty services provided by:Better Homes and Gardens Real Estate Champions
73861 Da Vinci Court,Palm Desert, CA 92211
$695,000
- 3 Beds
- 3 Baths
- 1,946 sq. ft.
- Single family
- Active
Listed by: kamoei group, bahareh kamoei
Office: bbs brokers realty
MLS#:219153955
Source:CA_DAMLS
Price summary
- Price:$695,000
- Price per sq. ft.:$357.14
- Monthly HOA dues:$170
About this home
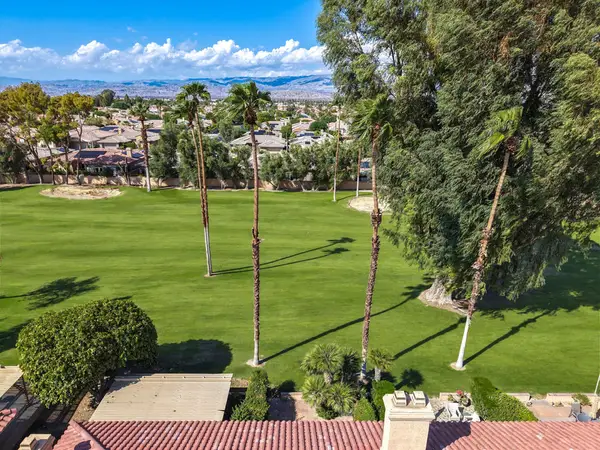
Located at the end of a cul-de-sac in the gated community of The Gallery, this well-maintained 3-bedroom, 2.5-bath home offers an inviting open floorplan and an exceptional backyard designed for entertaining. The spacious great room features a fireplace and flows seamlessly into the kitchen, which offers abundant cabinetry, granite countertops, and stainless steel appliances. The generous primary suite includes a walk-in closet, while two additional spacious bedrooms provide flexibility for guests, an office, or family living. Step outside to your private desert retreat featuring a PebbleTec saltwater pool and spa, a sunken fire pit, and a covered gazebo with existing connections ready for an outdoor kitchen, bar, or built-in BBQ. Additional highlights include a tankless water heater and low-maintenance desert landscaping. Conveniently located near shopping, dining, and everyday amenities, The Gallery offers an ideal desert lifestyle with a low monthly HOA that includes internet and cable, including HBO....
Contact an agent
Home facts
- Year built:2011
- Subdivision & Development:The Gallery
- Listing ID #:219153955
- Added:2 day(s) ago
- Updated:October 10, 2026 at 05:36 AM
Rooms and interior
- Bedrooms:3
- Total bathrooms:3
- Full bathrooms:2
- Half bathrooms:1
- Flooring:Carpet, Tile
- Dining Description:Dining Area
- Kitchen Description:Granite Counters, Island
- Bedroom Description:Walk In Closet
- Living area:1,946 sq. ft.
Heating and cooling
- Cooling:Central Air
- Heating:Central
Structure and exterior
- Year built:2011
- Building area:1,946 sq. ft.
- Lot area:0.22 Acres
- Lot Features:Cul-De-Sac
- Exterior Features:Covered Patio, Drip System, Sprinklers
- Levels:1 Story, One Level
Utilities
- Sewer:Connected and Paid, In
Finances and disclosures
- Price:$695,000
- Price per sq. ft.:$357.14
Features and amenities
- Appliances:Refrigerator
- Laundry features:Individual Room
- Amenities:Cable TV, Gated Community
- Pool features:In Ground, Pebble, Private
Parking
- Parking description:Attached Garage, Direct Entrance, Garage, Garage Door Opener
- Garage spaces:2
New listings near 73861 Da Vinci Court
- Coming Soon
 $379,000Coming Soon2 beds 2 baths1,021 sq. ft.
36583 Monarch Pass, Palm Desert, CA 92211
MLS# 219154103DAListed by: COMPASS - Coming Soon
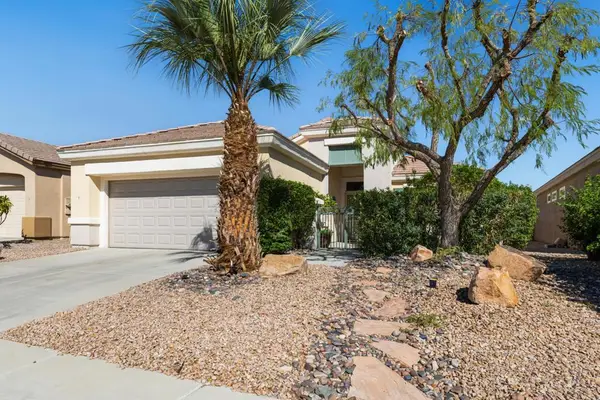 $515,000Coming Soon2 beds 2 baths1,632 sq. ft.
78160 Bovee Circle, Palm Desert, CA 92211
MLS# 219154092DAListed by: HOMESMART - Coming Soon
 $1,750,000Coming Soon3 beds 4 baths3,244 sq. ft.
384 Tomahawk Drive, Palm Desert, CA 92211
MLS# 219154087DAListed by: HOMESMART - Coming Soon
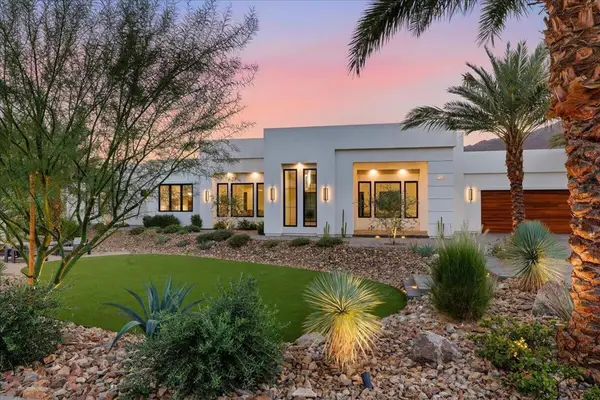 $4,000,000Coming Soon5 beds 5 baths4,017 sq. ft.
71649 Cholla Way, Palm Desert, CA 92260
MLS# 219154006PSListed by: I HEART REAL ESTATE, INC. - Coming Soon
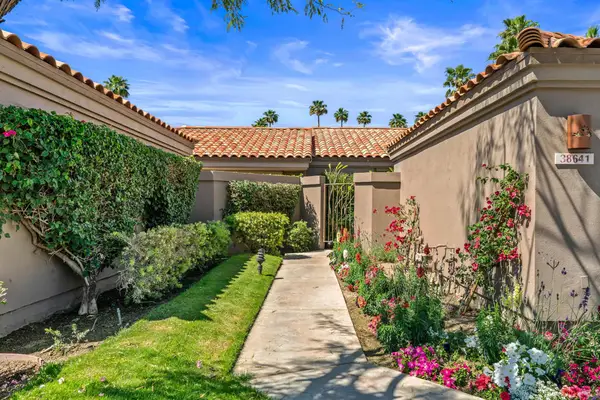 $540,000Coming Soon3 beds 3 baths1,673 sq. ft.
38641 Nasturtium Way, Palm Desert, CA 92211
MLS# 219153984DAListed by: HOMESMART - Coming Soon
 $749,000Coming Soon2 beds 3 baths1,981 sq. ft.
67 Laredo Lane, Palm Desert, CA 92211
MLS# NP26217962Listed by: SURTERRE PROPERTIES INC. - Coming Soon
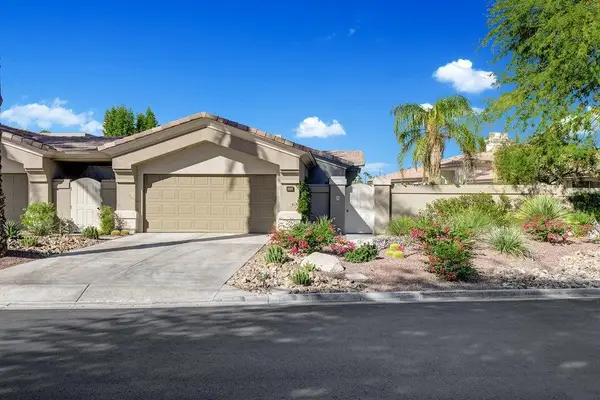 $1,295,000Coming Soon3 beds 4 baths2,182 sq. ft.
931 Box Canyon Trail, Palm Desert, CA 92211
MLS# 219153894DAListed by: EQUITY UNION - Coming Soon
 $439,000Coming Soon3 beds 3 baths1,596 sq. ft.
436 Via De La Paz, Palm Desert, CA 92211
MLS# 219153891DAListed by: COLDWELL BANKER REALTY - Coming Soon
 $330,000Coming Soon2 beds 2 baths1,348 sq. ft.
77620 Woodhaven Drive N, Palm Desert, CA 92211
MLS# 219153857DAListed by: EQUITY UNION - Coming Soon
 $295,000Coming Soon2 beds 2 baths925 sq. ft.
40900 Breezy Pass #D, Palm Desert, CA 92211
MLS# SB26203063Listed by: AMY TARDUGNO


Protect your home and budget from life's surprises with an Assurant Home Warranty, backed by a partner that supports you through every step of homeownership. Explore Plans.
© 2026 Better Homes and Gardens Real Estate LLC. An Anywhere Real Estate company. All rights reserved. Better Homes and Gardens® Real Estate is a registered trademark owned by Meredith Operations Corporation, licensed to Better Homes and Gardens Real Estate LLC and used with permission. Better Homes and Gardens Real Estate LLC fully supports the principles of the Fair Housing Act and the Equal Opportunity Act. Listing information is deemed reliable but is not guaranteed accurate.
Each office is independently owned and operated.
Any services or products provided by third parties are not provided by, affiliated with or related to Better Homes and Gardens Real Estate LLC, or its affiliated companies.