
74110 Academy Lane E, Palm Desert, CA 92211
Local realty services provided by:Better Homes and Gardens Real Estate Champions
74110 Academy Lane E,Palm Desert, CA 92211
$710,000
- 4 Beds
- 4 Baths
- 2,420 sq. ft.
- Single family
- Active
Upcoming open houses
- Sat, Oct 1010:30 am - 01:30 pm
- Sun, Oct 1110:30 am - 01:30 pm
Listed by: jose a soto
Office: coldwell banker realty
MLS#:219153928
Source:CA_DAMLS
Price summary
- Price:$710,000
- Price per sq. ft.:$293.39
About this home
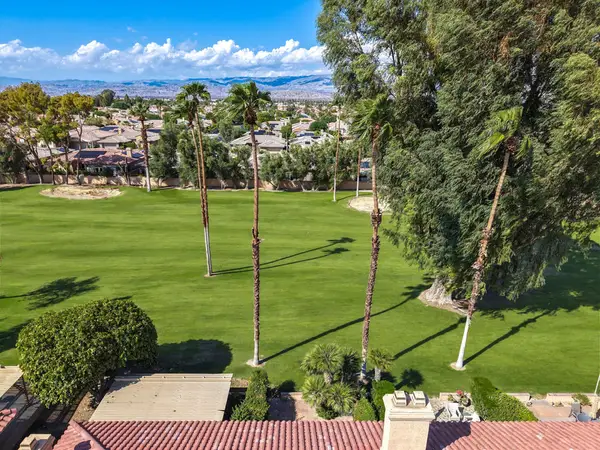
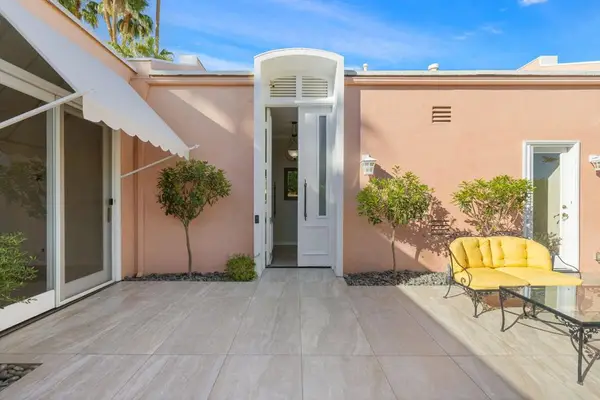
Low inventory in the College View Estates community. This is one of the largest model. Over size lot with beautiful pool and spa. Entertainment back yard. High ceilings, wooden floors throughout out, freshly painted and over size kitchen with granite counter tops. Private court yard. Ready to move in. .
Contact an agent
Home facts
- Year built:2003
- Subdivision & Development:College View Estates
- Listing ID #:219153928
- Added:1 day(s) ago
- Updated:October 09, 2026 at 03:07 PM
Rooms and interior
- Bedrooms:4
- Total bathrooms:4
- Full bathrooms:4
- Flooring:Tile, Wood
- Dining Description:Dining Area
- Living area:2,420 sq. ft.
Heating and cooling
- Cooling:Ceiling Fan(s), Central Air
- Heating:Central, Fireplace(s), Forced Air, Natural Gas
Structure and exterior
- Roof:Tile
- Year built:2003
- Building area:2,420 sq. ft.
- Lot area:0.23 Acres
- Lot Features:Cul-De-Sac
- Exterior Features:Sprinkler System, Sprinkler Timer, Sprinklers
- Levels:1 Story, One Level
Utilities
- Sewer:Connected on Bond
Finances and disclosures
- Price:$710,000
- Price per sq. ft.:$293.39
Features and amenities
- Laundry features:Laundry Area
- Pool features:In Ground, Private
Parking
- Parking description:Attached Garage, Garage, Garage Door Opener
- Garage spaces:2
New listings near 74110 Academy Lane E
- Coming Soon
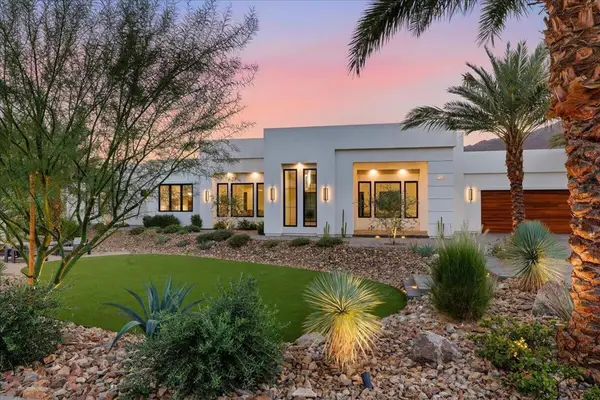 $4,000,000Coming Soon5 beds 5 baths4,017 sq. ft.
71649 Cholla Way, Palm Desert, CA 92260
MLS# 219154006PSListed by: I HEART REAL ESTATE, INC. - Coming Soon
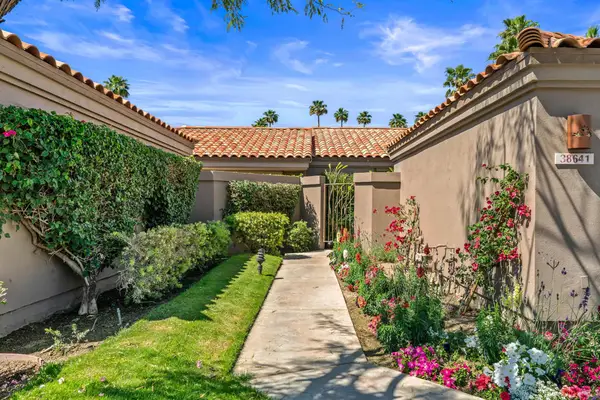 $540,000Coming Soon3 beds 3 baths1,673 sq. ft.
38641 Nasturtium Way, Palm Desert, CA 92211
MLS# 219153984DAListed by: HOMESMART - Coming Soon
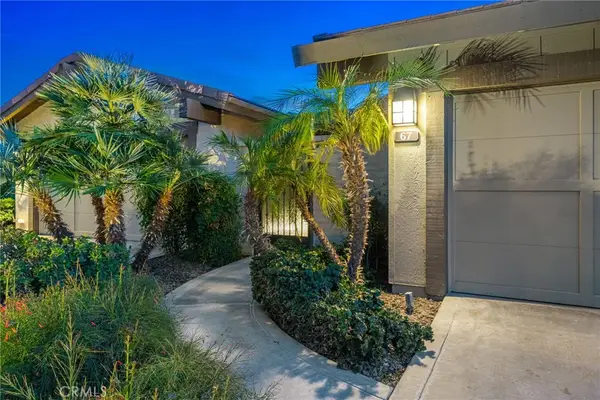 $749,000Coming Soon2 beds 3 baths1,981 sq. ft.
67 Laredo Lane, Palm Desert, CA 92211
MLS# NP26217962Listed by: SURTERRE PROPERTIES INC. - Coming Soon
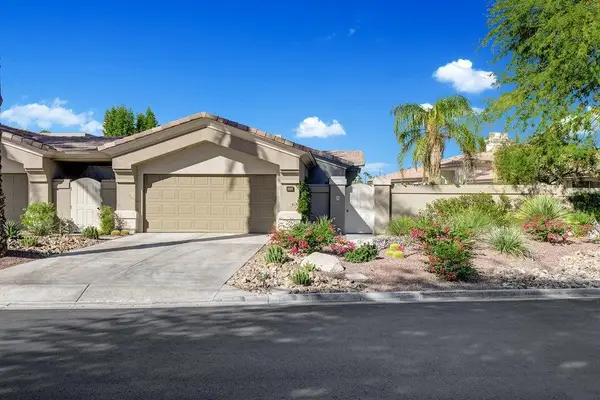 $1,295,000Coming Soon3 beds 4 baths2,182 sq. ft.
931 Box Canyon Trail, Palm Desert, CA 92211
MLS# 219153894DAListed by: EQUITY UNION - Coming Soon
 $439,000Coming Soon3 beds 3 baths1,596 sq. ft.
436 Via De La Paz, Palm Desert, CA 92211
MLS# 219153891DAListed by: COLDWELL BANKER REALTY - Coming Soon
 $330,000Coming Soon2 beds 2 baths1,348 sq. ft.
77620 Woodhaven Drive N, Palm Desert, CA 92211
MLS# 219153857DAListed by: EQUITY UNION - Coming Soon
 $295,000Coming Soon2 beds 2 baths925 sq. ft.
40900 Breezy Pass #D, Palm Desert, CA 92211
MLS# SB26203063Listed by: AMY TARDUGNO - Coming Soon
 $849,000Coming Soon2 beds 2 baths2,068 sq. ft.
47053 Marrakesh Drive, Palm Desert, CA 92260
MLS# 219153737DAListed by: DESERT SOTHEBY'S INTERNATIONAL REALTY - Coming Soon
 $410,000Coming Soon2 beds 2 baths1,392 sq. ft.
77696 Woodhaven Drive N, Palm Desert, CA 92211
MLS# 219153732DAListed by: EQUITY UNION - Coming Soon
 $1,390,000Coming Soon3 beds 3 baths2,565 sq. ft.
47197 El Agadir, Palm Desert, CA 92260
MLS# 219153643DAListed by: DESERT SOTHEBY'S INTERNATIONAL REALTY


Protect your home and budget from life's surprises with an Assurant Home Warranty, backed by a partner that supports you through every step of homeownership. Explore Plans.
© 2026 Better Homes and Gardens Real Estate LLC. An Anywhere Real Estate company. All rights reserved. Better Homes and Gardens® Real Estate is a registered trademark owned by Meredith Operations Corporation, licensed to Better Homes and Gardens Real Estate LLC and used with permission. Better Homes and Gardens Real Estate LLC fully supports the principles of the Fair Housing Act and the Equal Opportunity Act. Listing information is deemed reliable but is not guaranteed accurate.
Each office is independently owned and operated.
Any services or products provided by third parties are not provided by, affiliated with or related to Better Homes and Gardens Real Estate LLC, or its affiliated companies.