
74395 Millennia Way, Palm Desert, CA 92211
Local realty services provided by:Better Homes and Gardens Real Estate Champions
74395 Millennia Way,Palm Desert, CA 92211
$620,000
- 2 Beds
- 2 Baths
- 2,287 sq. ft.
- Single family
- Active
Upcoming open houses
- Sat, Oct 0310:00 am - 01:00 pm
- Sun, Oct 0409:00 am - 11:30 am
- Sat, Oct 1010:00 am - 01:00 pm
- Sun, Oct 1110:00 am - 01:00 pm
- Sat, Oct 1710:00 am - 01:00 pm
Listed by: nellie zarate
Office: john kouri real estate
MLS#:219152955
Source:CA_DAMLS
Price summary
- Price:$620,000
- Price per sq. ft.:$271.1
- Monthly HOA dues:$348
About this home
Welcome to this beautifully designed 2-bedroom plus den, 2-bath home in the desirable Genesis Plan community. Light, bright, and thoughtfully upgraded, this residence offers an inviting open-concept floor plan with a seamless connection between the living, dining, and kitchen areas.
Expansive tile flooring throughout the main living spaces creates a clean, modern feel, while recessed lighting and large sliding glass doors fill the home with natural light. The stylish kitchen features elegant waterfall-edge quartz countertops and a functional open design ideal for everyday living and entertaining. Custom built-in closets provide exceptional organization and storage, while custom shutters add a refined finishing touch.
The finished garage is designed for both function and fitness, featuring professionally finished flooring, a full strength-training rack with pull-up station, workout bench, and a dedicated split-system cooling unit for a comfortable private workout space.
Step outside to a beautifully designed, low-maintenance backyard featuring large rectangular concrete stepping stones set against dark gravel, desert-inspired landscaping, tall cacti, succulents, and decorative rock. The covered patio creates an inviting outdoor space, complemented by mounted plants and a clean, minimalist aesthetic.
Enjoy being just steps from the community pool, fitness center, and walking paths. HOA amenities include a high-tech gated and secure community with a convenient community app, high-speed internet, DIRECTV, fitness center, community pool and spa, walking trails, two dog parks, and landscape maintenance for the front and side yards.
This thoughtfully upgraded home offers a modern desert lifestyle with exceptional indoor-outdoor living, fitness amenities, and resort-style community conveniences--all in one.
Square footage is per County Assessor's office records and is deemed reliable but not guaranteed. Buyer is advised to independently verify square footage during due diligence period....
Contact an agent
Home facts
- Year built:2018
- Subdivision & Development:Genesis
- Listing ID #:219152955
- Added:5 day(s) ago
- Updated:September 24, 2026 at 02:36 PM
Rooms and interior
- Bedrooms:2
- Total bathrooms:2
- Full bathrooms:2
- Flooring:Carpet, Tile
- Kitchen Description:Island, Quartz Counters, Skylight(s)
- Bedroom Description:Walk In Closet
- Living area:2,287 sq. ft.
Heating and cooling
- Cooling:Air Conditioning, Central Air
- Heating:Central
Structure and exterior
- Roof:Tile
- Year built:2018
- Building area:2,287 sq. ft.
- Lot area:0.1 Acres
- Lot Features:Corner Lot
- Architectural Style:Modern
- Construction Materials:Stucco
- Exterior Features:Drip System, Sprinklers
- Foundation Description:Slab
- Levels:1 Story
Utilities
- Water:Water District
- Sewer:Connected and Paid, In
Finances and disclosures
- Price:$620,000
- Price per sq. ft.:$271.1
Features and amenities
- Appliances:Gas Oven, Gas Range, Microwave Oven, Refrigerator
- Laundry features:Individual Room, Laundry Area
- Amenities:Gated Community, Shutters
Parking
- Parking description:Attached Garage, Garage, Garage Door Opener
- Garage spaces:2
New listings near 74395 Millennia Way
- Coming Soon
 $1,100,000Coming Soon4 beds 5 baths3,108 sq. ft.
74075 W Petunia Place, Palm Desert, CA 92211
MLS# 219153147DAListed by: WINDERMERE REAL ESTATE - Coming Soon
 $219,000Coming Soon2 beds 2 baths1,200 sq. ft.
39782 Palm Greens Parkway, Palm Desert, CA 92260
MLS# 219153121DAListed by: COUNTRY CLUB REALTORS - Coming Soon
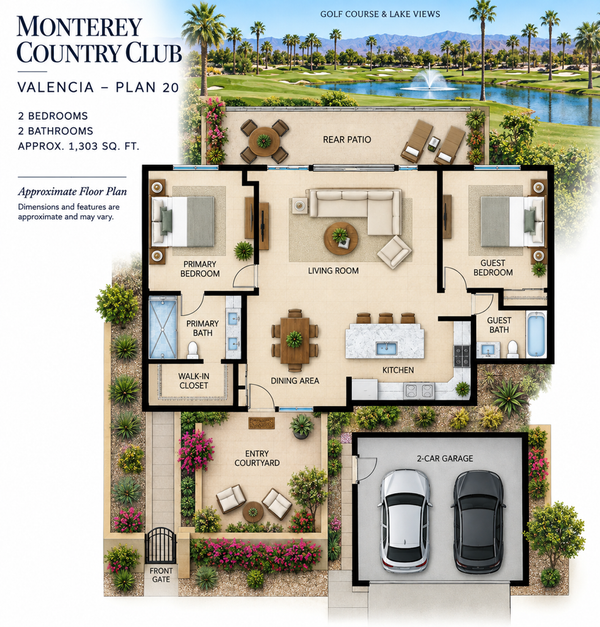 $519,000Coming Soon2 beds 2 baths1,303 sq. ft.
148 Las Lomas, Palm Desert, CA 92260
MLS# 219153104DAListed by: HOMESMART - Coming Soon
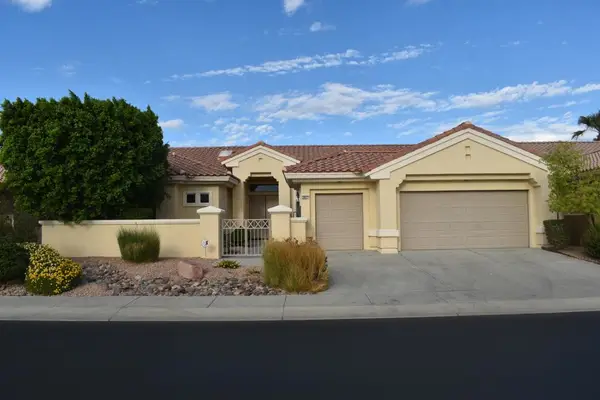 $549,000Coming Soon3 beds 3 baths2,029 sq. ft.
38421 Brandywine Avenue, Palm Desert, CA 92211
MLS# 219153035DAListed by: DOUBLE EAGLE REAL ESTATE, INC. - Coming Soon
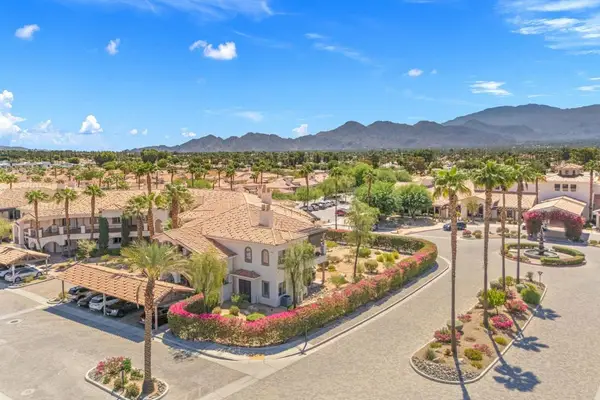 $400,000Coming Soon2 beds 2 baths1,559 sq. ft.
1606 Via San Martino, Palm Desert, CA 92260
MLS# 219153003DAListed by: DESERT SOTHEBY'S INTERNATIONAL REALTY - Coming Soon
 $1,379,000Coming Soon3 beds 4 baths2,533 sq. ft.
72631 Homestead Road, Palm Desert, CA 92260
MLS# 219152978DAListed by: EXP REALTY OF CALIFORNIA, INC. - Coming Soon
 $779,000Coming Soon4 beds 3 baths2,531 sq. ft.
437 Monte Vista, Palm Desert, CA 92260
MLS# 219152940DAListed by: DESERT SANDS REALTY - Coming Soon
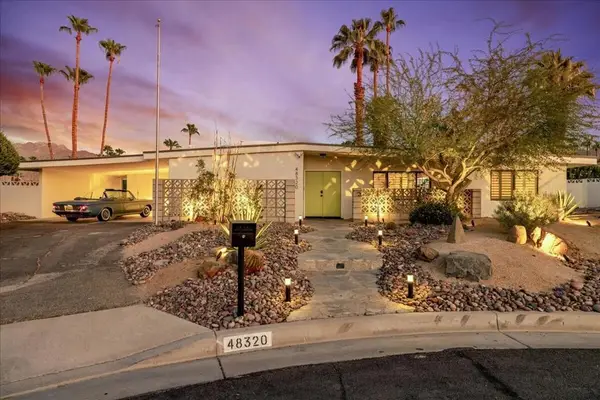 $1,089,000Coming Soon3 beds 3 baths1,953 sq. ft.
48320 Birdie Way, Palm Desert, CA 92260
MLS# 219152797DAListed by: COMPASS - Coming Soon
 $899,900Coming Soon4 beds 4 baths2,822 sq. ft.
78987 Yorkville Lane, Palm Desert, CA 92211
MLS# 219152753DAListed by: COLDWELL BANKER REALTY - Coming SoonOpen Thu, 10am to 3pm
 $850,000Coming Soon3 beds 3 baths2,422 sq. ft.
78180 Sunrise Mountain, Palm Desert, CA 92211
MLS# 219152722DAListed by: KELLER WILLIAMS REALTY


Protect your home and budget from life's surprises with an Assurant Home Warranty, backed by a partner that supports you through every step of homeownership. Explore Plans.
© 2026 Better Homes and Gardens Real Estate LLC. An Anywhere Real Estate company. All rights reserved. Better Homes and Gardens® Real Estate is a registered trademark owned by Meredith Operations Corporation, licensed to Better Homes and Gardens Real Estate LLC and used with permission. Better Homes and Gardens Real Estate LLC fully supports the principles of the Fair Housing Act and the Equal Opportunity Act. Listing information is deemed reliable but is not guaranteed accurate.
Each office is independently owned and operated.
Any services or products provided by third parties are not provided by, affiliated with or related to Better Homes and Gardens Real Estate LLC, or its affiliated companies.