
74414 Millennia Way, Palm Desert, CA 92211
Local realty services provided by:Better Homes and Gardens Real Estate Champions
74414 Millennia Way,Palm Desert, CA 92211
$500,000
- 2 Beds
- 2 Baths
- 1,652 sq. ft.
- Single family
- Active
Upcoming open houses
- Sat, Sep 2611:00 am - 02:00 pm
Listed by: jack tracy
Office: jack tracy realty
MLS#:219152986
Source:CA_DAMLS
Price summary
- Price:$500,000
- Price per sq. ft.:$302.66
- Monthly HOA dues:$349
About this home
Value Price Opportunity & Fast-Closing Bonus! Capitalize on a premium incentive for completing escrow within 25 days of an accepted offer on this pristine, like-new, one-owner residence. Located in the highly desirable, modern gated community of Genesis in Palm Desert, this home seamlessly blends luxury, efficiency, and cutting-edge security. Built with a heavy emphasis on technology, safety, and environmental impact features, the property boasts a tankless water heater, app-controllable entry systems, and an insulated garage door equipped with a battery backup. Additionally, a built-in interior home fire sprinkler system is already in place, offering the buyer significant savings through lower homeowner insurance costs.
A charming covered entry porch welcomes you into a bright, sophisticated interior defined by 9-foot ceilings, premium porcelain tile flooring, and custom shutters. The spacious living and dining great room layout serves as the heart of the home, opening directly to a private, low-maintenance landscaped patio featuring integrated automated lighting and sprinkler systems--perfect for seamless indoor-outdoor desert living. The gourmet kitchen is a chef's dream, anchored by a massive white quartz island and complemented by an abundance of dark cherry cabinetry, stainless steel appliances, and a dedicated walk-in pantry. The flexible den/office space provides incredible versatility, easily serving as a formal dining room or transforming into a 3rd bedroom to suit your needs.
The king-size primary ensuite is a private retreat, complete with custom room-darkening window coverings, dual white quartz vanities, an oversized walk-in shower, and a generous walk-in closet. Offered partially furnished per inventory or can be fully vacated prior to close.
Enjoy resort-style amenities just steps from your front door, including a sparkling pool, spa, fitness center, BBQ area with seating, two gated dog parks, and walking trails. The low monthly HOA provides incredible value by including high-speed internet, DirecTV, plus water and full maintenance for your front and side exterior grounds. Best of all, there is NO Mello-Roos tax. This prime location offers effortless I-10 access and is just minutes from luxury shopping and dining on El Paseo, Acrisure Arena, and a newly approved community park featuring tennis, pickleball, and basketball courts. Don't miss this exceptional Palm Desert opportunity!...
Contact an agent
Home facts
- Year built:2019
- Subdivision & Development:Genesis
- Listing ID #:219152986
- Added:4 day(s) ago
- Updated:September 24, 2026 at 02:36 PM
Rooms and interior
- Bedrooms:2
- Total bathrooms:2
- Full bathrooms:1
- Flooring:Carpet, Ceramic Tile
- Dining Description:Breakfast Counter/Bar, Living/Dining Combo
- Bathrooms Description:Double Vanity(s), Linen Closet, Low Flow Toilet(s), Tile Shower
- Kitchen Description:Gourmet Kitchen, Island, Quartz Counters, Range Hood
- Bedroom Description:Walk In Closet
- Living area:1,652 sq. ft.
Heating and cooling
- Cooling:Air Conditioning, Central Air, Gas
- Heating:Central, Natural Gas
Structure and exterior
- Roof:Tile
- Year built:2019
- Building area:1,652 sq. ft.
- Lot area:0.1 Acres
- Lot Features:Corner Lot, Cul-De-Sac, Level, Private, Utilities Underground
- Architectural Style:Spanish
- Construction Materials:Stucco
- Exterior Features:Concrete Slab Patio, Covered Patio, Sprinkler System, Sprinkler Timer, Sprinklers
- Foundation Description:Slab
- Levels:1 Story, One Level
Utilities
- Water:Water District
- Sewer:In Street Paid
Finances and disclosures
- Price:$500,000
- Price per sq. ft.:$302.66
Features and amenities
- Appliances:Gas Oven, Microwave Oven, Refrigerator, Self Cleaning Oven, Washer
- Laundry features:Laundry Area
- Amenities:24 Hour Security, Automatic Gate, Card/Code Access, Community, Custom Window Covering, Double Pane Windows, Gated Community, Partially, Prewired For Alarm, Screens, Shutters
- Pool features:Community, In Ground
Parking
- Parking description:Attached Garage, Garage, Garage Door Opener
- Garage spaces:2
New listings near 74414 Millennia Way
- Coming Soon
 $1,100,000Coming Soon4 beds 5 baths3,108 sq. ft.
74075 W Petunia Place, Palm Desert, CA 92211
MLS# 219153147DAListed by: WINDERMERE REAL ESTATE - Coming Soon
 $219,000Coming Soon2 beds 2 baths1,200 sq. ft.
39782 Palm Greens Parkway, Palm Desert, CA 92260
MLS# 219153121DAListed by: COUNTRY CLUB REALTORS - Coming Soon
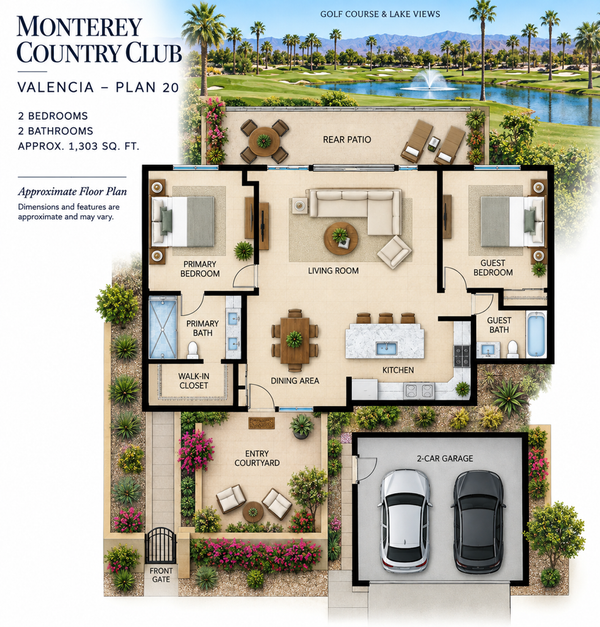 $519,000Coming Soon2 beds 2 baths1,303 sq. ft.
148 Las Lomas, Palm Desert, CA 92260
MLS# 219153104DAListed by: HOMESMART - Coming Soon
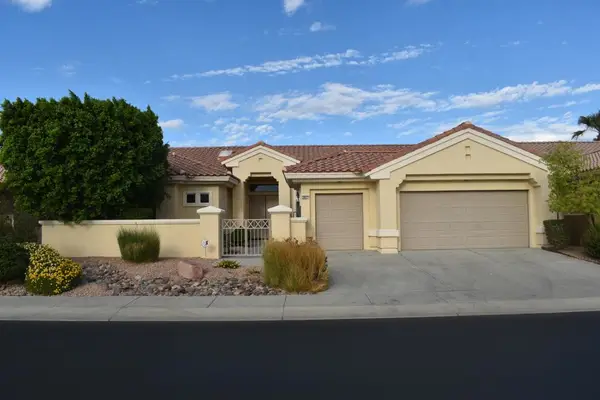 $549,000Coming Soon3 beds 3 baths2,029 sq. ft.
38421 Brandywine Avenue, Palm Desert, CA 92211
MLS# 219153035DAListed by: DOUBLE EAGLE REAL ESTATE, INC. - Coming Soon
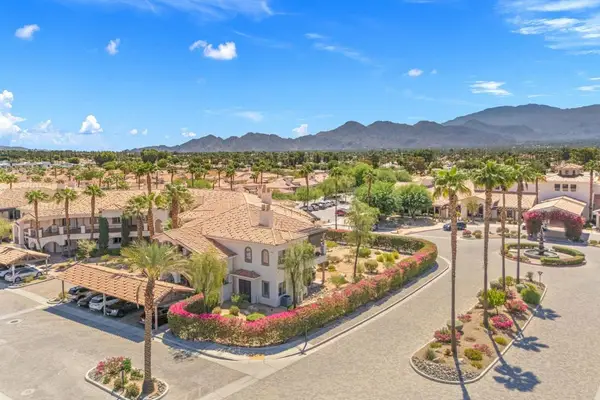 $400,000Coming Soon2 beds 2 baths1,559 sq. ft.
1606 Via San Martino, Palm Desert, CA 92260
MLS# 219153003DAListed by: DESERT SOTHEBY'S INTERNATIONAL REALTY - Coming Soon
 $1,379,000Coming Soon3 beds 4 baths2,533 sq. ft.
72631 Homestead Road, Palm Desert, CA 92260
MLS# 219152978DAListed by: EXP REALTY OF CALIFORNIA, INC. - Coming Soon
 $779,000Coming Soon4 beds 3 baths2,531 sq. ft.
437 Monte Vista, Palm Desert, CA 92260
MLS# 219152940DAListed by: DESERT SANDS REALTY - Coming Soon
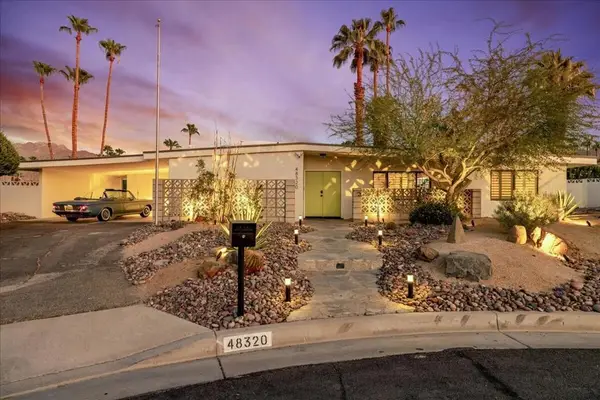 $1,089,000Coming Soon3 beds 3 baths1,953 sq. ft.
48320 Birdie Way, Palm Desert, CA 92260
MLS# 219152797DAListed by: COMPASS - Coming Soon
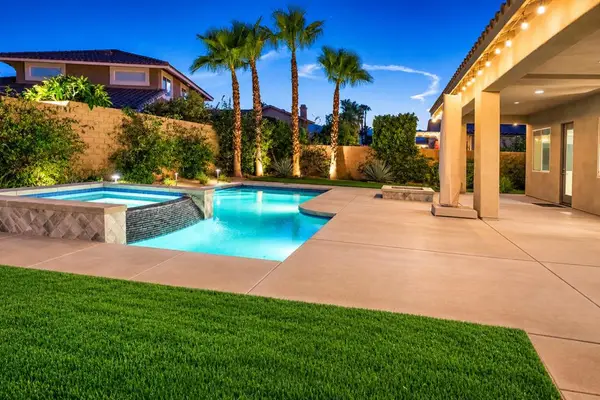 $899,900Coming Soon4 beds 4 baths2,822 sq. ft.
78987 Yorkville Lane, Palm Desert, CA 92211
MLS# 219152753DAListed by: COLDWELL BANKER REALTY - Coming SoonOpen Thu, 10am to 3pm
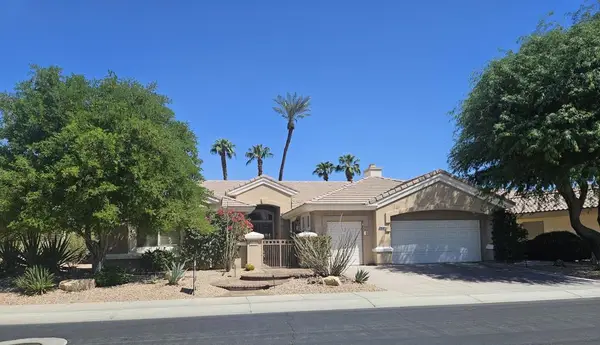 $850,000Coming Soon3 beds 3 baths2,422 sq. ft.
78180 Sunrise Mountain, Palm Desert, CA 92211
MLS# 219152722DAListed by: KELLER WILLIAMS REALTY


Protect your home and budget from life's surprises with an Assurant Home Warranty, backed by a partner that supports you through every step of homeownership. Explore Plans.
© 2026 Better Homes and Gardens Real Estate LLC. An Anywhere Real Estate company. All rights reserved. Better Homes and Gardens® Real Estate is a registered trademark owned by Meredith Operations Corporation, licensed to Better Homes and Gardens Real Estate LLC and used with permission. Better Homes and Gardens Real Estate LLC fully supports the principles of the Fair Housing Act and the Equal Opportunity Act. Listing information is deemed reliable but is not guaranteed accurate.
Each office is independently owned and operated.
Any services or products provided by third parties are not provided by, affiliated with or related to Better Homes and Gardens Real Estate LLC, or its affiliated companies.