
74516 Tesla Drive, Palm Desert, CA 92211
Local realty services provided by:Better Homes and Gardens Real Estate Clarity
Listed by: ej redder
Office: keller williams realty949-482-3999
MLS#:OC26070226
Source:CRMLS
Price summary
- Price:$985,000
- Price per sq. ft.:$399.27
- Monthly HOA dues:$268
About this home
Welcome to 74516 Tesla Drive in the gated community of Genesis in Palm Desert. Timeless, elegant, and thoughtfully designed, this 4-bedroom, 3.5-bath home offers a rare balance of light, style, convenience, and privacy.
The open-concept living space feels calm and inviting, with soft earth tones and designer-selected furnishings that create a tranquil, sophisticated atmosphere. Offered turnkey furnished, the home features high-end, hand-selected designer furniture and custom interior design by the same designer behind the Genesis model homes, resulting in a cohesive, elevated look and a warm, serene feel throughout.
Owned by the original seller and offered for the first time since purchase, this home has been lightly used only a few times per year and has the feel of a nearly new custom residence. At the time of construction, the seller selected premium upgrades, including real hardwood flooring, custom interior paint, wood beam details, quartz countertops, high-end bedroom carpeting, a large firepit, and a PebbleTec pool and spa.
Additional enhancements include custom window treatments, plantation shutters, interior fire sprinklers, water leak detection with automatic shutoff, Pentair pool equipment with ScreenLogic app control, and color-changing pool lights. A private courtyard entry creates a warm welcome, while the low-maintenance landscaping with artificial turf and drought-tolerant plantings adds to the home’s easy desert living appeal.
Genesis is a beautifully maintained gated community with a low HOA that includes cable TV and high-speed internet, along with resort-style amenities such as a community pool and spa, fitness center, and two dog parks.
Sophisticated yet comfortable, refined yet easy to enjoy, this is the kind of turnkey desert home that truly stands out. Stylish, timeless, and exceptionally well cared for, it offers an effortless blend of luxury, comfort, and value....
Contact an agent
Home facts
- Year built:2017
- Subdivision & Development:Genesis
- Listing ID #:OC26070226
- Added:151 day(s) ago
- Updated:August 28, 2026 at 02:39 PM
Rooms and interior
- Bedrooms:4
- Total bathrooms:4
- Full bathrooms:3
- Half bathrooms:1
- Flooring:Carpet, Tile, Wood
- Kitchen Description:Dishwasher, Freezer, Gas Cooktop, Gas Range, Microwave, Range Hood, Refrigerator, Washer
- Bedroom Description:All Bedrooms Down
- Living area:2,467 sq. ft.
Heating and cooling
- Cooling:Central Air
- Heating:Central Furnace
- Central air:Yes
Structure and exterior
- Roof:Tile
- Year built:2017
- Building area:2,467 sq. ft.
- Lot area:0.17 Acres
- Lot Features:Back Yard, Front Yard, Garden, Landscaped, Sprinkler System, Sprinklers In Front, Sprinklers In Rear, Walkstreet
- Architectural Style:Contemporary, Mediterranean, Spanish
- Construction Materials:Stucco
- Exterior Features:Covered Patio
- Foundation Description:Slab
- Levels:1 Story
Utilities
- Water:Public, Water Connected
- Sewer:Public Sewer, Sewer Connected
Finances and disclosures
- Price:$985,000
- Price per sq. ft.:$399.27
Features and amenities
- Appliances:Dishwasher, Dryer, Freezer, Gas Cooktop, Gas Range, Microwave, Range Hood, Refrigerator, Tankless Water Heater, Washer, Water Heater
- Laundry features:Dryer, Inside, Laundry Room, Washer
- Amenities:Barbecue, Carbon Monoxide Detectors, Controlled Access, Dog Park, Double Pane Windows, Fitness Center, Gated Community, Maintenance Front Yard, Maintenance Grounds, Open Floorplan, Outdoor Cooking Area, Pool, Quartz Counters, Recessed Lighting, Smoke Detectors, Walk In Closets
- Pool features:Association Pool, Heated, In Ground, Pebble, Pool, Private Pool, Waterfall
Parking
- Total parking spaces:4
- Parking description:Direct Access, Garage, Garage Door Opener
- Garage:Yes
- Garage spaces:2
New listings near 74516 Tesla Drive
- Coming Soon
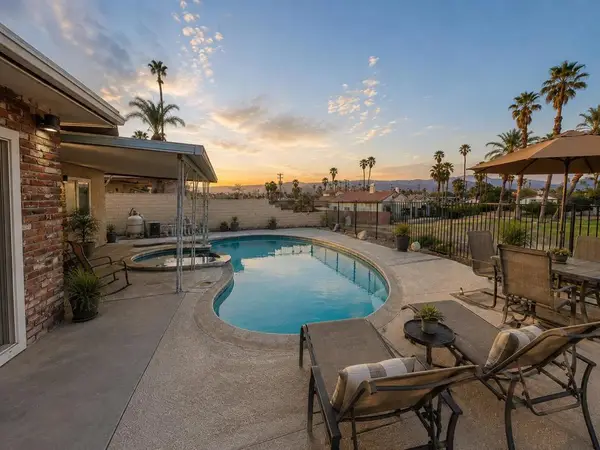
 $585,000Coming Soon3 beds 2 baths1,568 sq. ft.
45727 Toro Peak Road, Palm Desert, CA 92260
MLS# 226004138Listed by: QUALITY ONE REALTY INC. - Coming Soon
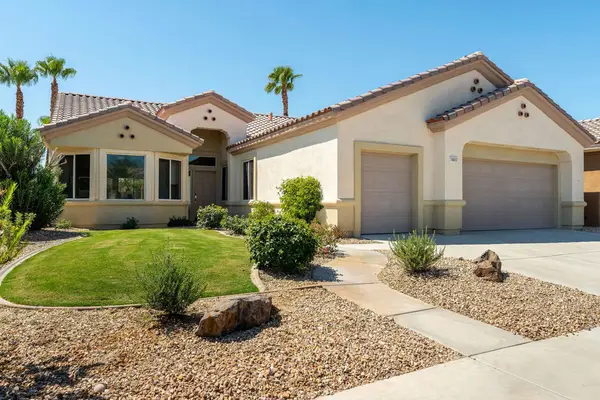
 $499,900Coming Soon3 beds 2 baths1,501 sq. ft.
43400 Illinois Avenue, Palm Desert, CA 92211
MLS# 219151863DAListed by: HOMESMART - Coming Soon
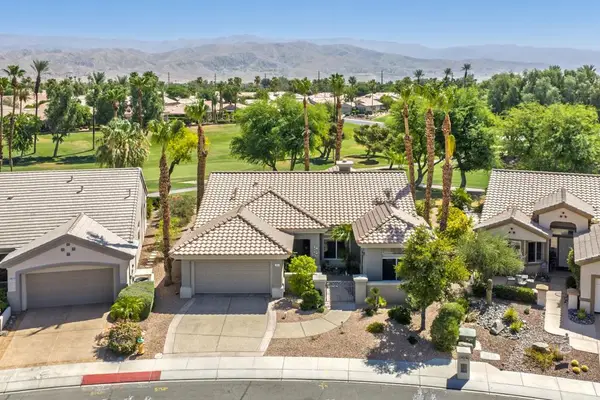
 $579,000Coming Soon3 beds 2 baths2,057 sq. ft.
78653 Falsetto Drive, Palm Desert, CA 92211
MLS# 219151806DAListed by: EXP REALTY OF CALIFORNIA, INC. - Coming Soon
 $629,000Coming Soon2 beds 2 baths1,872 sq. ft.
78832 Links Drive, Palm Desert, CA 92211
MLS# 219151428DAListed by: COMPASS - New
 $425,000Active3 beds 2 baths1,821 sq. ft.
159 Camino Arroyo S, Palm Desert, CA 92260
MLS# 219152063DAListed by: EQUITY UNION - New
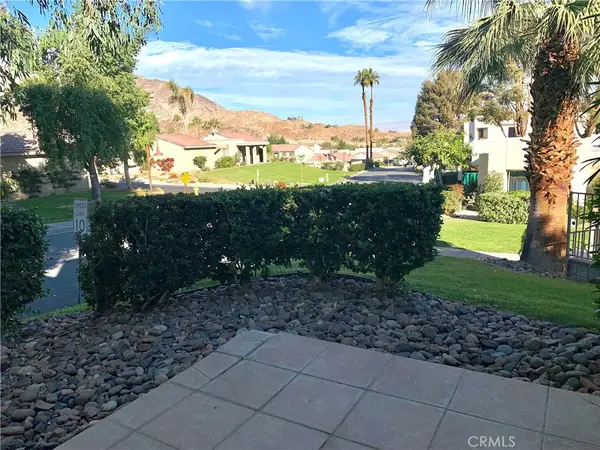 $375,000Active2 beds 2 baths1,118 sq. ft.
48840 Desert Flower, Palm Desert, CA 92260
MLS# PW26190940Listed by: NIKI KING, BROKER - New
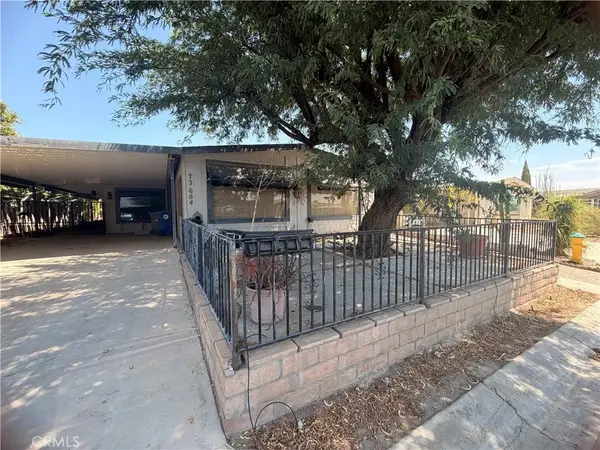 $255,000Active2 beds 2 baths1,800 sq. ft.
73684 Desert Green Dr N, Palm Desert, CA 92260
MLS# CV26190927Listed by: REALTY ONE GROUP WEST - New
 $255,000Active2 beds 2 baths1,800 sq. ft.
73684 Desert Green Dr N, Palm Desert, CA 92260
MLS# CV26190927Listed by: REALTY ONE GROUP WEST - New
 $415,000Active3 beds 2 baths
73875 Seven Springs, Palm Desert, CA 92260
MLS# IV26190817Listed by: BERKSHIRE HATHAWAY HOMESERVICES CALIFORNIA REALTY - New
 $2,508,000Active4 beds 5 baths4,451 sq. ft.
54285 Seattle Slew Way, La Quinta, CA 92253
MLS# OC26190456Listed by: TOLL BROTHERS REAL ESTATE, INC


Protect your home and budget from life's surprises with an Assurant Home Warranty, backed by a partner that supports you through every step of homeownership. Explore Plans.
© 2026 Better Homes and Gardens Real Estate LLC. An Anywhere Real Estate company. All rights reserved. Better Homes and Gardens® Real Estate is a registered trademark owned by Meredith Operations Corporation, licensed to Better Homes and Gardens Real Estate LLC and used with permission. Better Homes and Gardens Real Estate LLC fully supports the principles of the Fair Housing Act and the Equal Opportunity Act. Listing information is deemed reliable but is not guaranteed accurate.
Each office is independently owned and operated.
Any services or products provided by third parties are not provided by, affiliated with or related to Better Homes and Gardens Real Estate LLC, or its affiliated companies.