
77300 Minnesota Avenue, Palm Desert, CA 92211
Local realty services provided by:Better Homes and Gardens Real Estate Royal & Associates
77300 Minnesota Avenue,Palm Desert, CA 92211
$519,000
- 2 Beds
- 2 Baths
- 1,460 sq. ft.
- Single family
- Active
Listed by: peter roa, rod alan
Office: bd homes-the paul kaplan group
MLS#:CL26997823PS
Source:Bay East, CCAR, bridgeMLS
Price summary
- Price:$519,000
- Price per sq. ft.:$355.48
- Monthly HOA dues:$33
About this home
Enjoy the best of desert living in this inviting Palm Desert Country Club home, ideally situated along the golf course. On fee-simple land (you own it), this 2-bedroom, 2-bath residence offers approximately 1,460 square feet of living space, with a spacious living room and dining area featuring custom bookshelves. The kitchen includes a separate pantry room and separate indoor laundry room. The generously sized primary bedroom features sliding glass doors that open directly to the backyard. Outside, a large covered patio provides welcome shade for outdoor dining and year-round enjoyment, while the private pool and backyard create an ideal setting for relaxing or entertaining against a backdrop of golf course and mountain views. Owned solar with 24 panels helps offset energy costs. Located in the Palm Desert Country Club community, the home offers convenient access to the public 18-hole golf course, clubhouse restaurant and bar, public pool, shopping, dining, and the Indian Wells Tennis Garden. With its desirable golf course location, private pool, owned solar, and low monthly HOA dues, this home is a wonderful opportunity to enjoy the Coachella Valley lifestyle....
Contact an agent
Home facts
- Year built:1961
- Listing ID #:CL26997823PS
- Added:24 day(s) ago
- Updated:November 09, 2026 at 03:49 PM
Rooms and interior
- Bedrooms:2
- Total bathrooms:2
- Full bathrooms:1
- Flooring:Laminate, Tile
- Kitchen Description:Dishwasher, Electric Range, Microwave, Pantry, Refrigerator
- Living area:1,460 sq. ft.
Heating and cooling
- Cooling:Ceiling Fan(s), Central Air
- Heating:Central
- Central air:Yes
Structure and exterior
- Year built:1961
- Building area:1,460 sq. ft.
- Lot area:0.13 Acres
- Architectural Style:Craftsman, Single Family Residence
- Construction Materials:Stucco
- Levels:1 Story, 1 Story
Utilities
- Water:Public
Finances and disclosures
- Price:$519,000
- Price per sq. ft.:$355.48
Features and amenities
- Appliances:Dishwasher, Electric Range, Microwave, Refrigerator
- Laundry features:Dryer, Laundry Room, Washer
- Pool features:Gunite, In Ground
Parking
- Garage:Yes
- Garage spaces:1
 Bay East 2026. CCAR 2026 bridgeMLS 2026. Information Deemed Reliable But Not Guaranteed. This information is being provided by the Bay East MLS, or CCAR MLS, or bridgeMLS. The listings presented here may or may not be listed by the Broker/Agent operating this website. This information is intended for the personal use of consumers and may not be used for any purpose other than to identify prospective properties consumers may be interested in purchasing. Data last updated at November 9, 2026
New listings near 77300 Minnesota Avenue
- Coming Soon
 $810,000Coming Soon2 beds 4 baths2,184 sq. ft.
202 Green Mountain Drive, Palm Desert, CA 92211
MLS# 219155728DAListed by: CARTER & COMPANY - Coming Soon
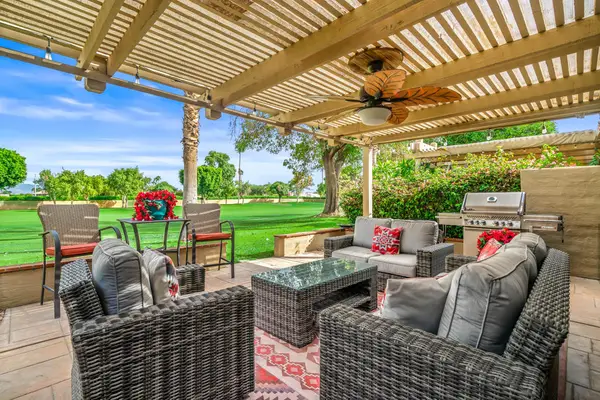 $439,000Coming Soon2 beds 3 baths1,892 sq. ft.
41628 Woodhaven Drive E, Palm Desert, CA 92211
MLS# 219155706DAListed by: EQUITY UNION - Coming Soon
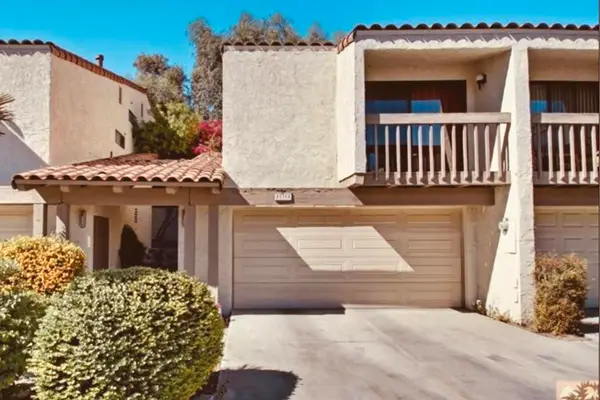 $364,000Coming Soon2 beds 2 baths1,457 sq. ft.
45314 Driftwood Drive S, Palm Desert, CA 92260
MLS# 219155701DAListed by: HOMESMART - Coming Soon
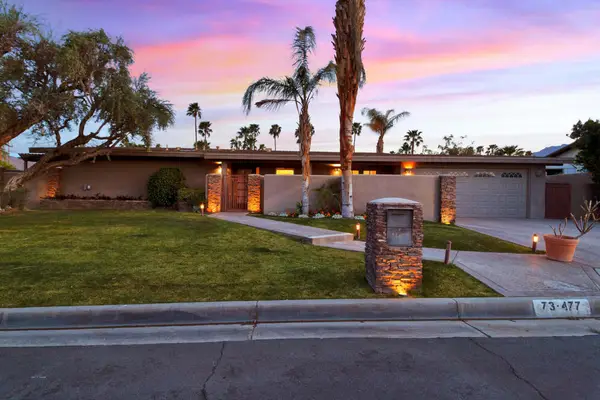 $799,000Coming Soon3 beds 2 baths1,500 sq. ft.
73477 Sun Lane, Palm Desert, CA 92260
MLS# 219155481DAListed by: COMPASS - Coming Soon
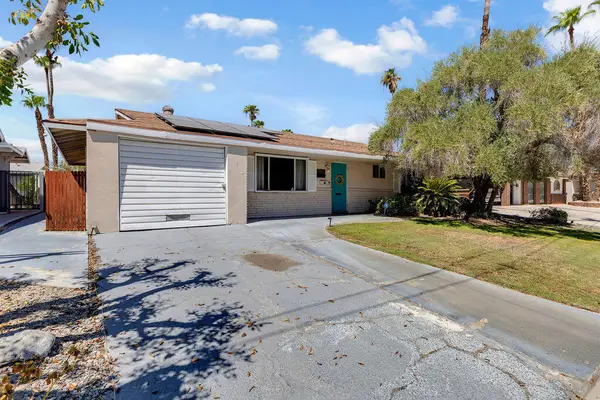 $455,000Coming Soon2 beds 2 baths1,064 sq. ft.
42935 Delaware Street, Palm Desert, CA 92211
MLS# 219155294DAListed by: EXP REALTY OF CALIFORNIA, INC. 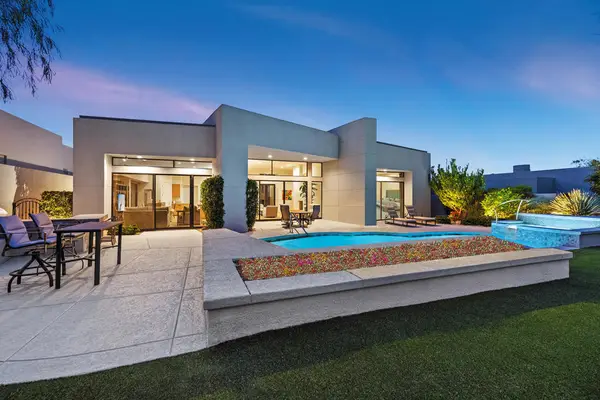 $2,900,000Pending3 beds 4 baths3,074 sq. ft.
234 Metate Place, Palm Desert, CA 92260
MLS# 219155737DAListed by: BIGHORN PROPERTIES, INC. $2,900,000Pending3 beds 4 baths3,074 sq. ft.
234 Metate Place, Palm Desert, CA 92260
MLS# 219155737DAListed by: BIGHORN PROPERTIES, INC.- New
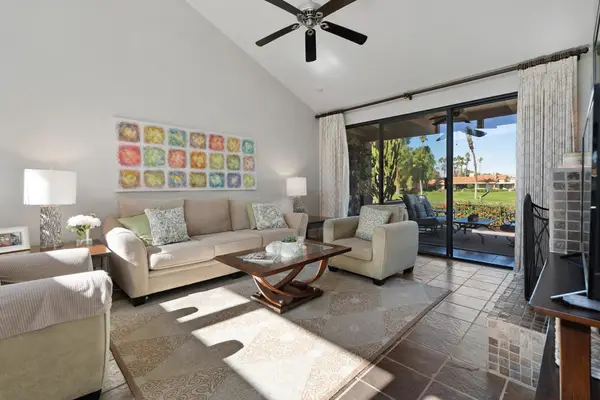 $519,000Active2 beds 2 baths1,457 sq. ft.
256 Castellana S, Palm Desert, CA 92260
MLS# 219155653DAListed by: COLDWELL BANKER REALTY - New
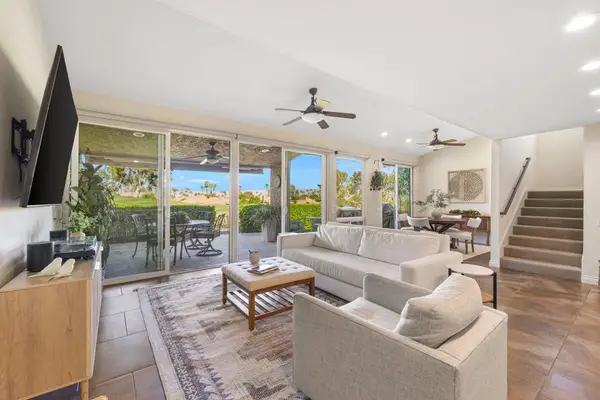 $879,000Active3 beds 3 baths2,103 sq. ft.
73406 Dalea Lane, Palm Desert, CA 92260
MLS# 219155724DAListed by: COMPASS - New
 $699,999Active3 beds 3 baths2,278 sq. ft.
3246 Via Giorna, Palm Desert, CA 92260
MLS# CL26107045PSListed by: COLDWELL BANKER REALTY


Protect your home and budget from life's surprises with an Assurant Home Warranty, backed by a partner that supports you through every step of homeownership. Explore Plans.
© 2026 Better Homes and Gardens Real Estate LLC. An Anywhere Real Estate company. All rights reserved. Better Homes and Gardens® Real Estate is a registered trademark owned by Meredith Operations Corporation, licensed to Better Homes and Gardens Real Estate LLC and used with permission. Better Homes and Gardens Real Estate LLC fully supports the principles of the Fair Housing Act and the Equal Opportunity Act. Listing information is deemed reliable but is not guaranteed accurate.
Each office is independently owned and operated.
Any services or products provided by third parties are not provided by, affiliated with or related to Better Homes and Gardens Real Estate LLC, or its affiliated companies.